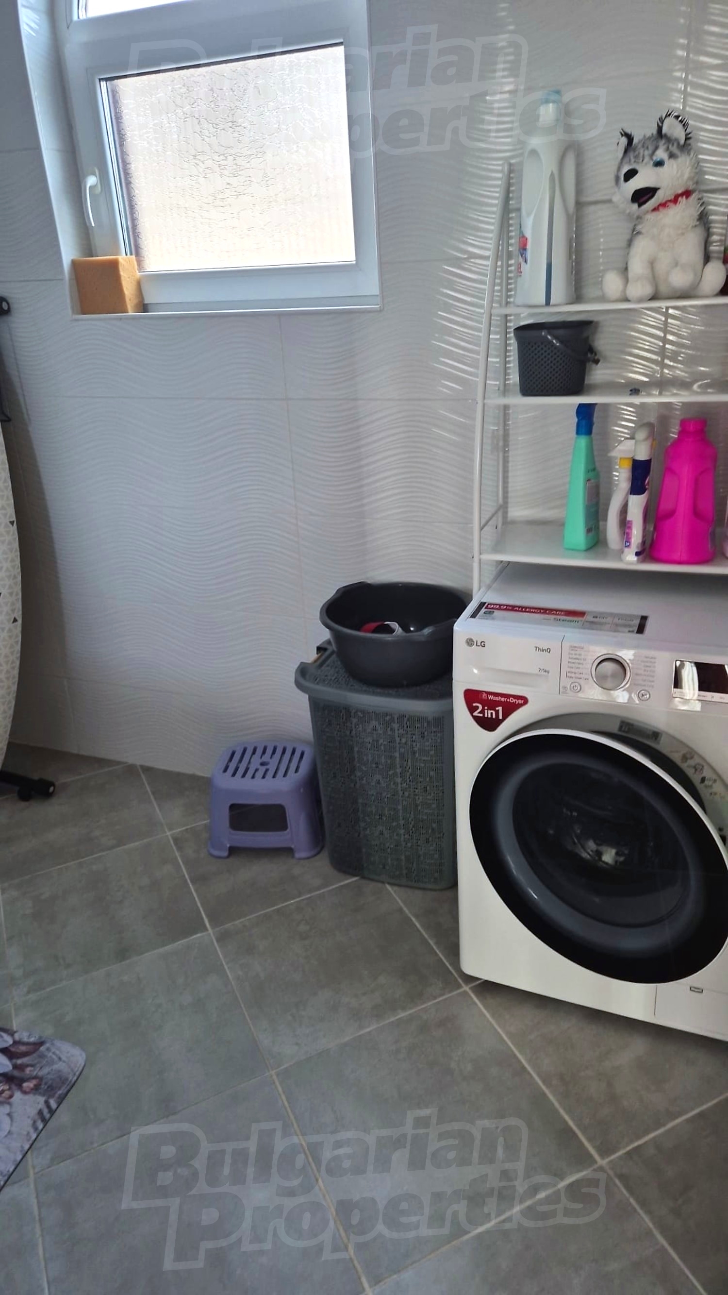
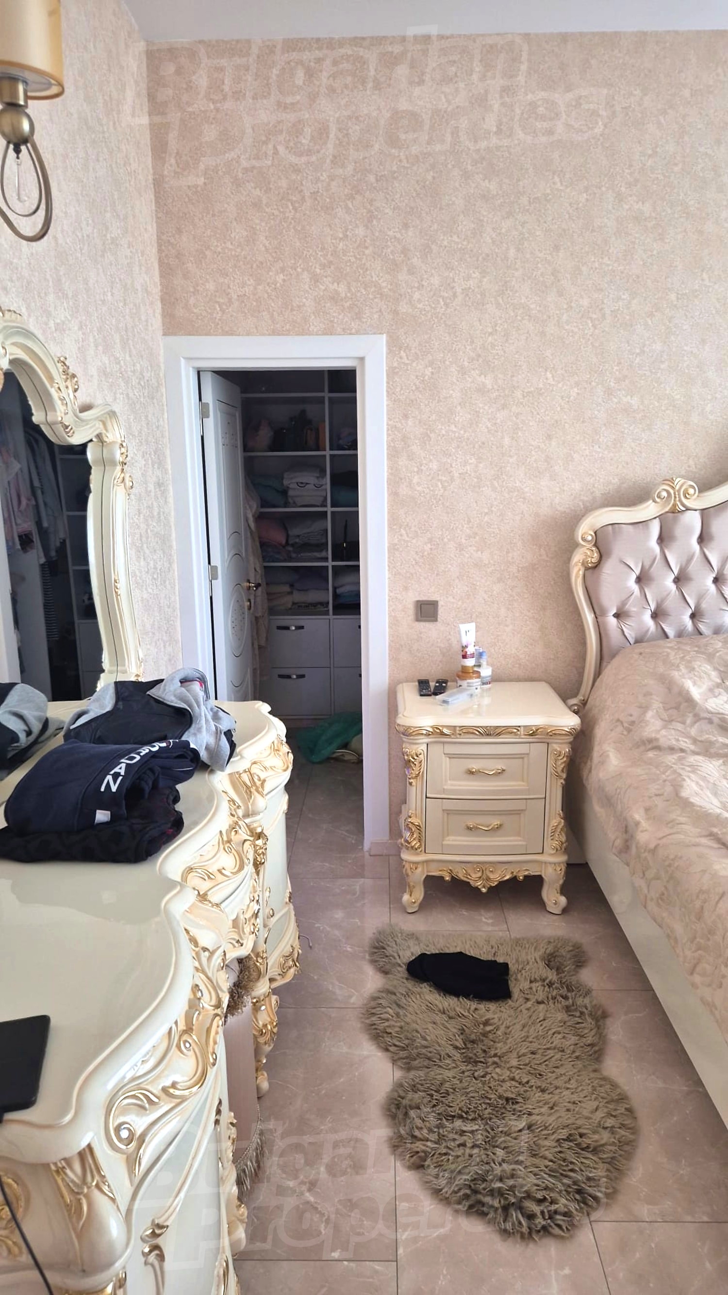
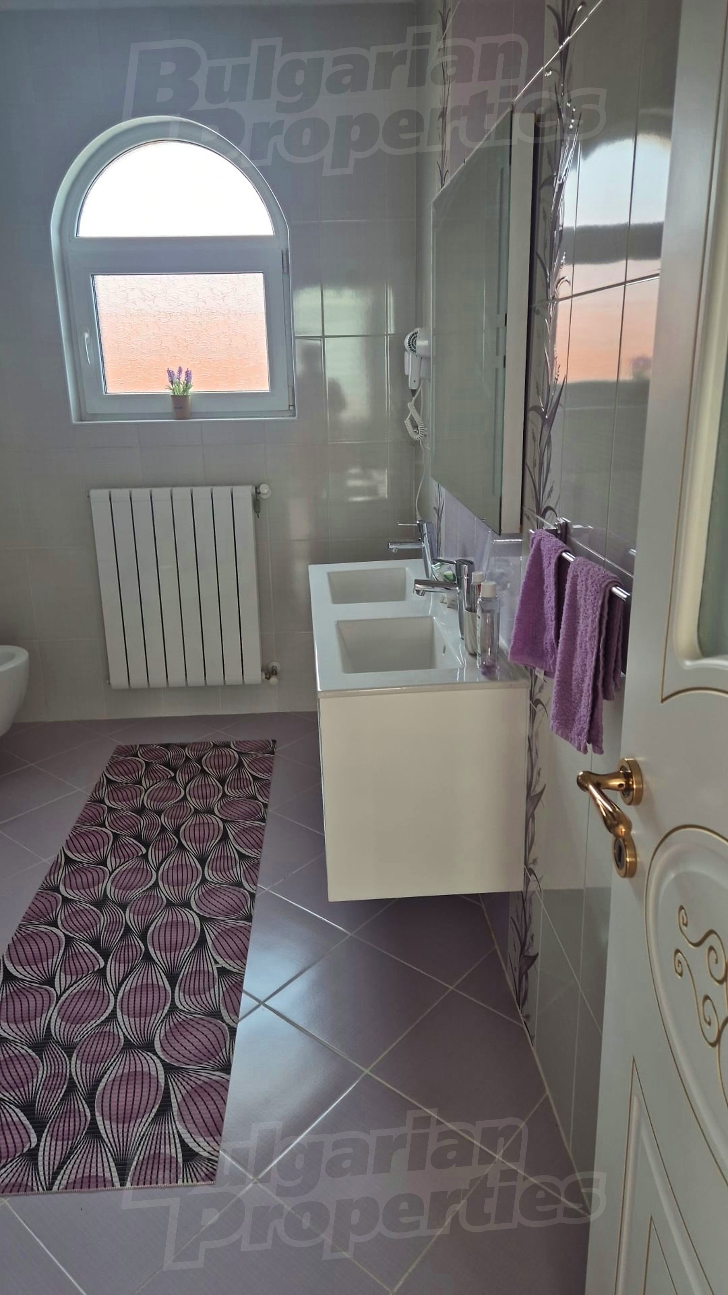
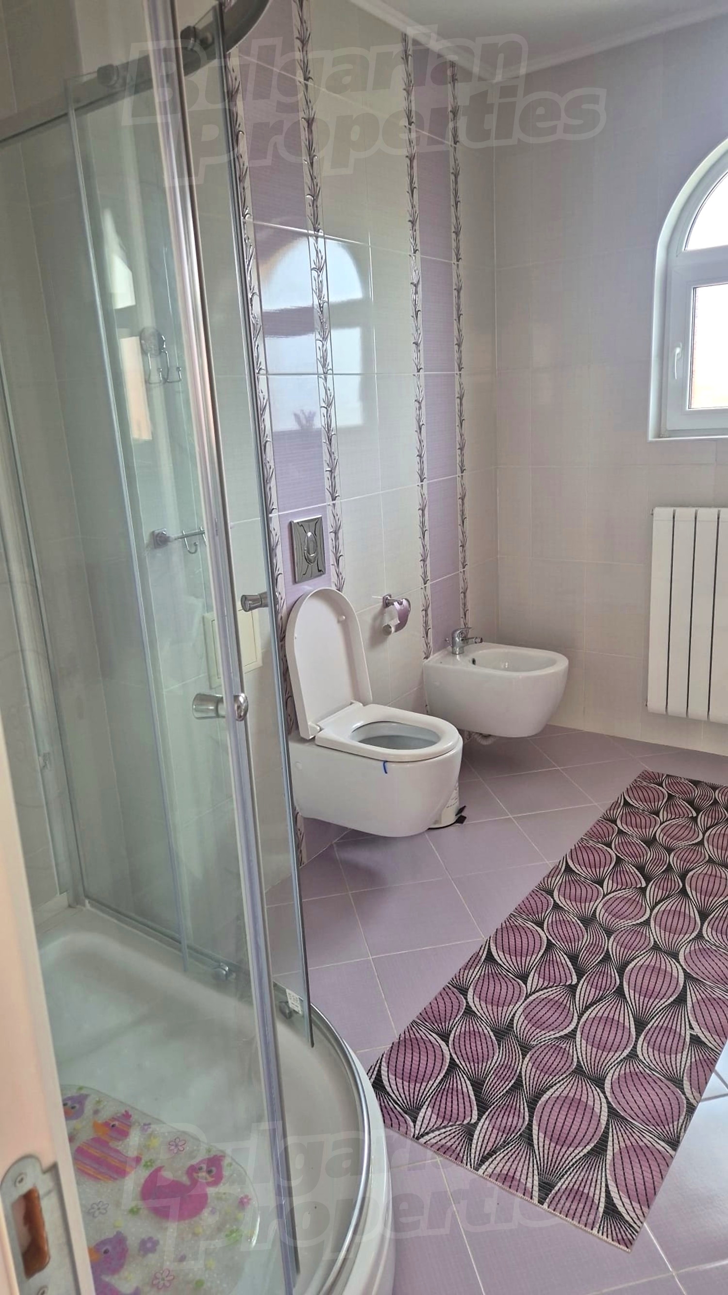
- 289.00 sq. m Area
- 4 Bedrooms
- 3 Bathrooms
Property description
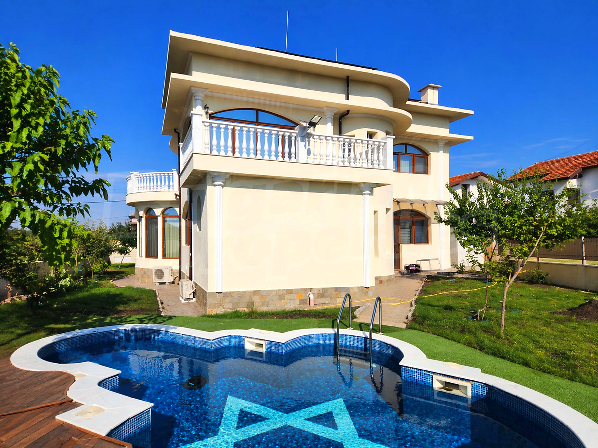
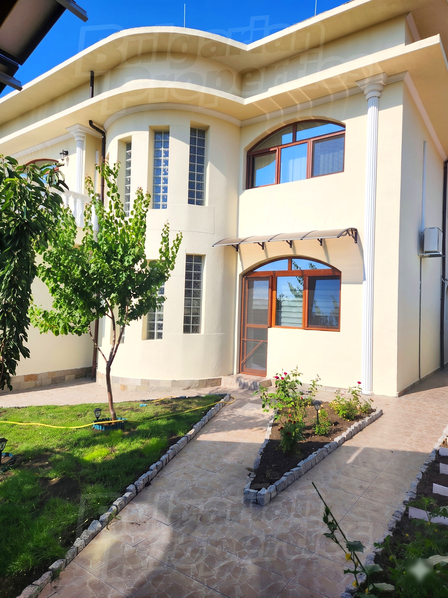
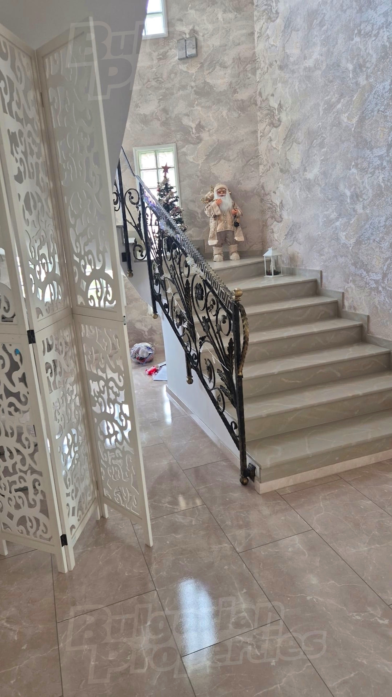
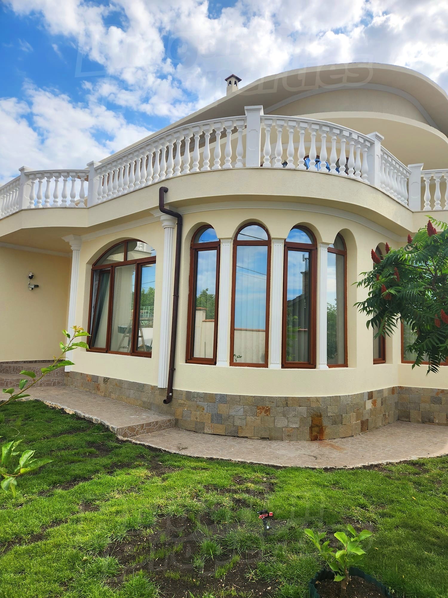
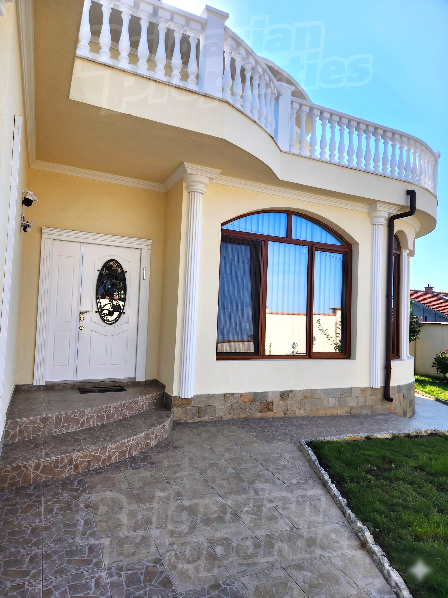
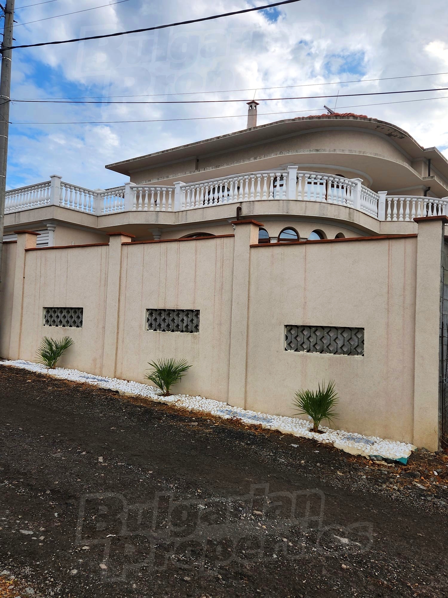
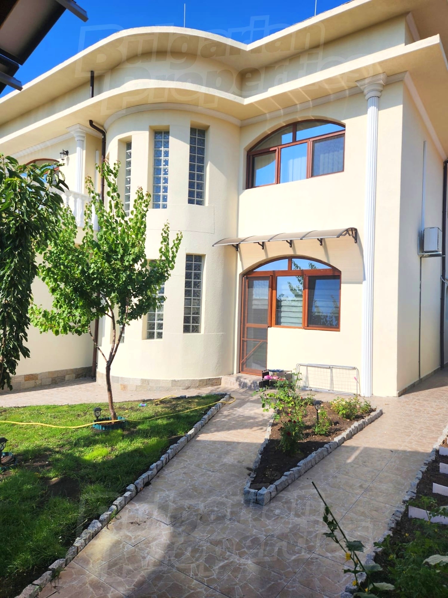
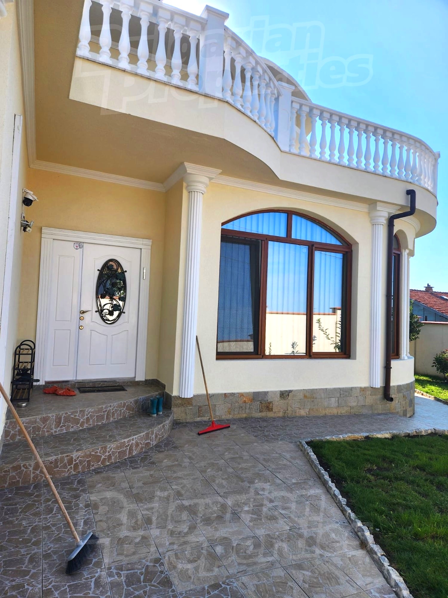
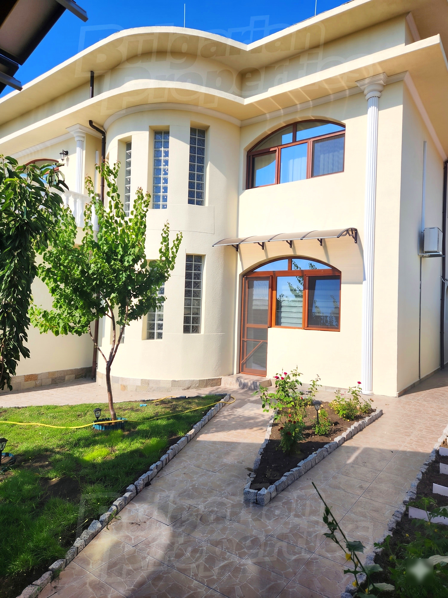
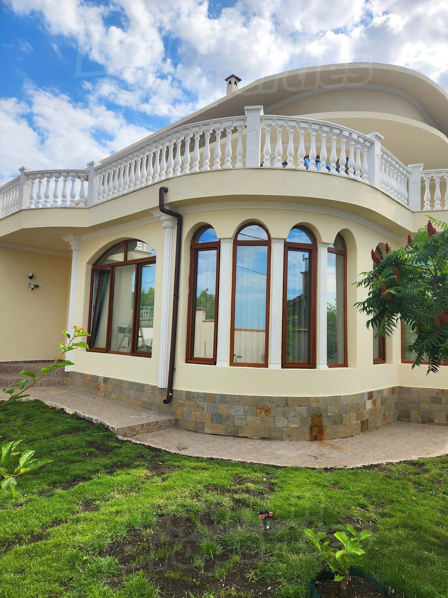
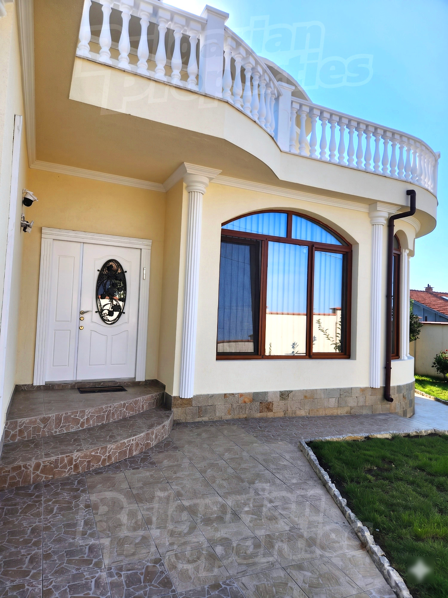
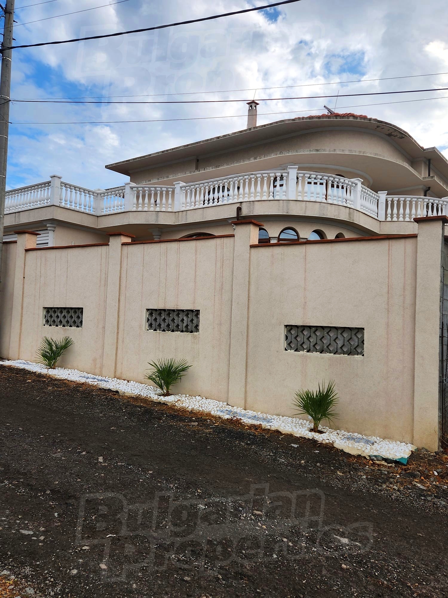
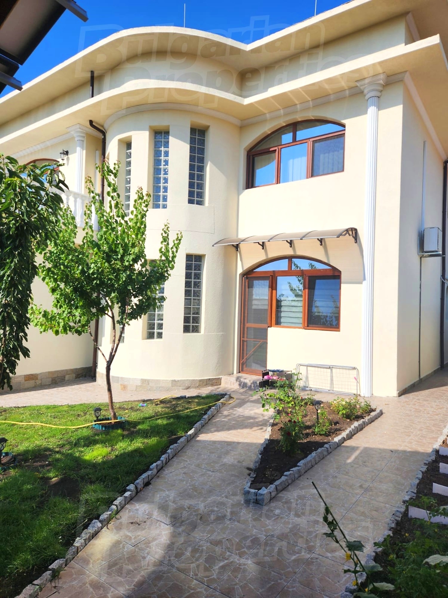
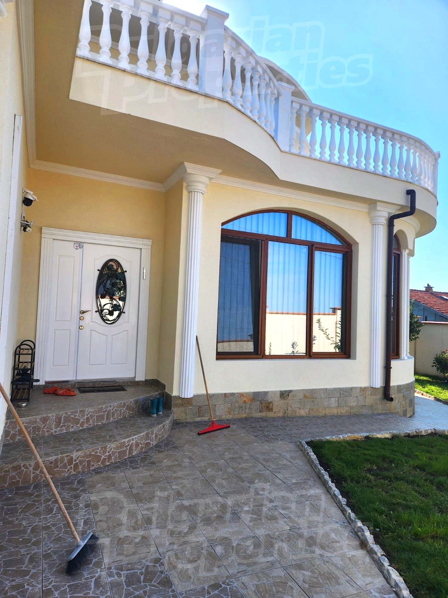
We are delighted to present a luxury two-storey designer house located in Banevo, a sought-after residential area of Burgas.
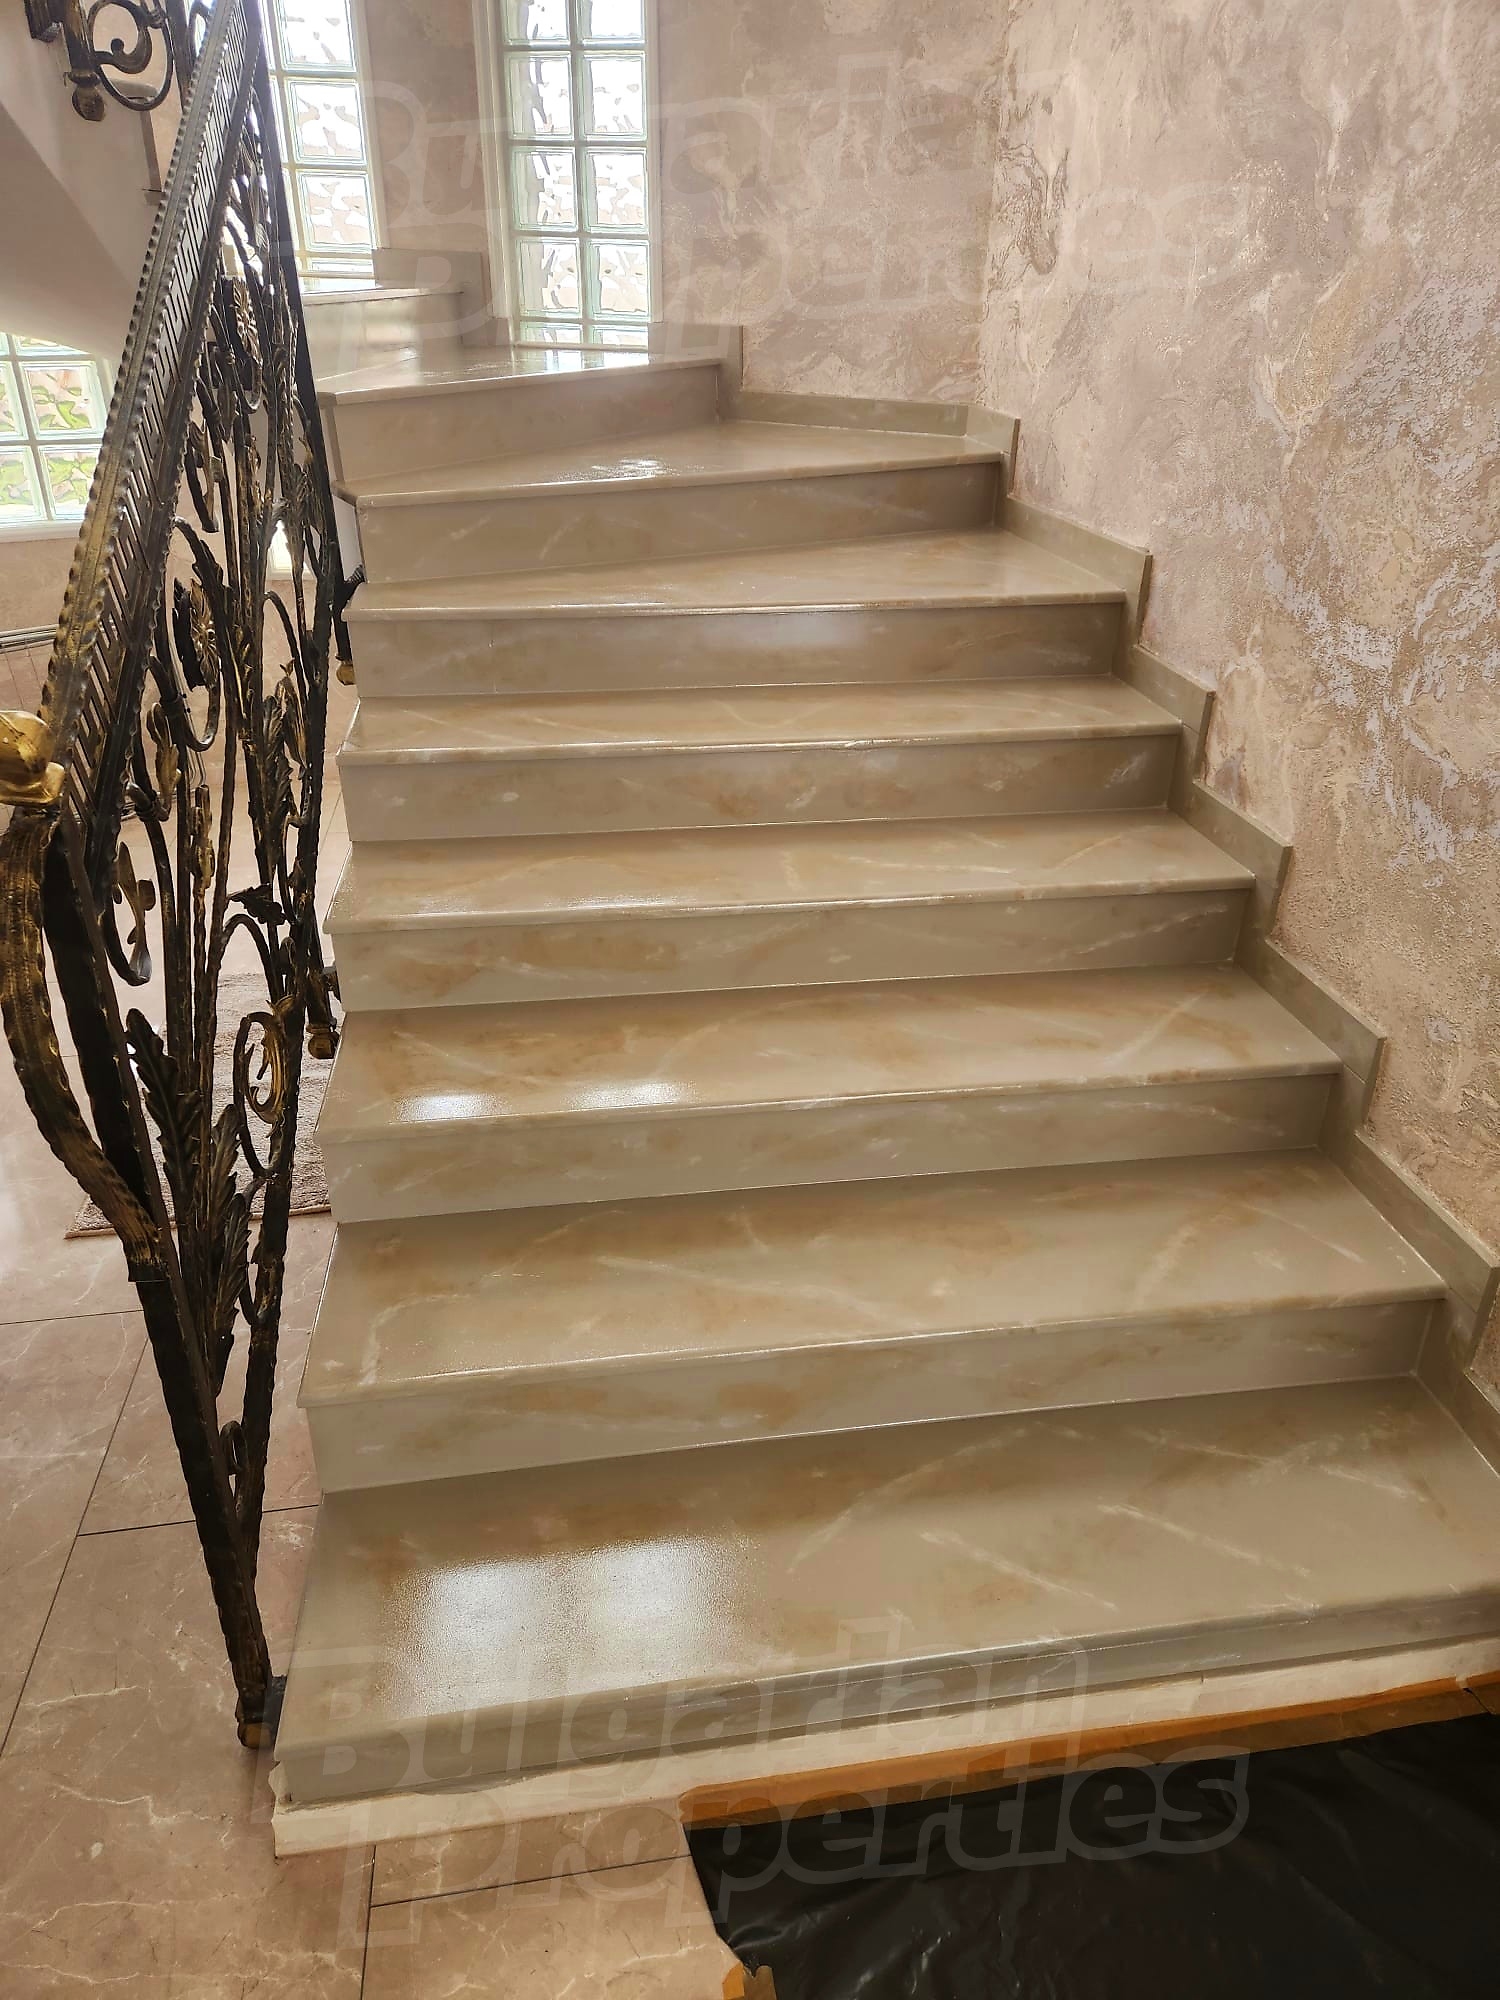
The property offers a refined living environment, combining spacious interiors, high-end finishes and energy-efficient technologies.
Ground floor:
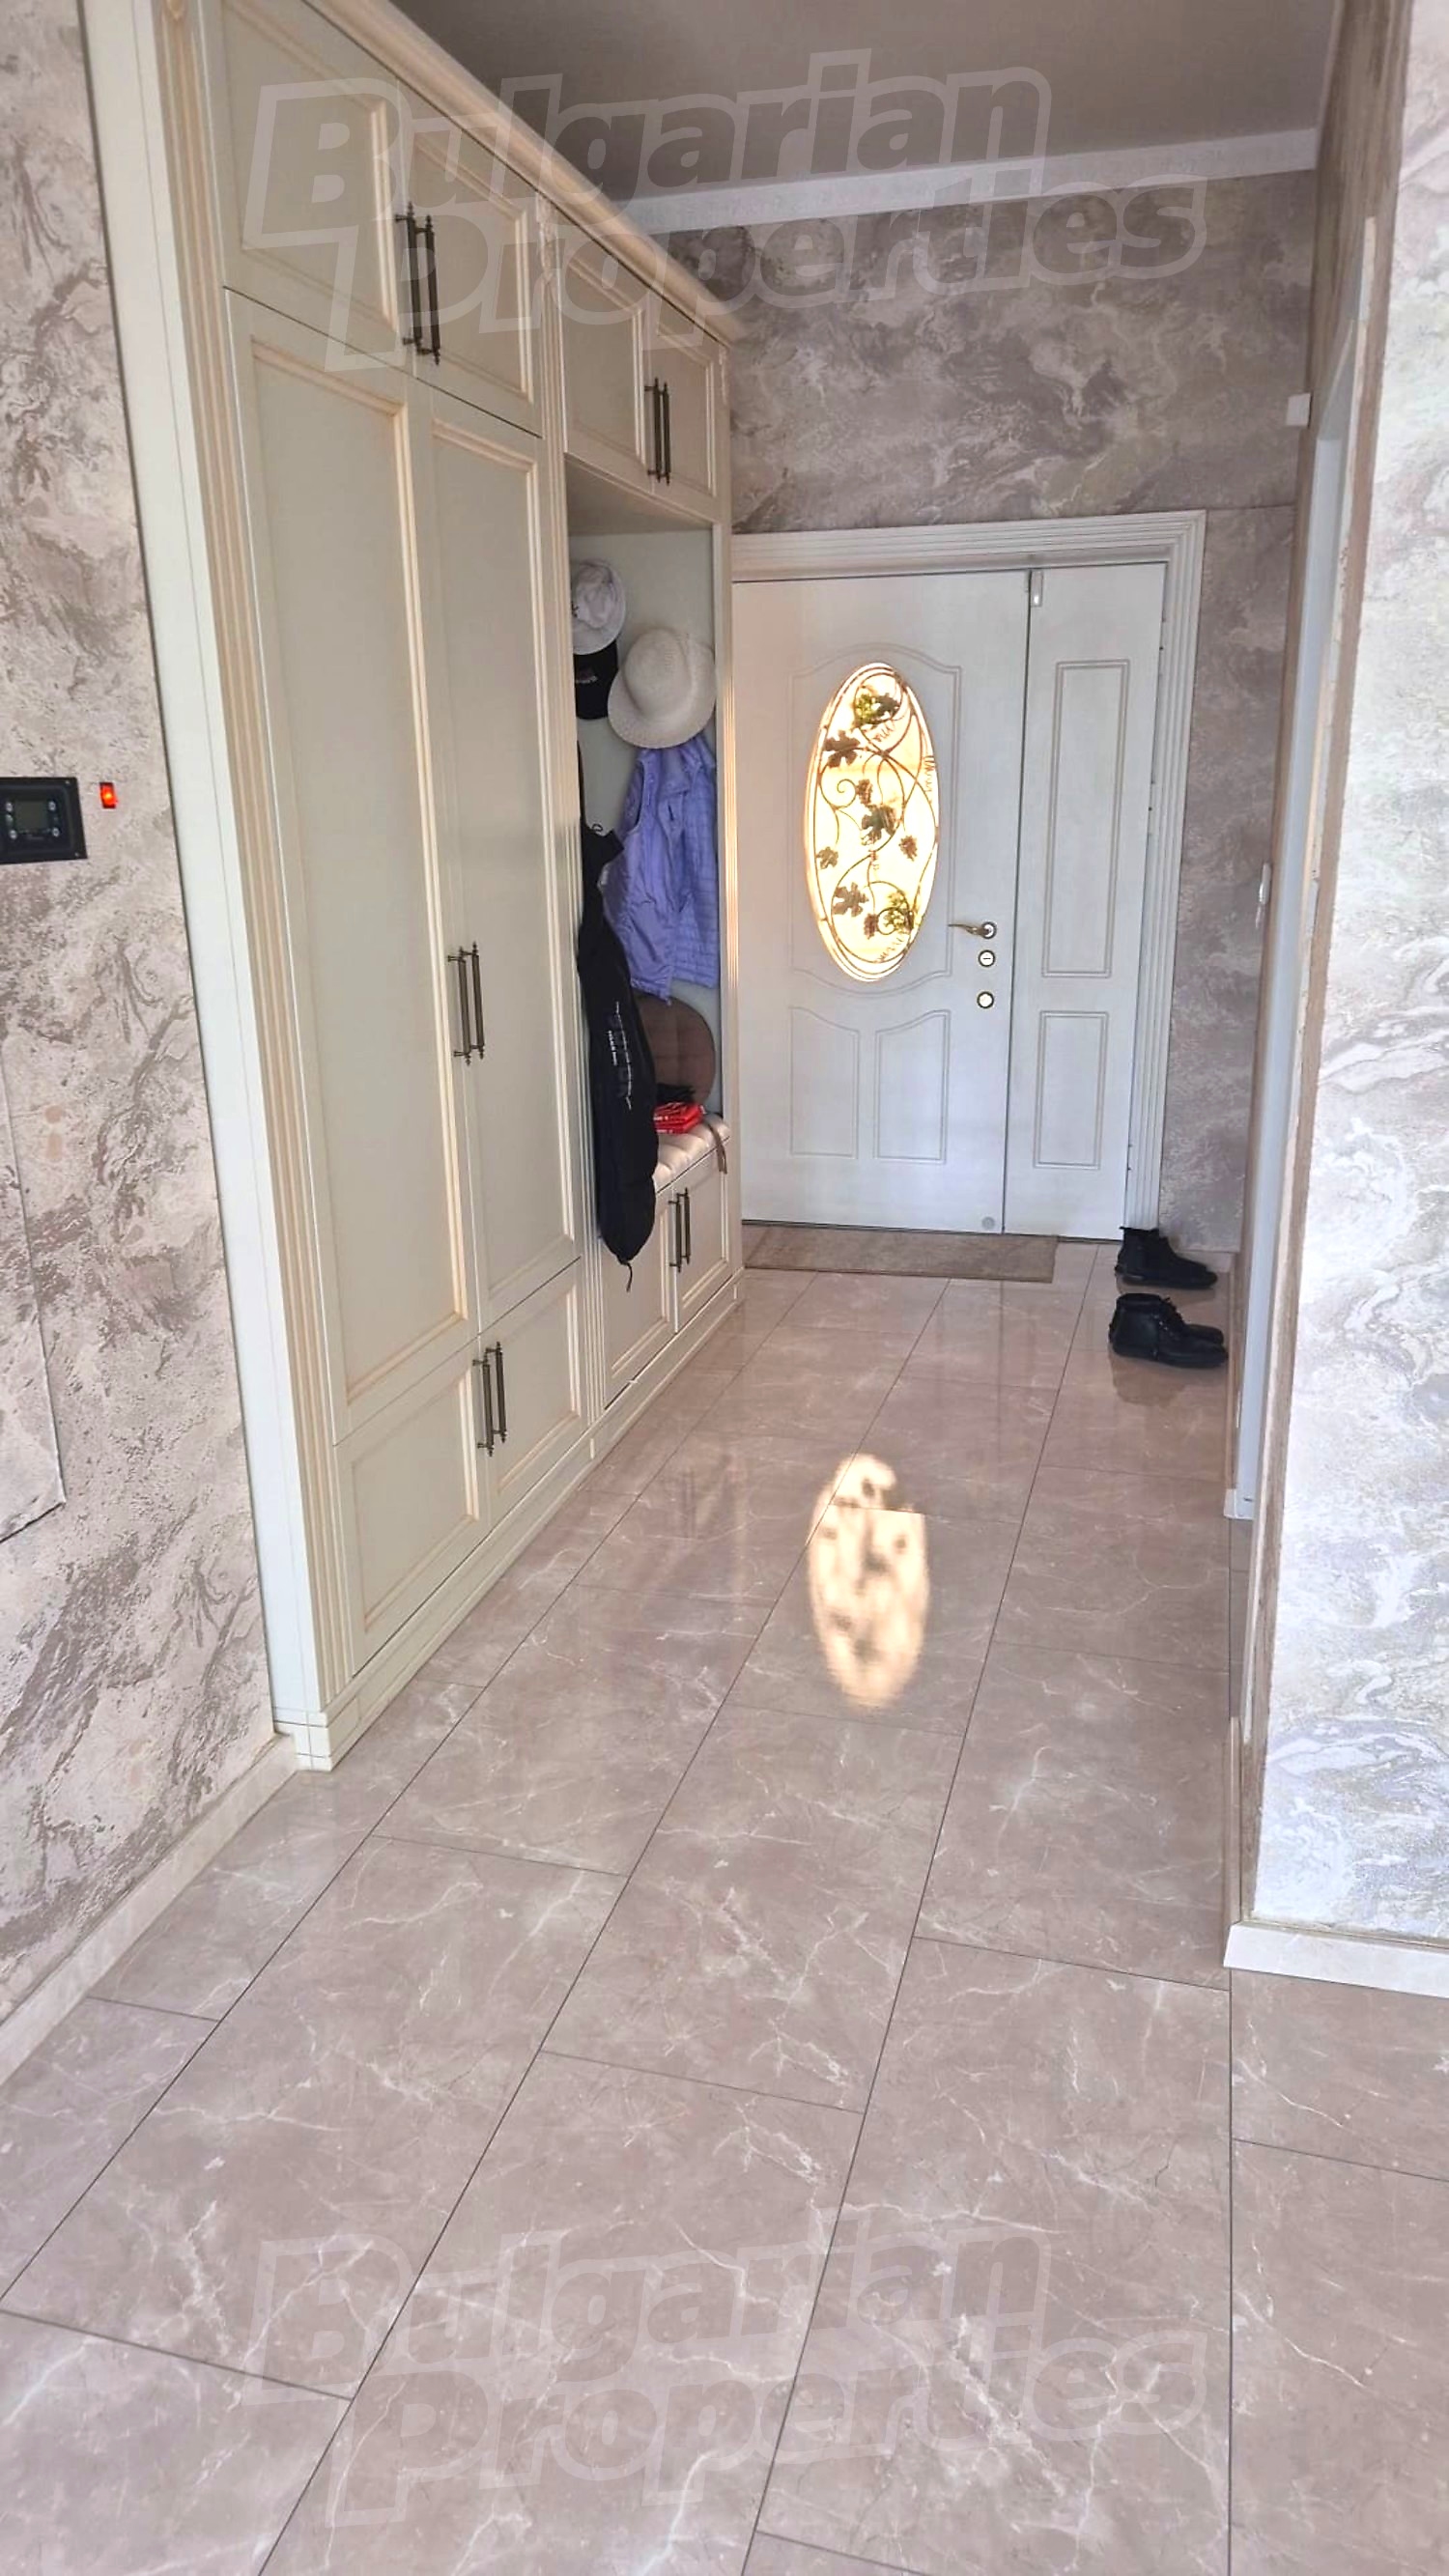
– garage with internal access
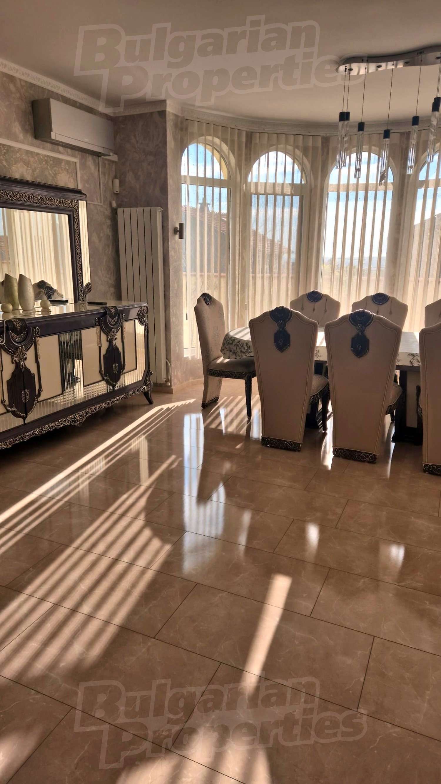
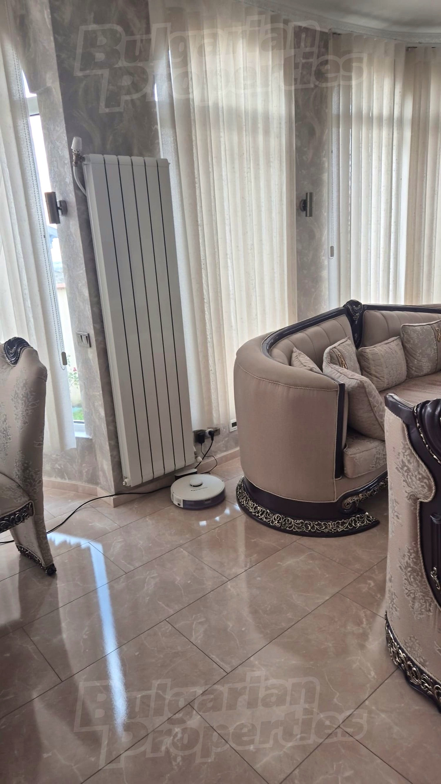
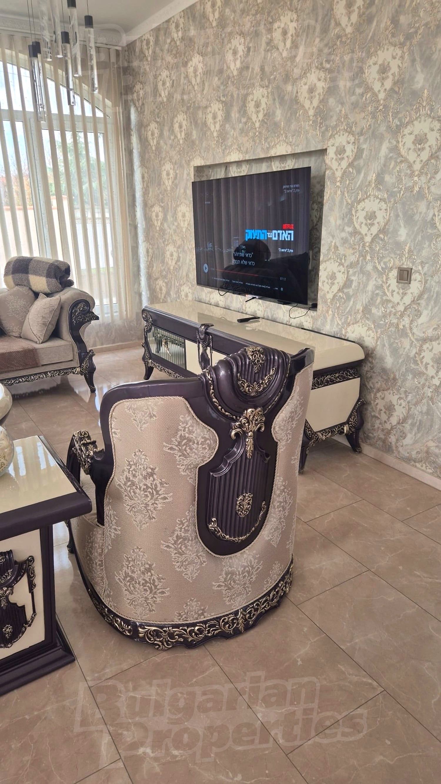
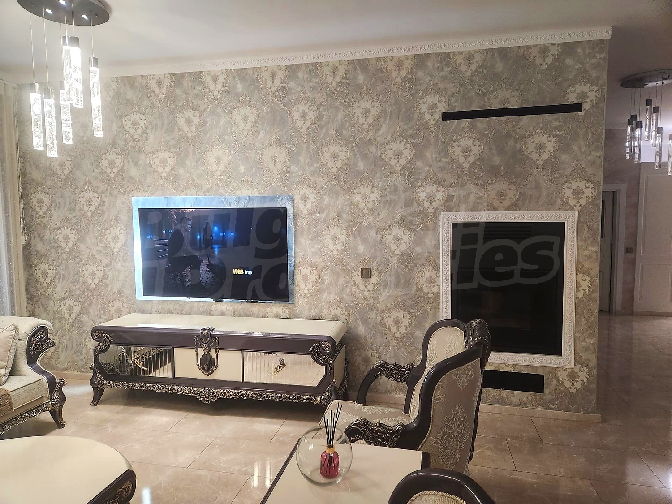
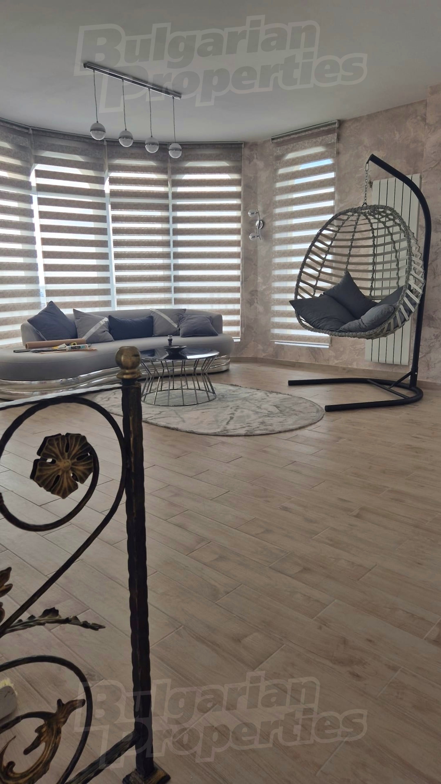
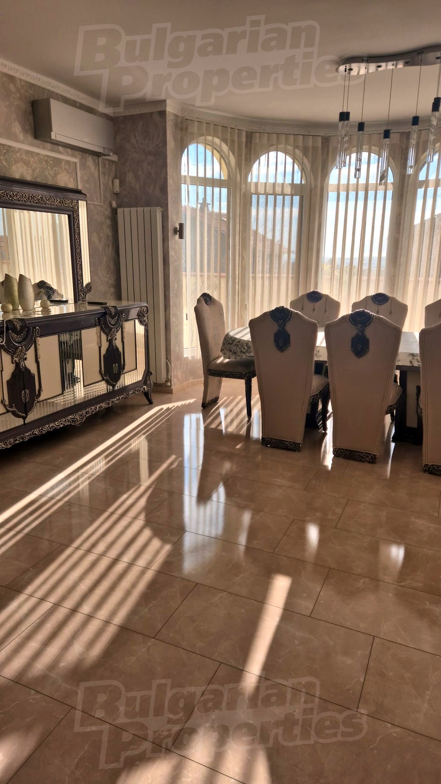
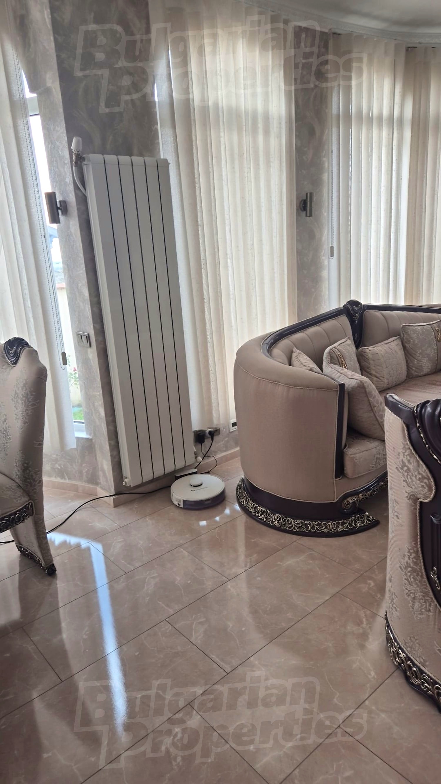
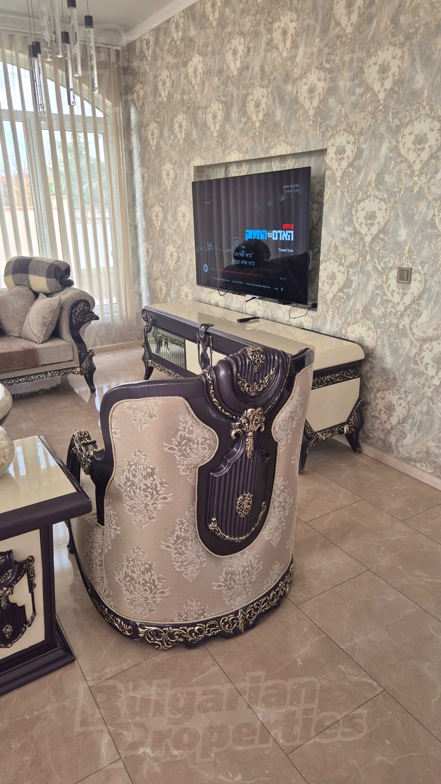
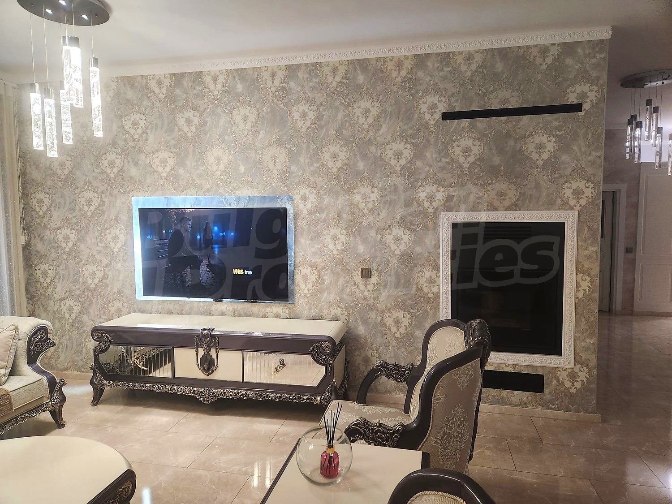
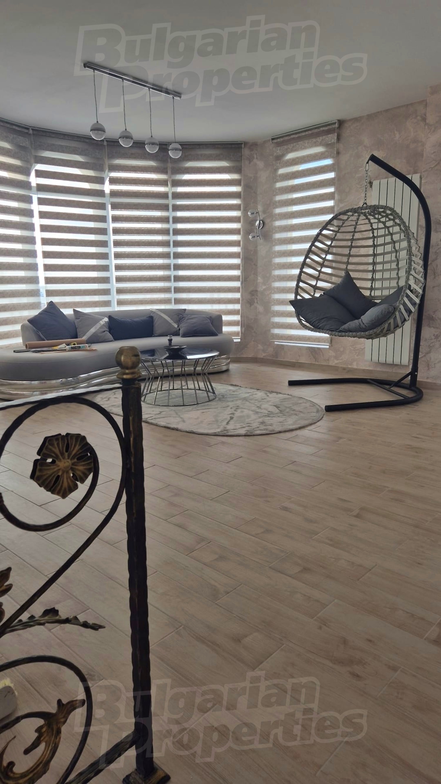
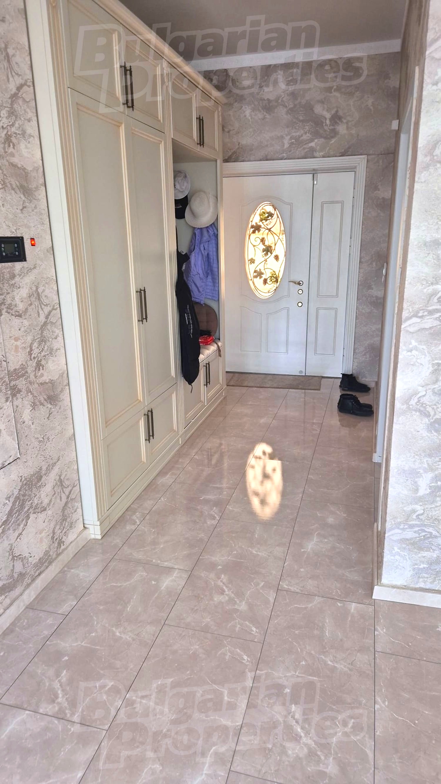
– spacious living room
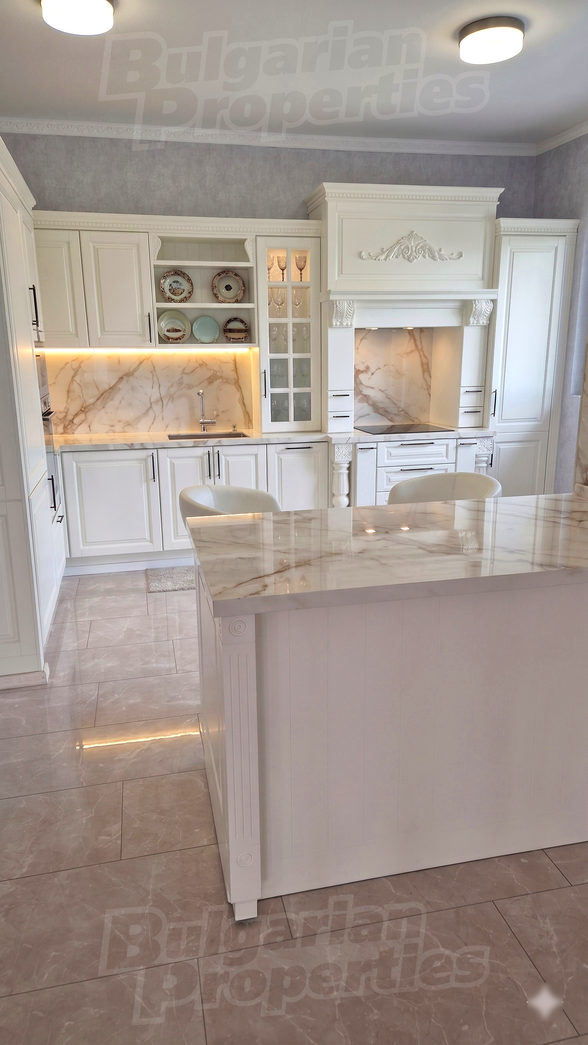
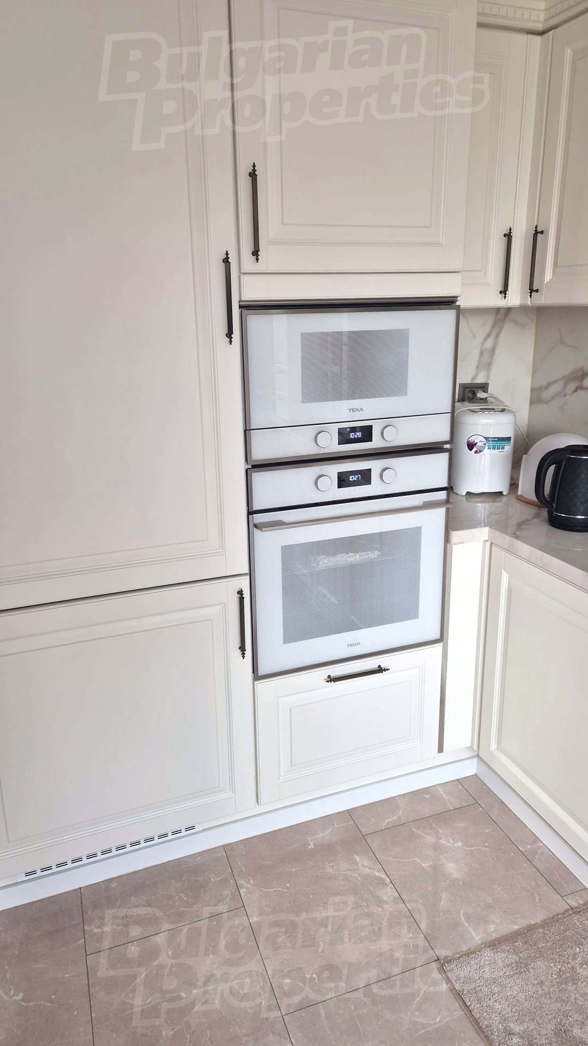
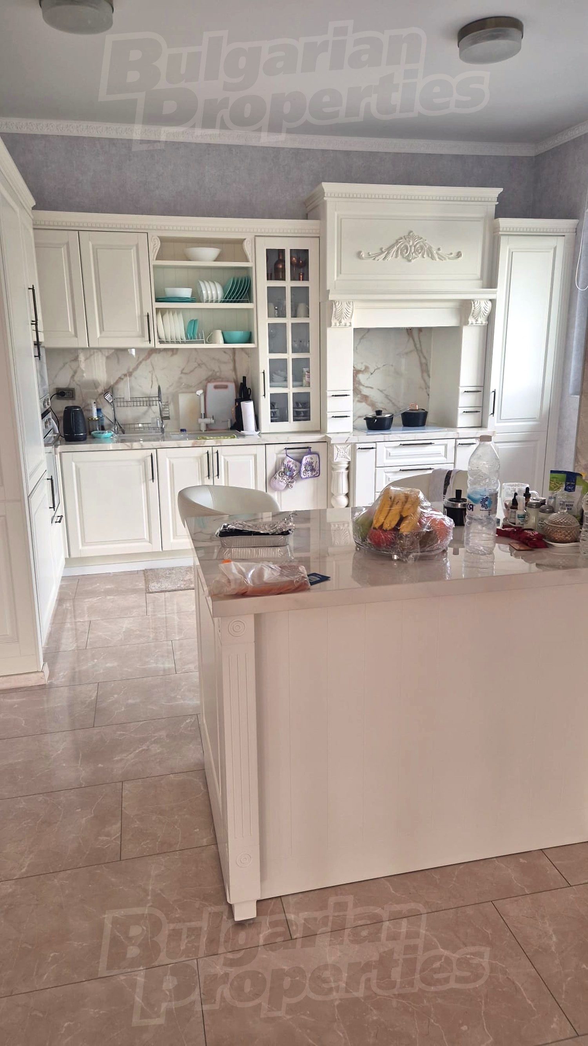
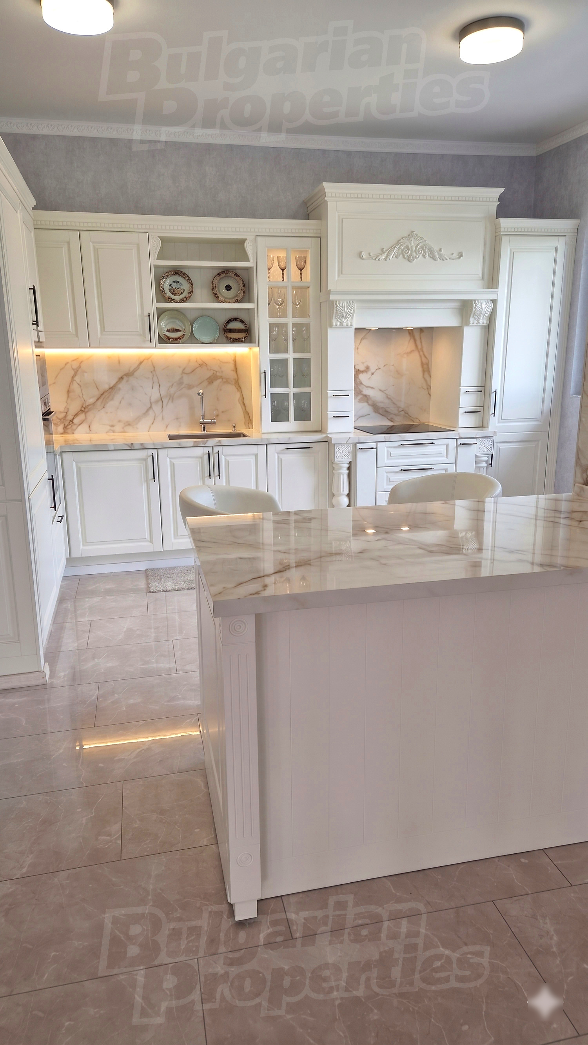
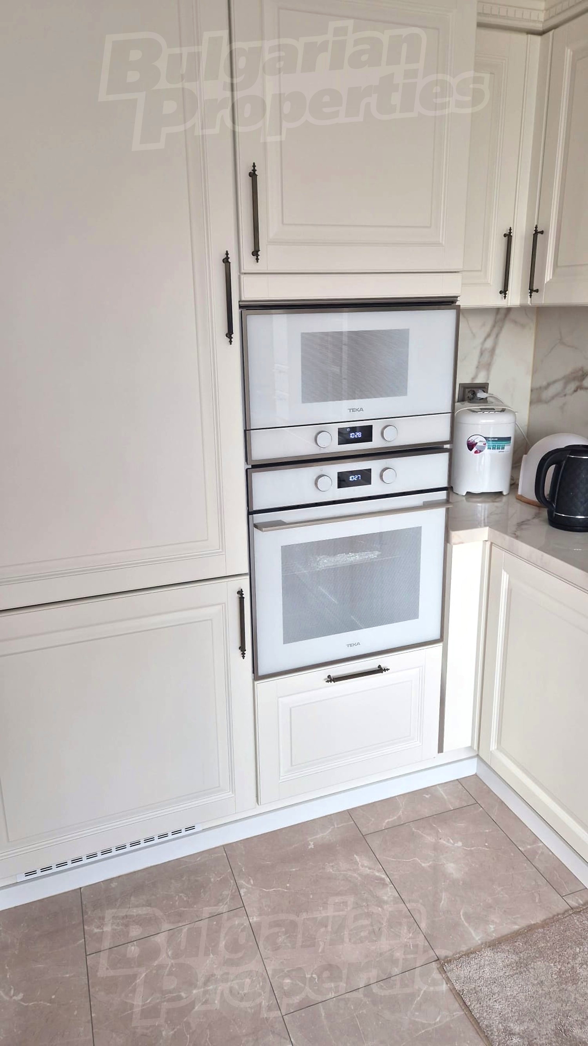
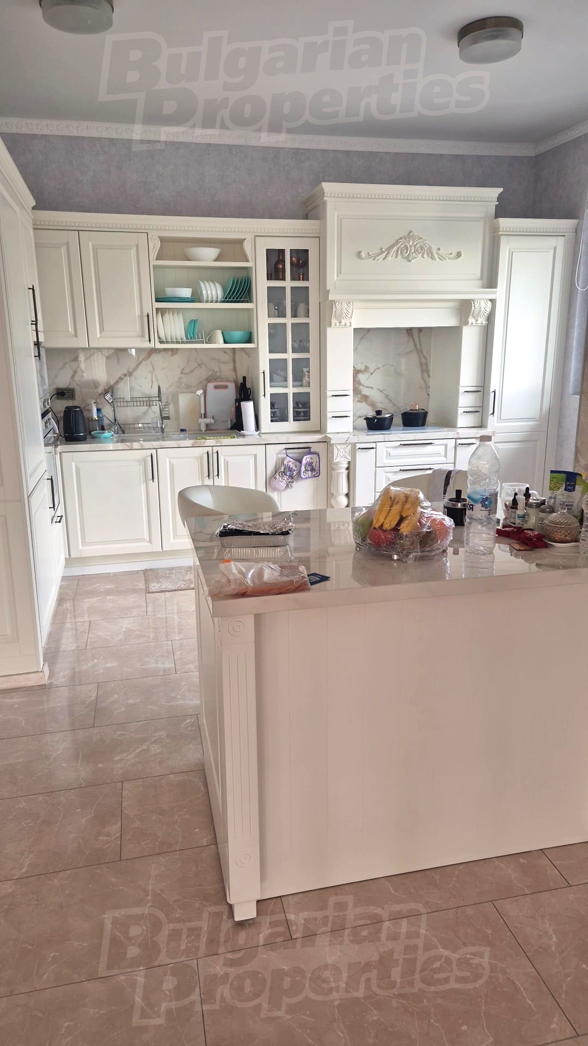
– kitchen
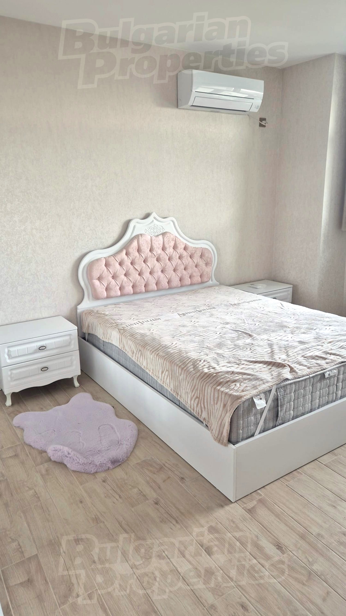
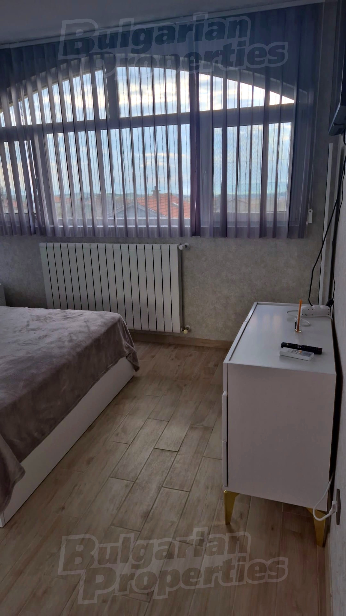
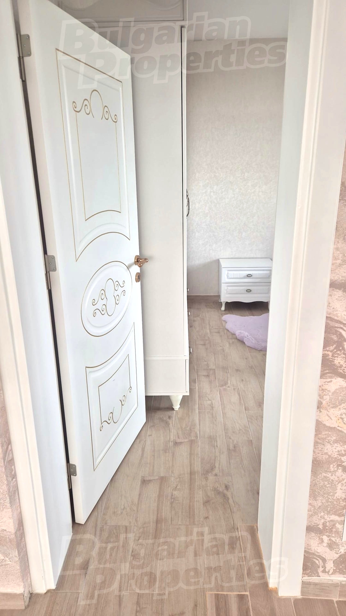
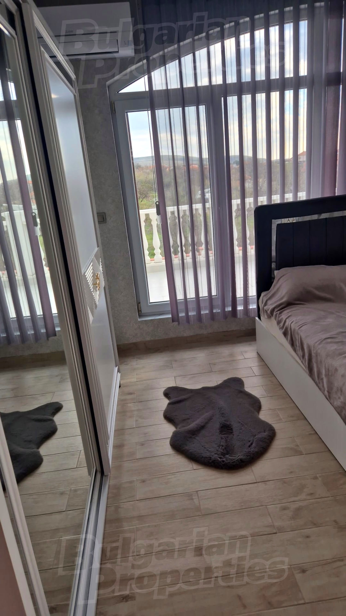
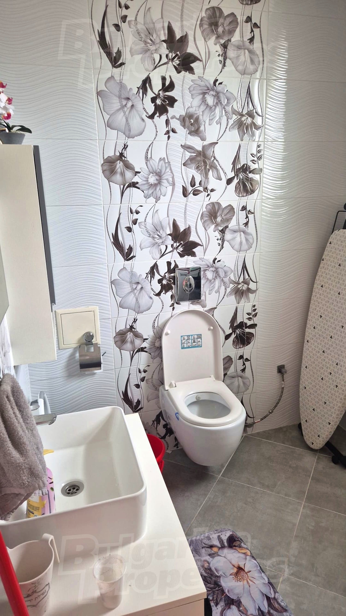
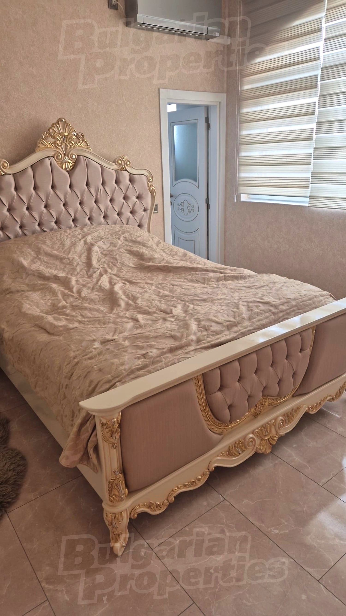
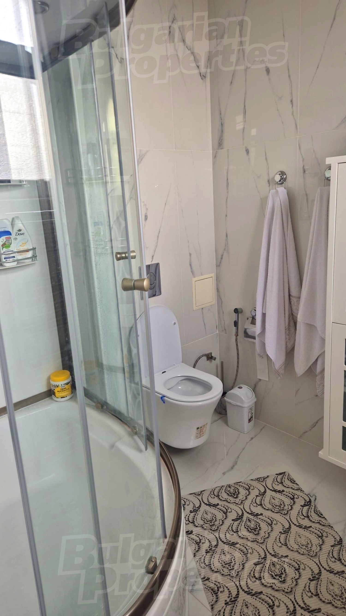
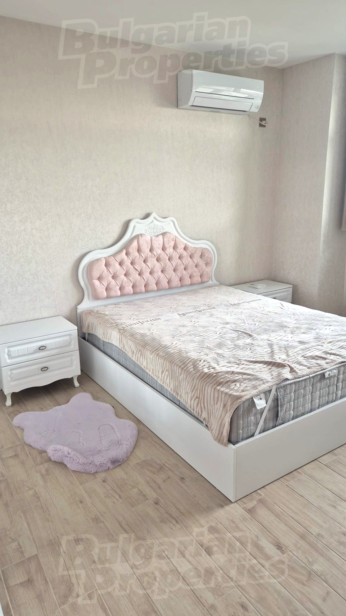
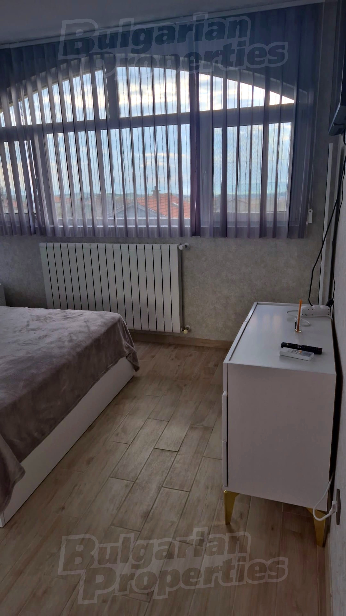
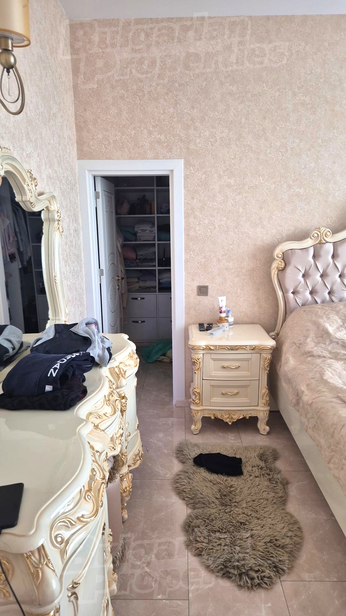
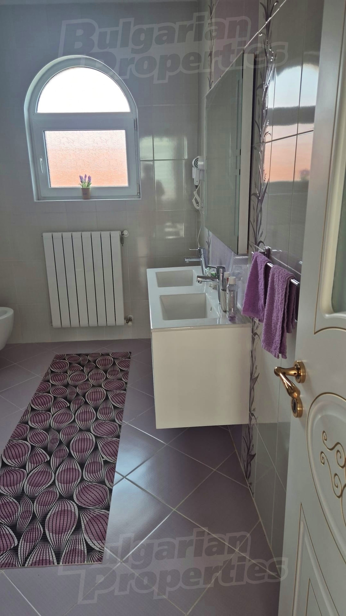
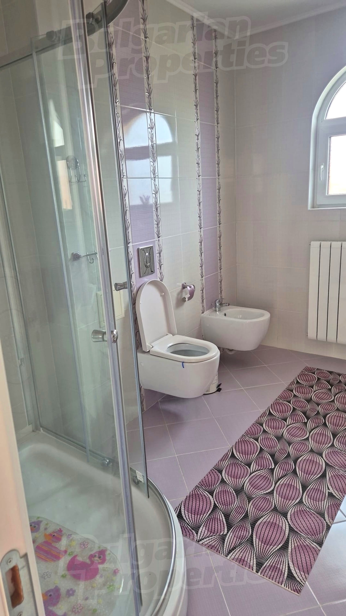
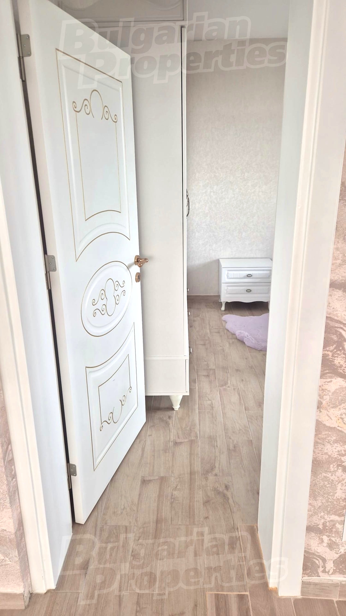
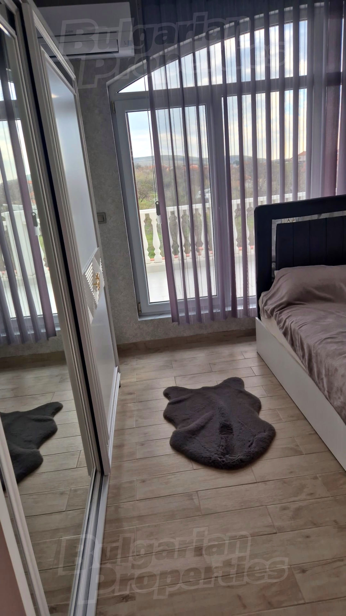
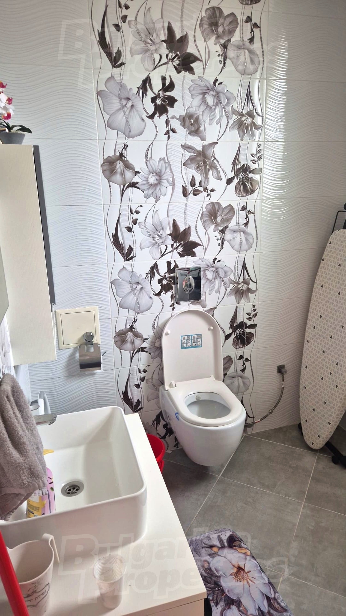
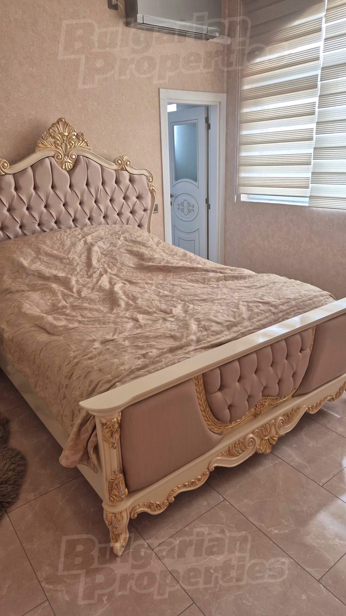
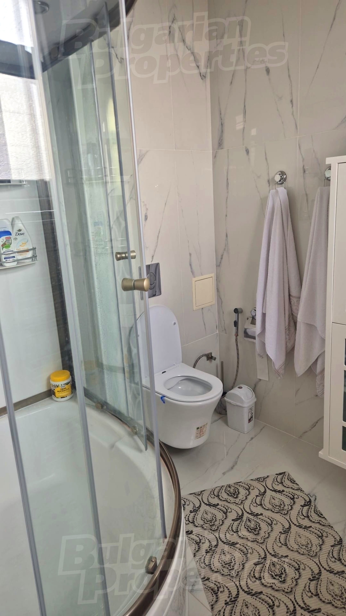
– two bedrooms, each with en-suite bathroom
– walk-in wardrobes
First floor:
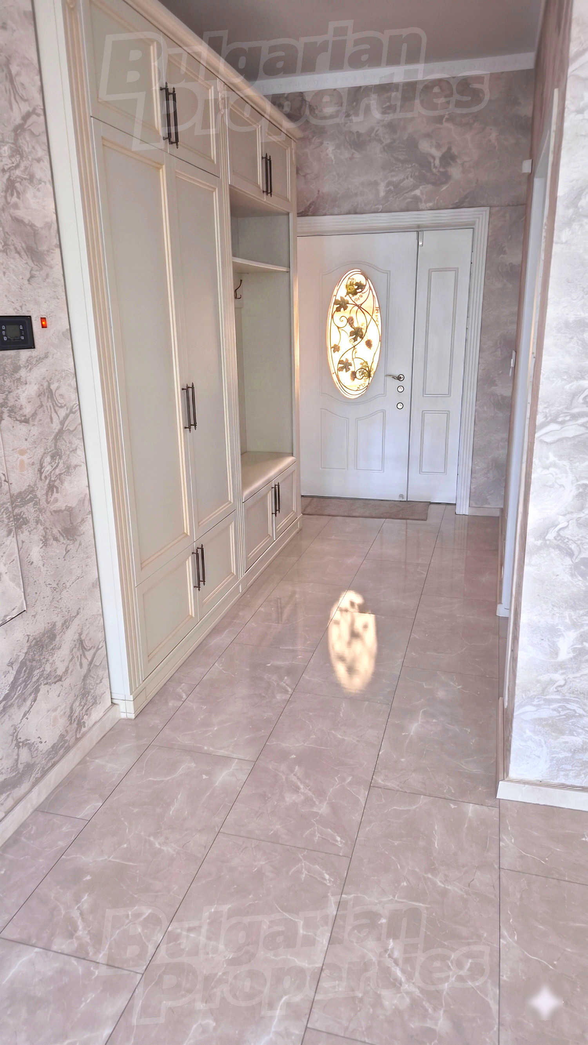
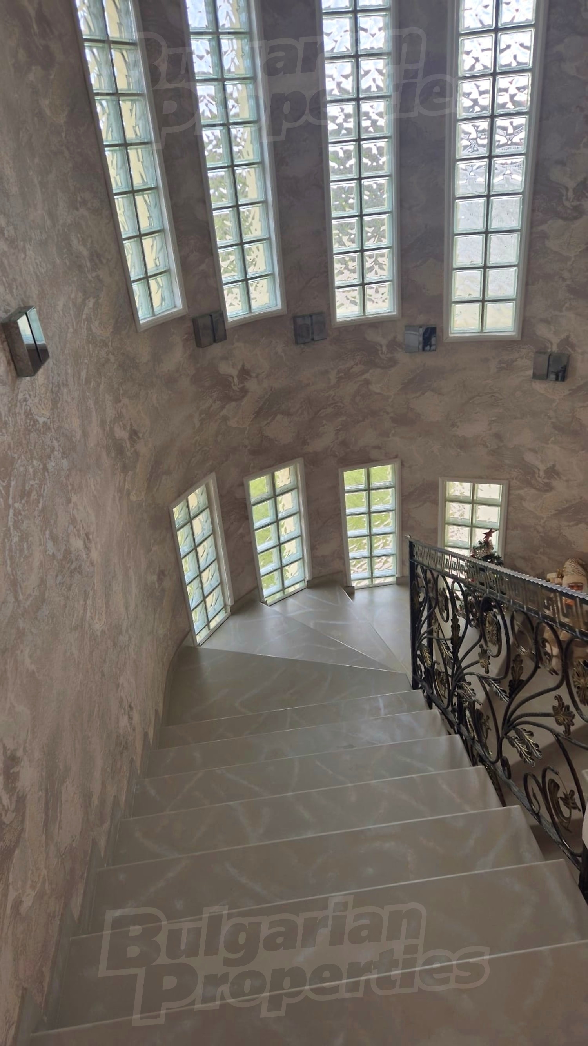
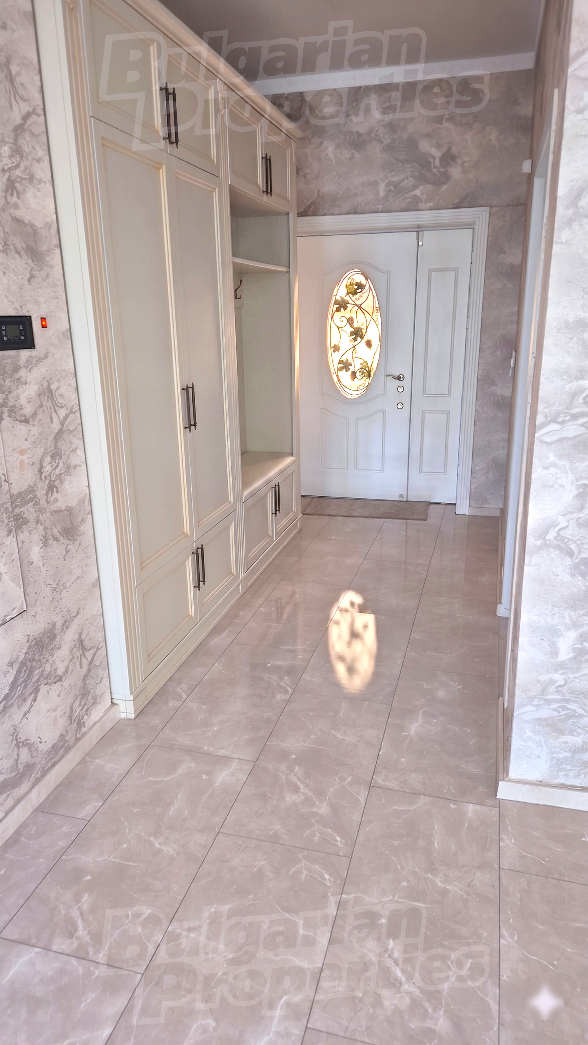
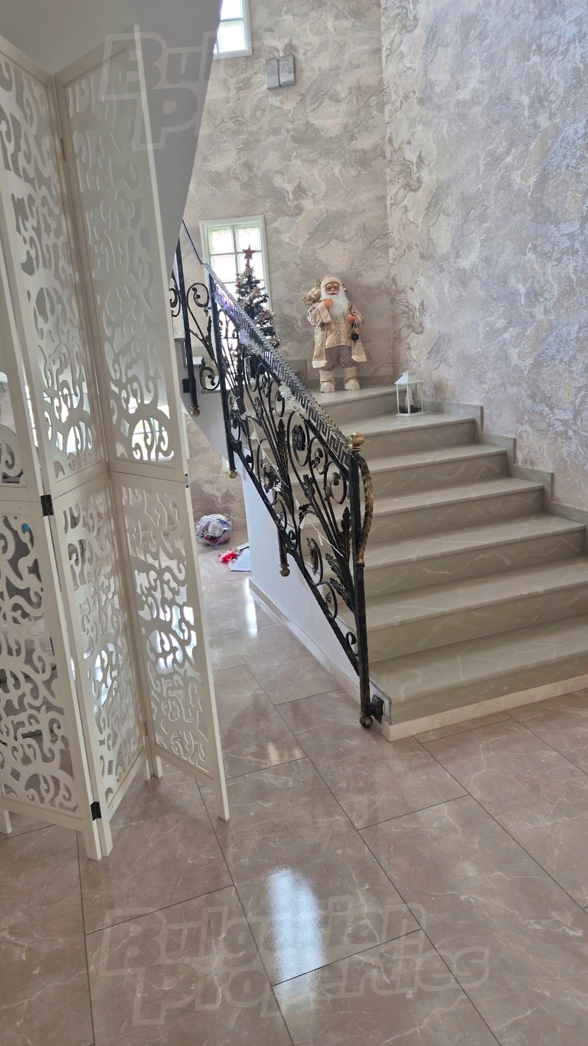
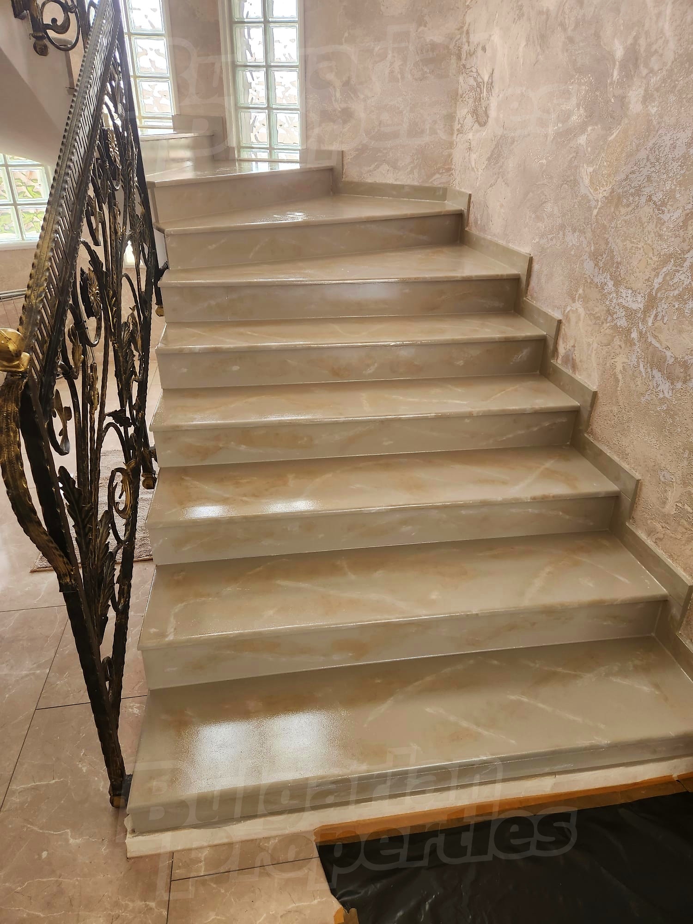
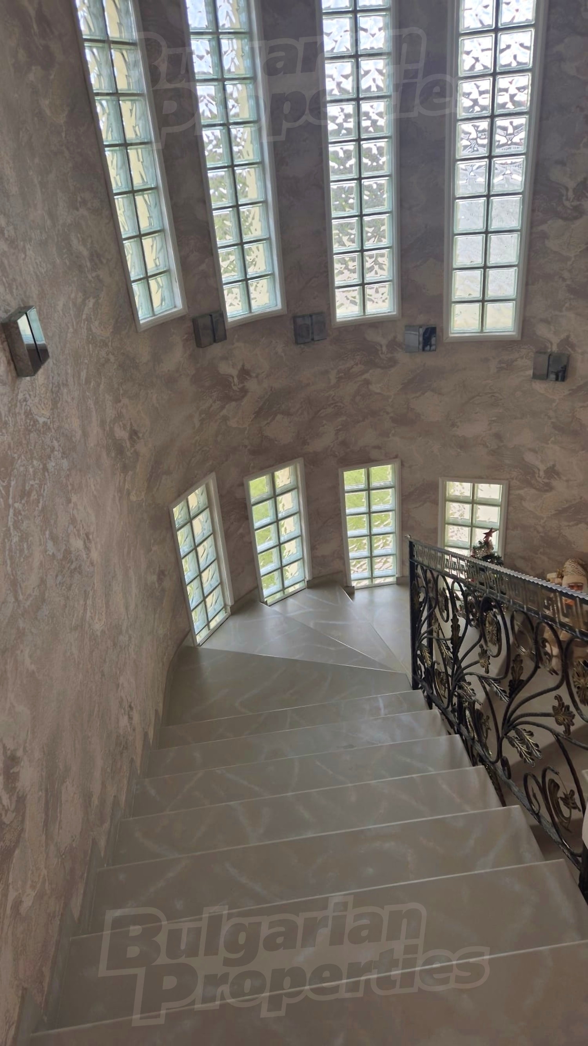
– large vestibule
– two bedrooms with en-suite bathrooms
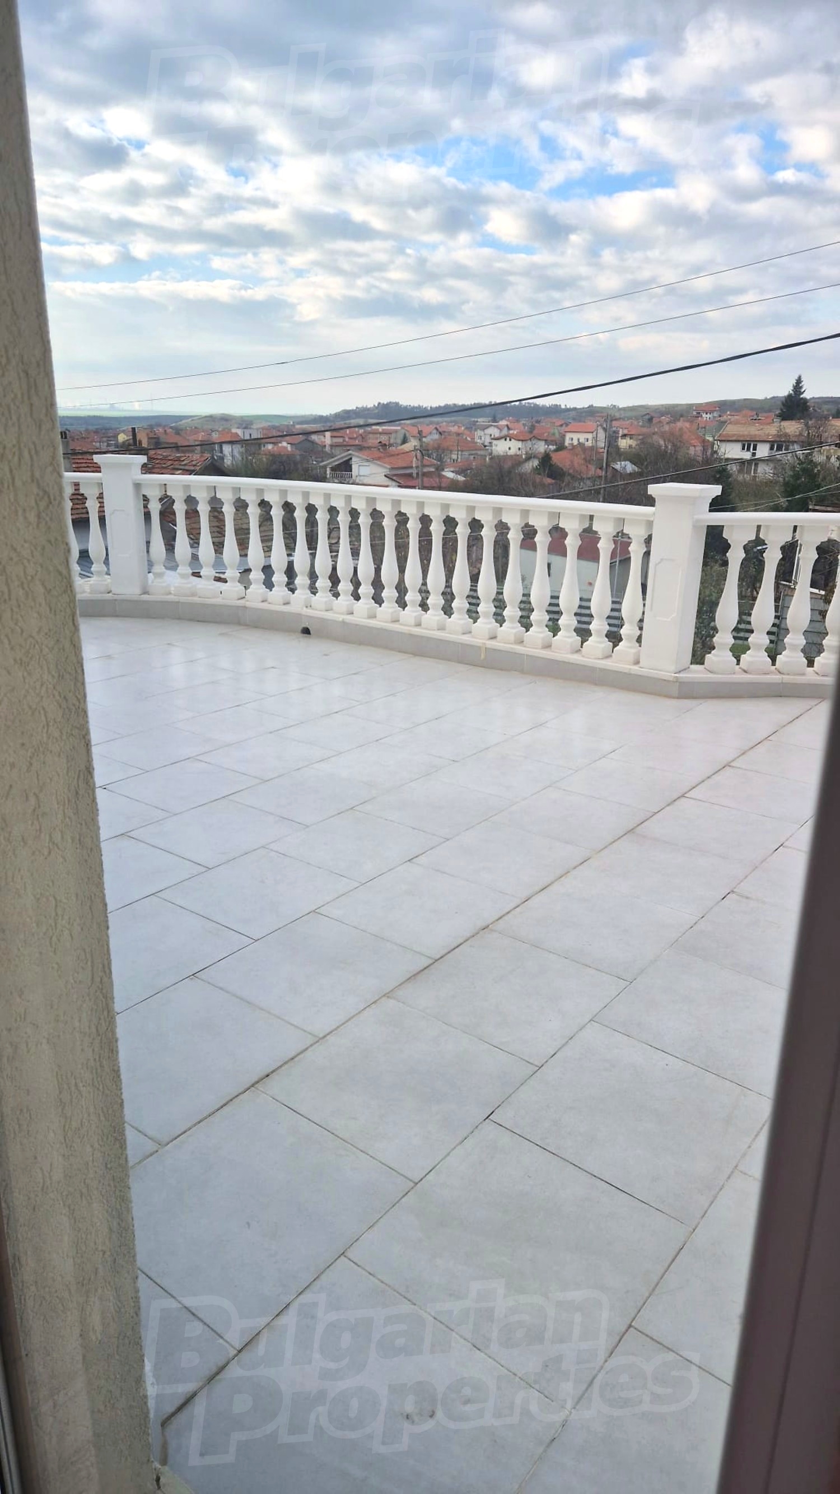
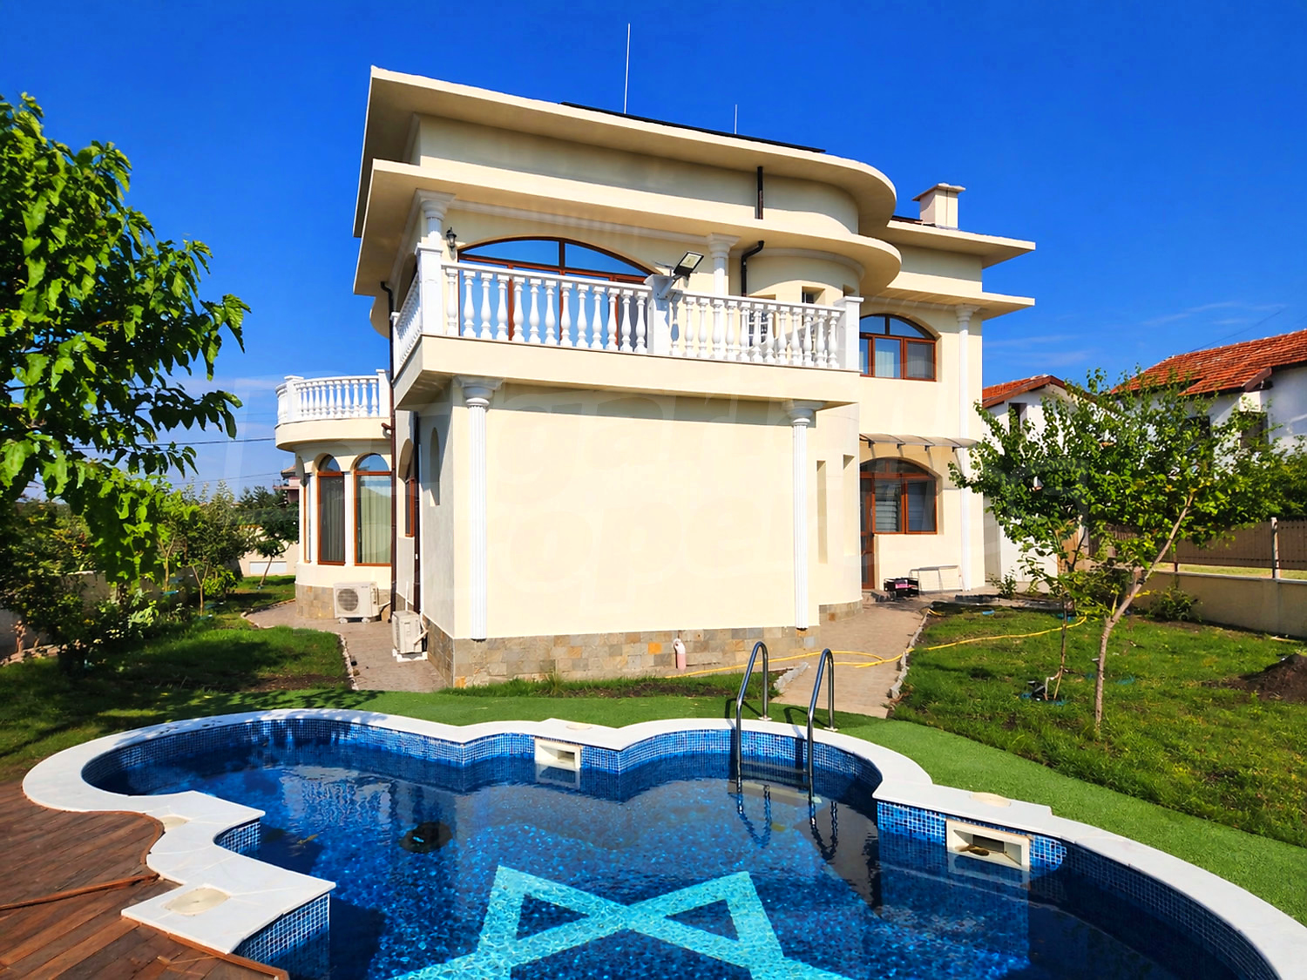
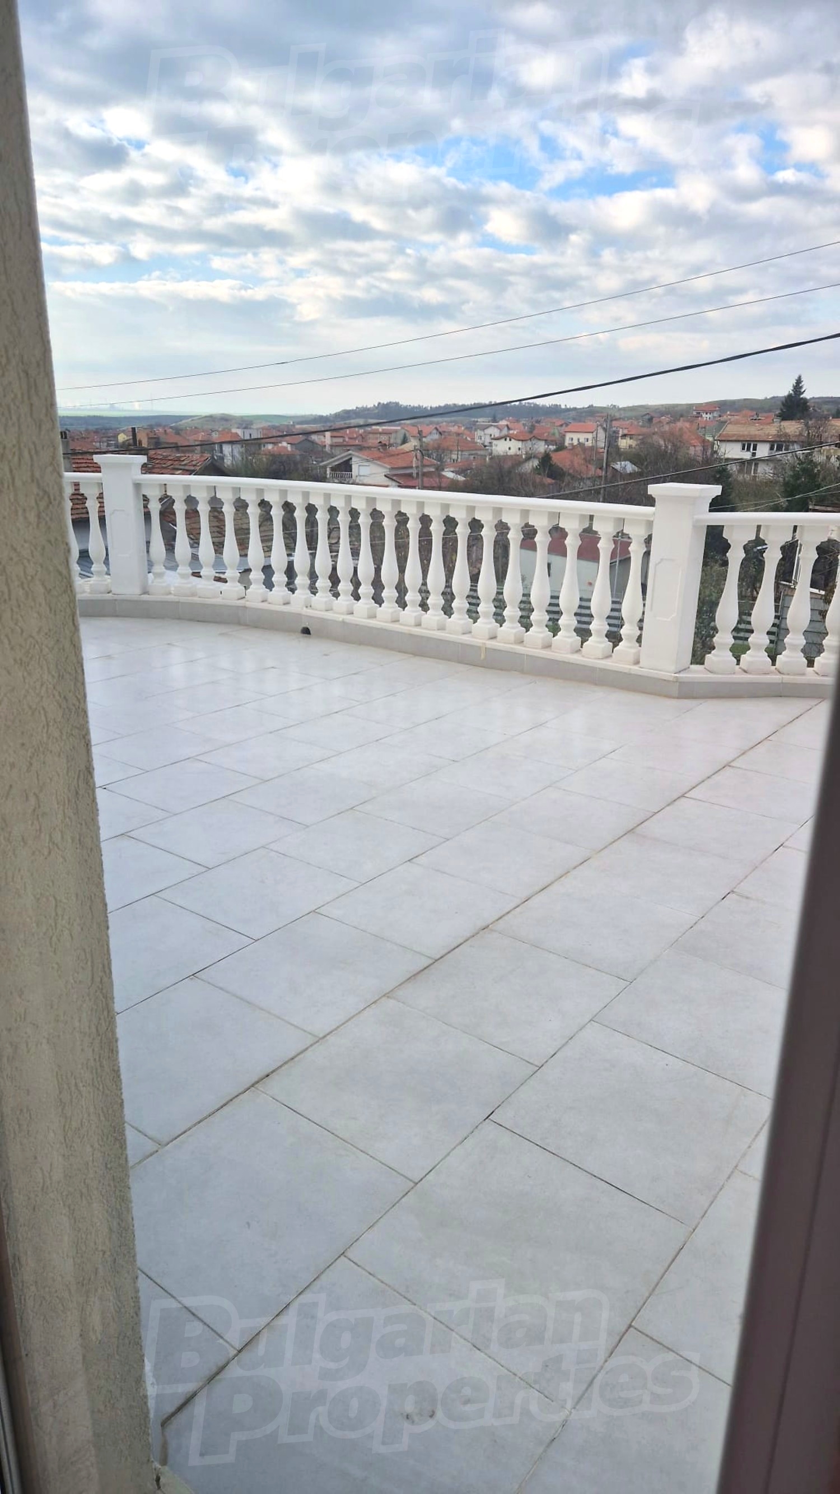
– impressive panoramic terrace (65 sq.m)
Key features:
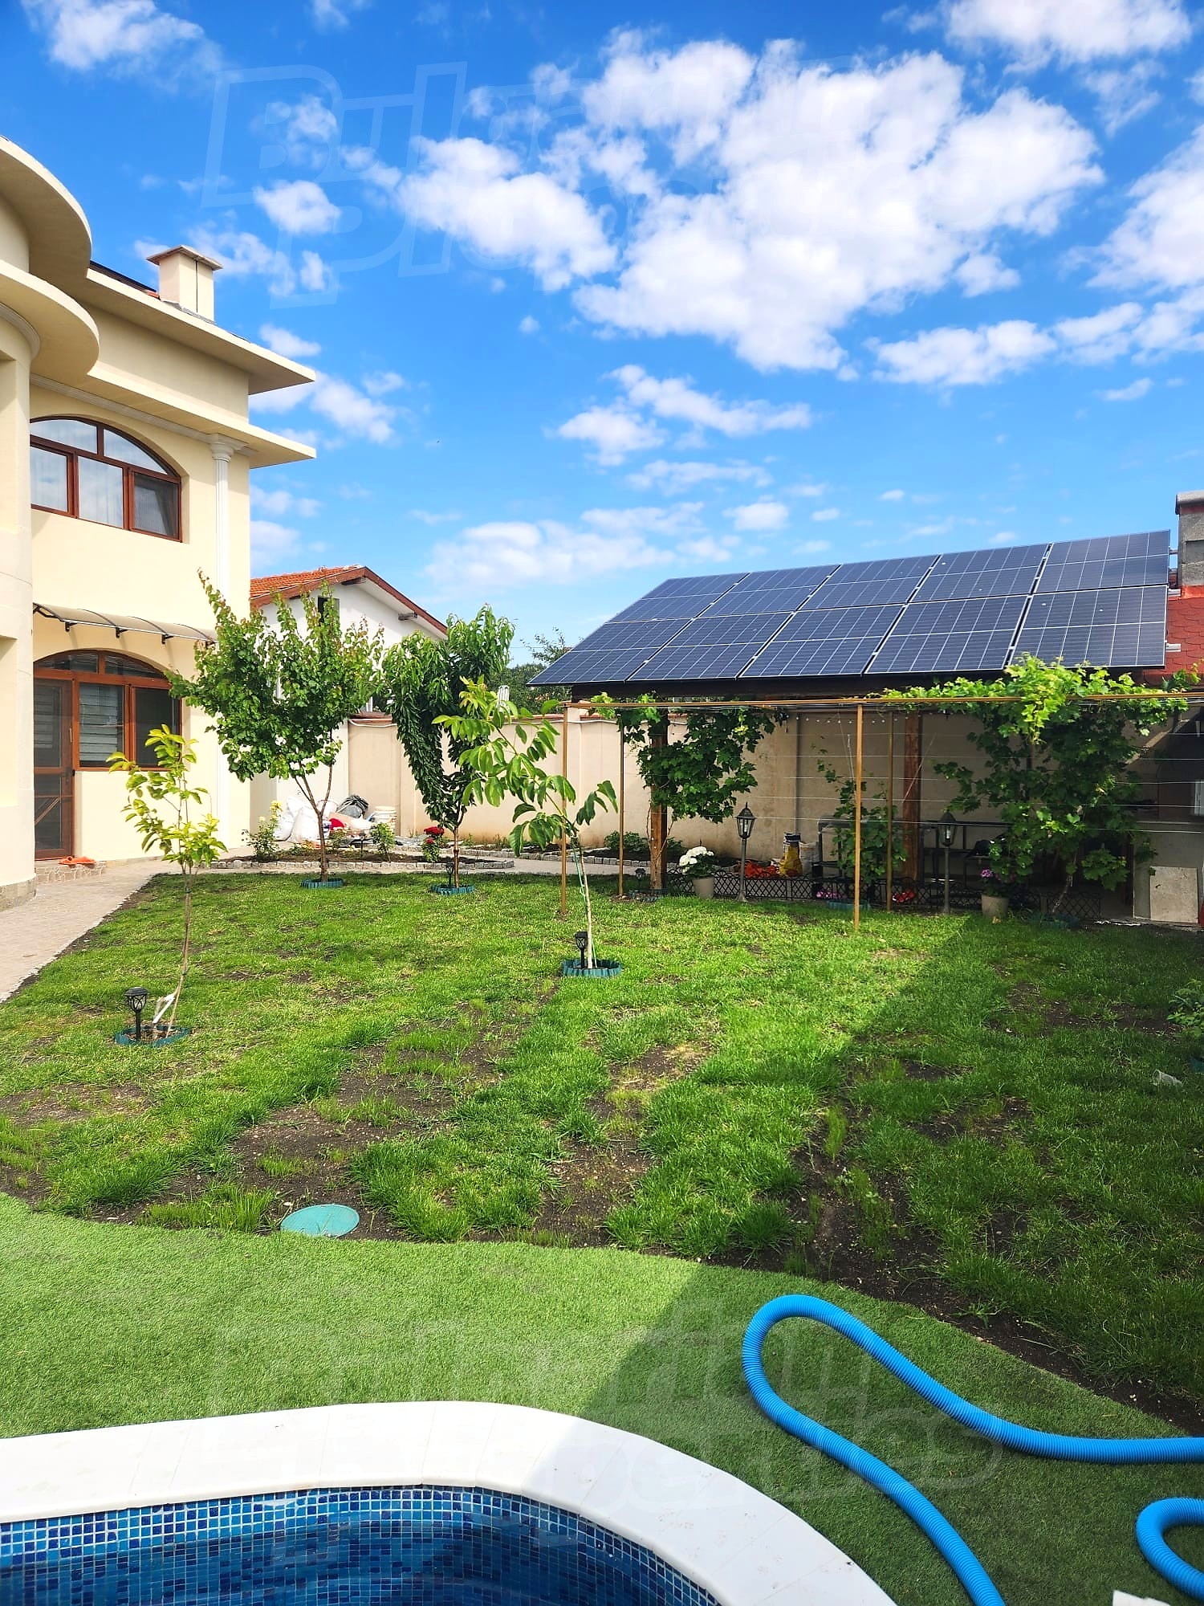
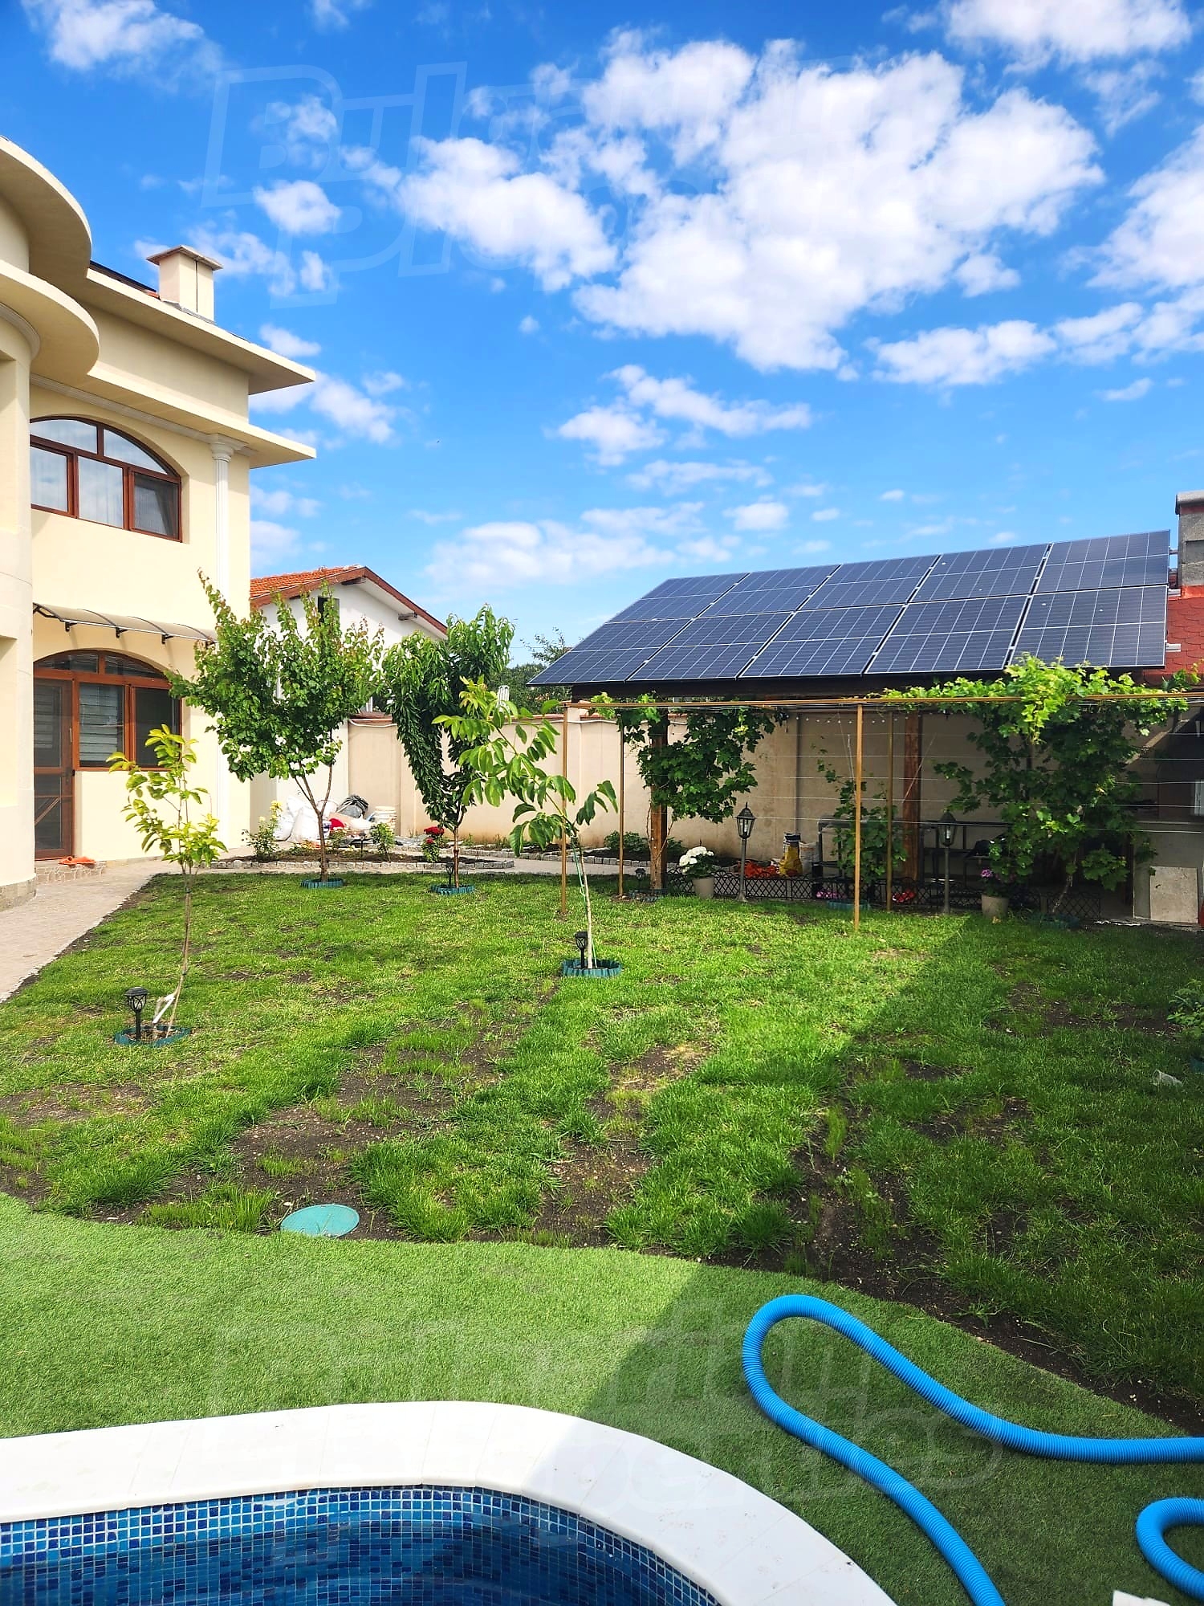
– 15 kW photovoltaic system with battery storage
– solar panels
– Italian pellet fireplace
– electric underfloor heating
– Mitsubishi Electric air conditioning in every room
Outdoor area:
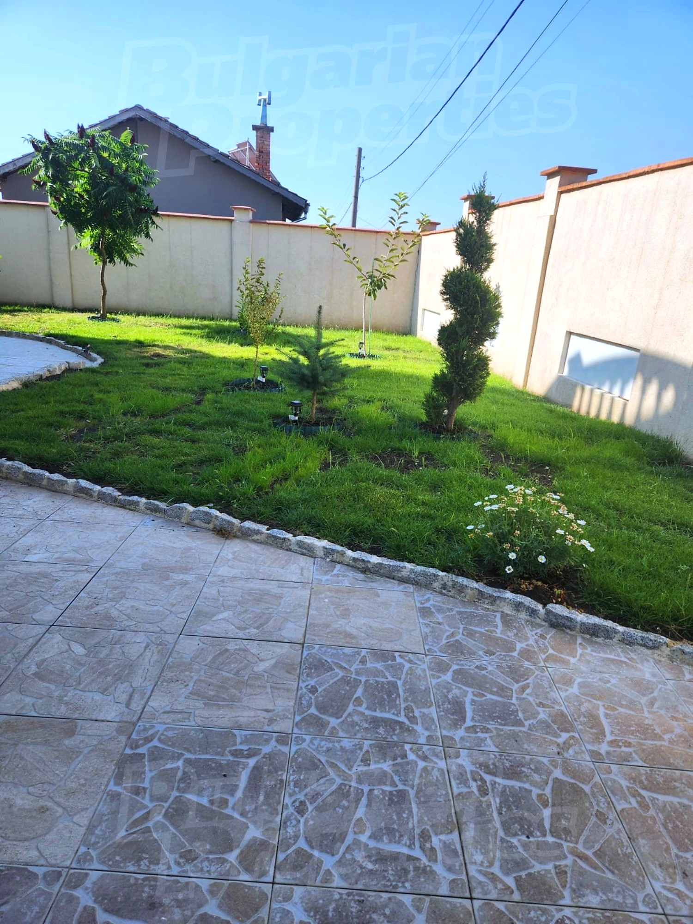
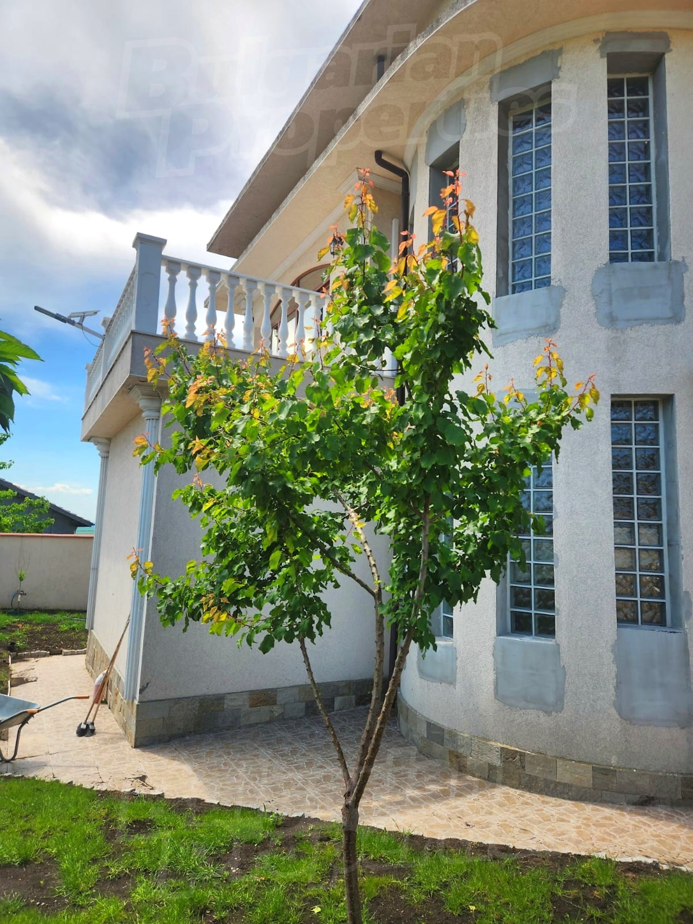
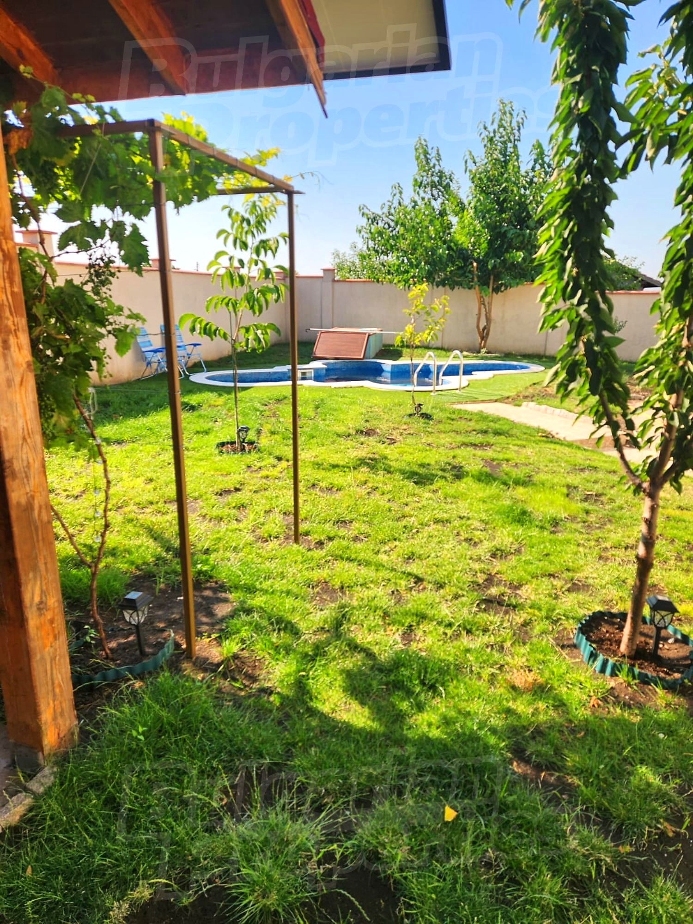
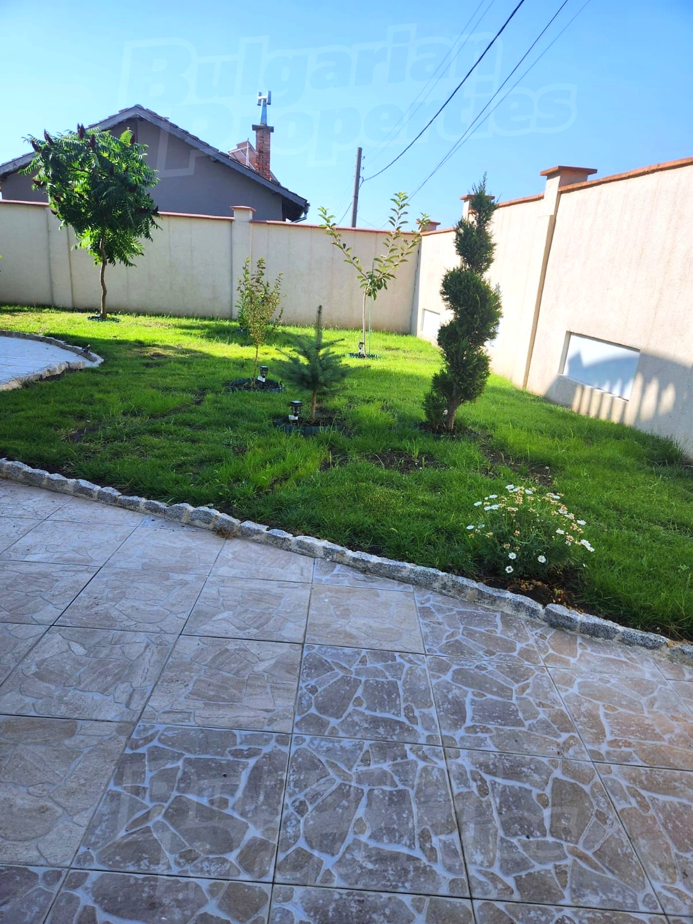
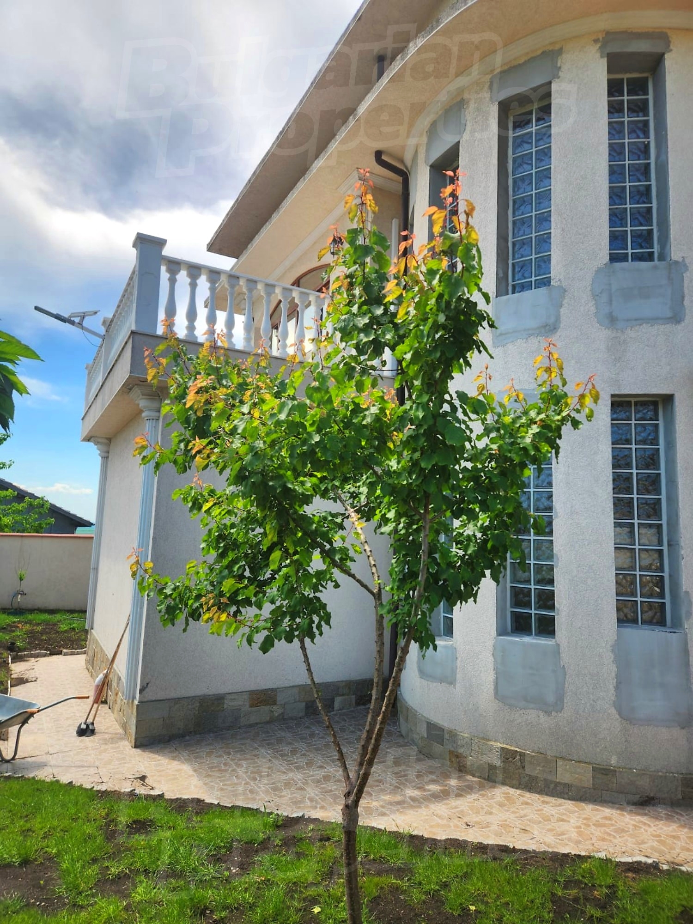
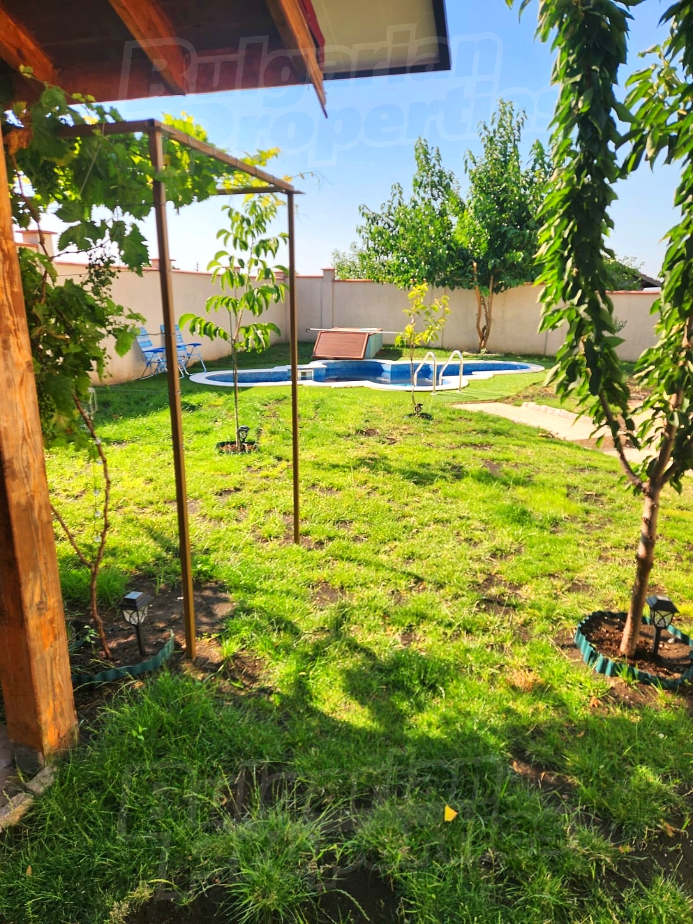
– landscaped garden with fruit trees
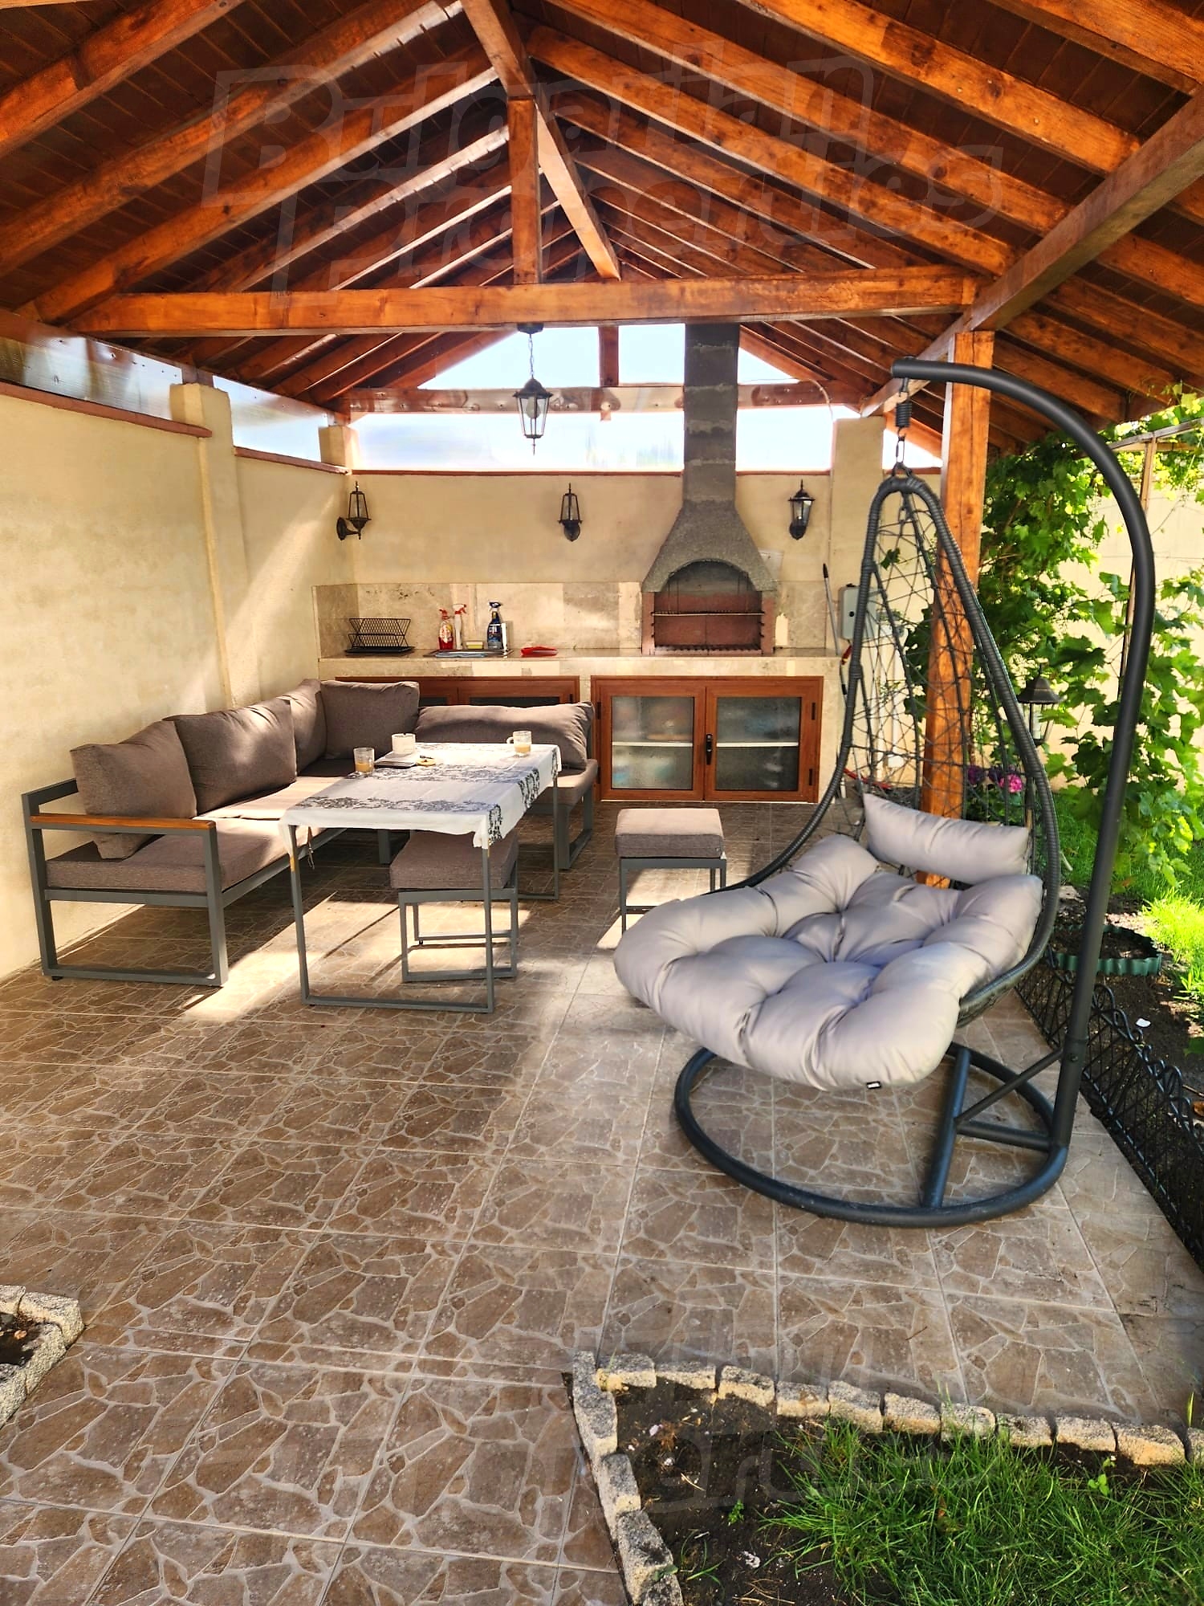
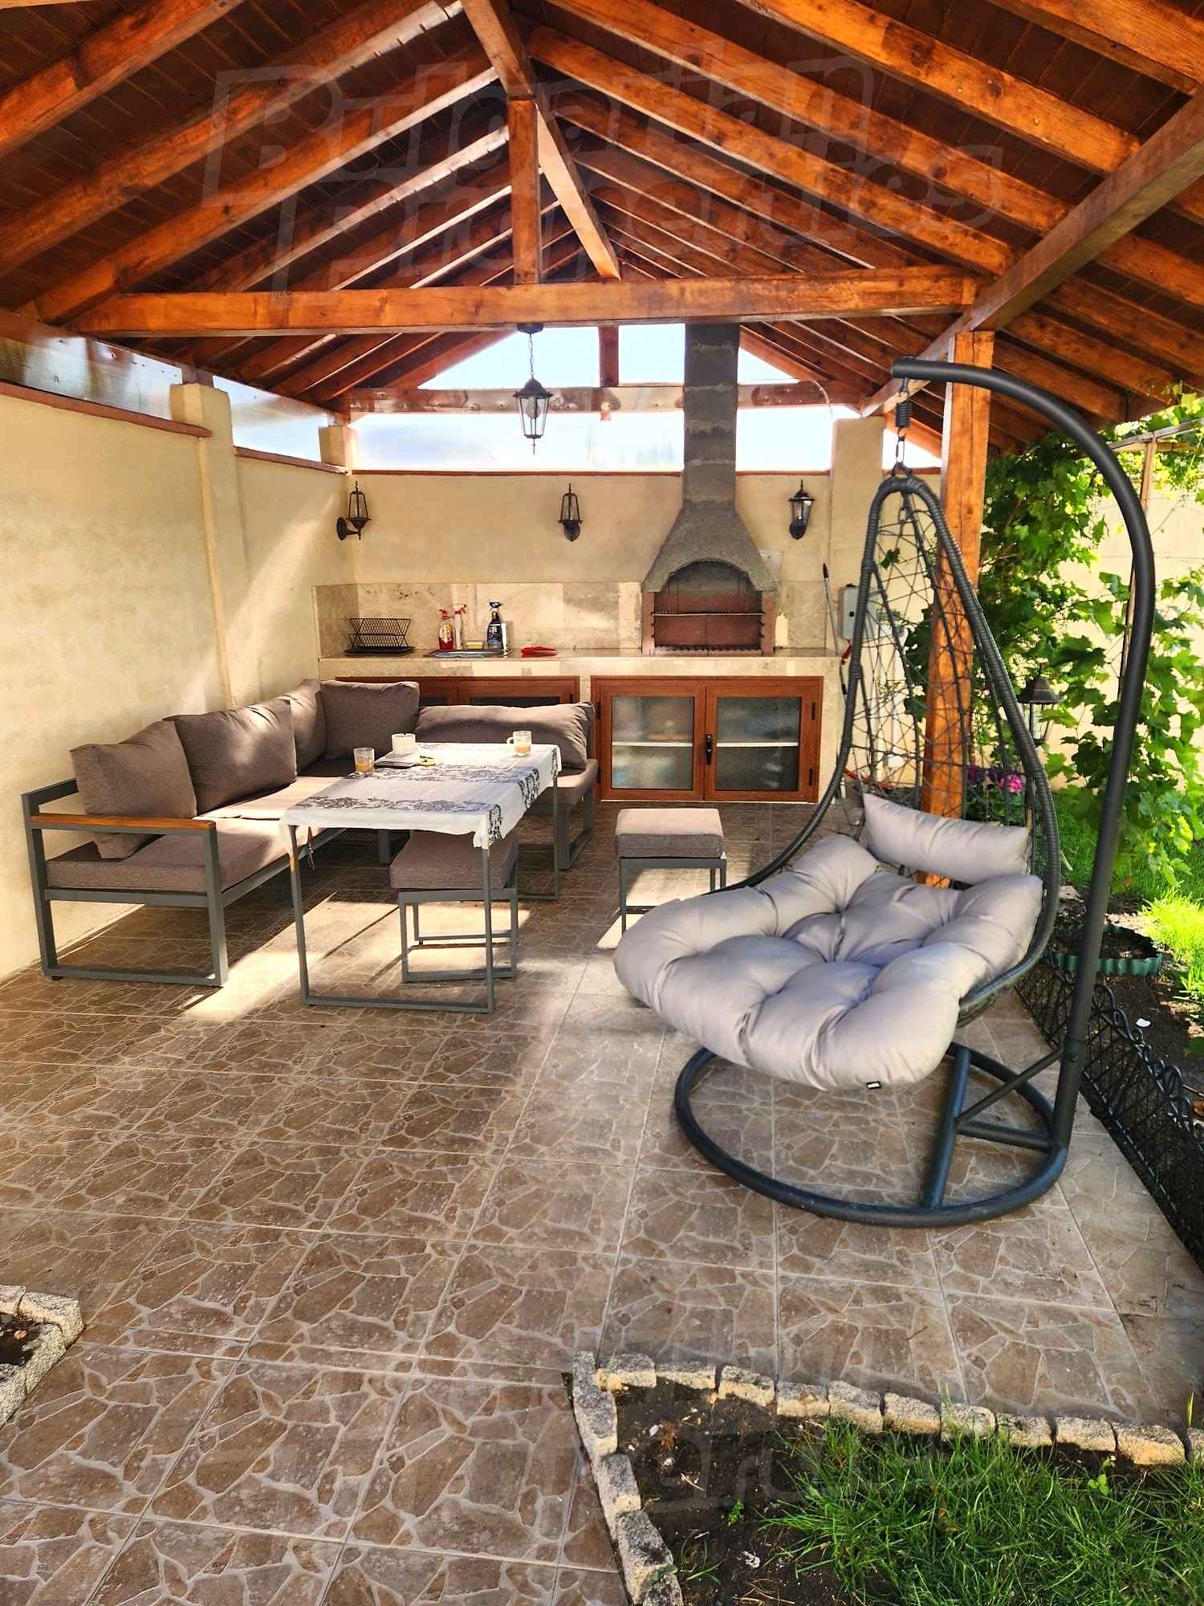
– elegant gazebo (25 sq.m)
– swimming pool
The property is sold fully furnished with high-quality Italian solid wood furniture and fully equipped kitchen appliances.
Ready to move in (Act 16 obtained).
An exceptional home offering both lifestyle quality and investment value.
Viewing the property
We can arrange a viewing of the property depending on our schedule and its accessibility. Request a viewing by contacting the responsible agent.
Reservation of the property
The property can be reserved and taken off the market with payment of a deposit, after which viewings with other buyers will cease and the preparation of the documents for a preliminary or final contract will begin. Please contact the responsible agent for details of the purchase procedure and payment arrangements.
Property Details
- Brick-built
- High ceilings
- Reinforced concrete structure
- Air-conditioners
- Electric heating appliances
- Fireplace
- Pellet heating appliance
- Solar panels
- Underfloor heating
- Electricity
- Communal water supply
- Water
- Communal sewage system
- Local water purifying station
- Septic tank
Property Features
- Attic space
- Balcony
- Bathroom
- Bathroom with toilet
- Garage
- Internal bathroom
- Internal toilet
- Open-air parking lot
- Possible parking on the street
- Toilet
- Veranda
- Walk-in wardrobe
- Granite tiled flooring
- Armored front door
- External insulation
- Interior doors
- Internal insulation
- Laminate flooring
- Parquet flooring
- Triple glazing
- UPVC window frames
- Air-conditioner
- Built-in kitchen
- Cooker
- Dishwasher
- DVD
- Electric boiler
- Extractor hood
- Fridge
- Fully fitted bathroom
- Furniture
- Shower box
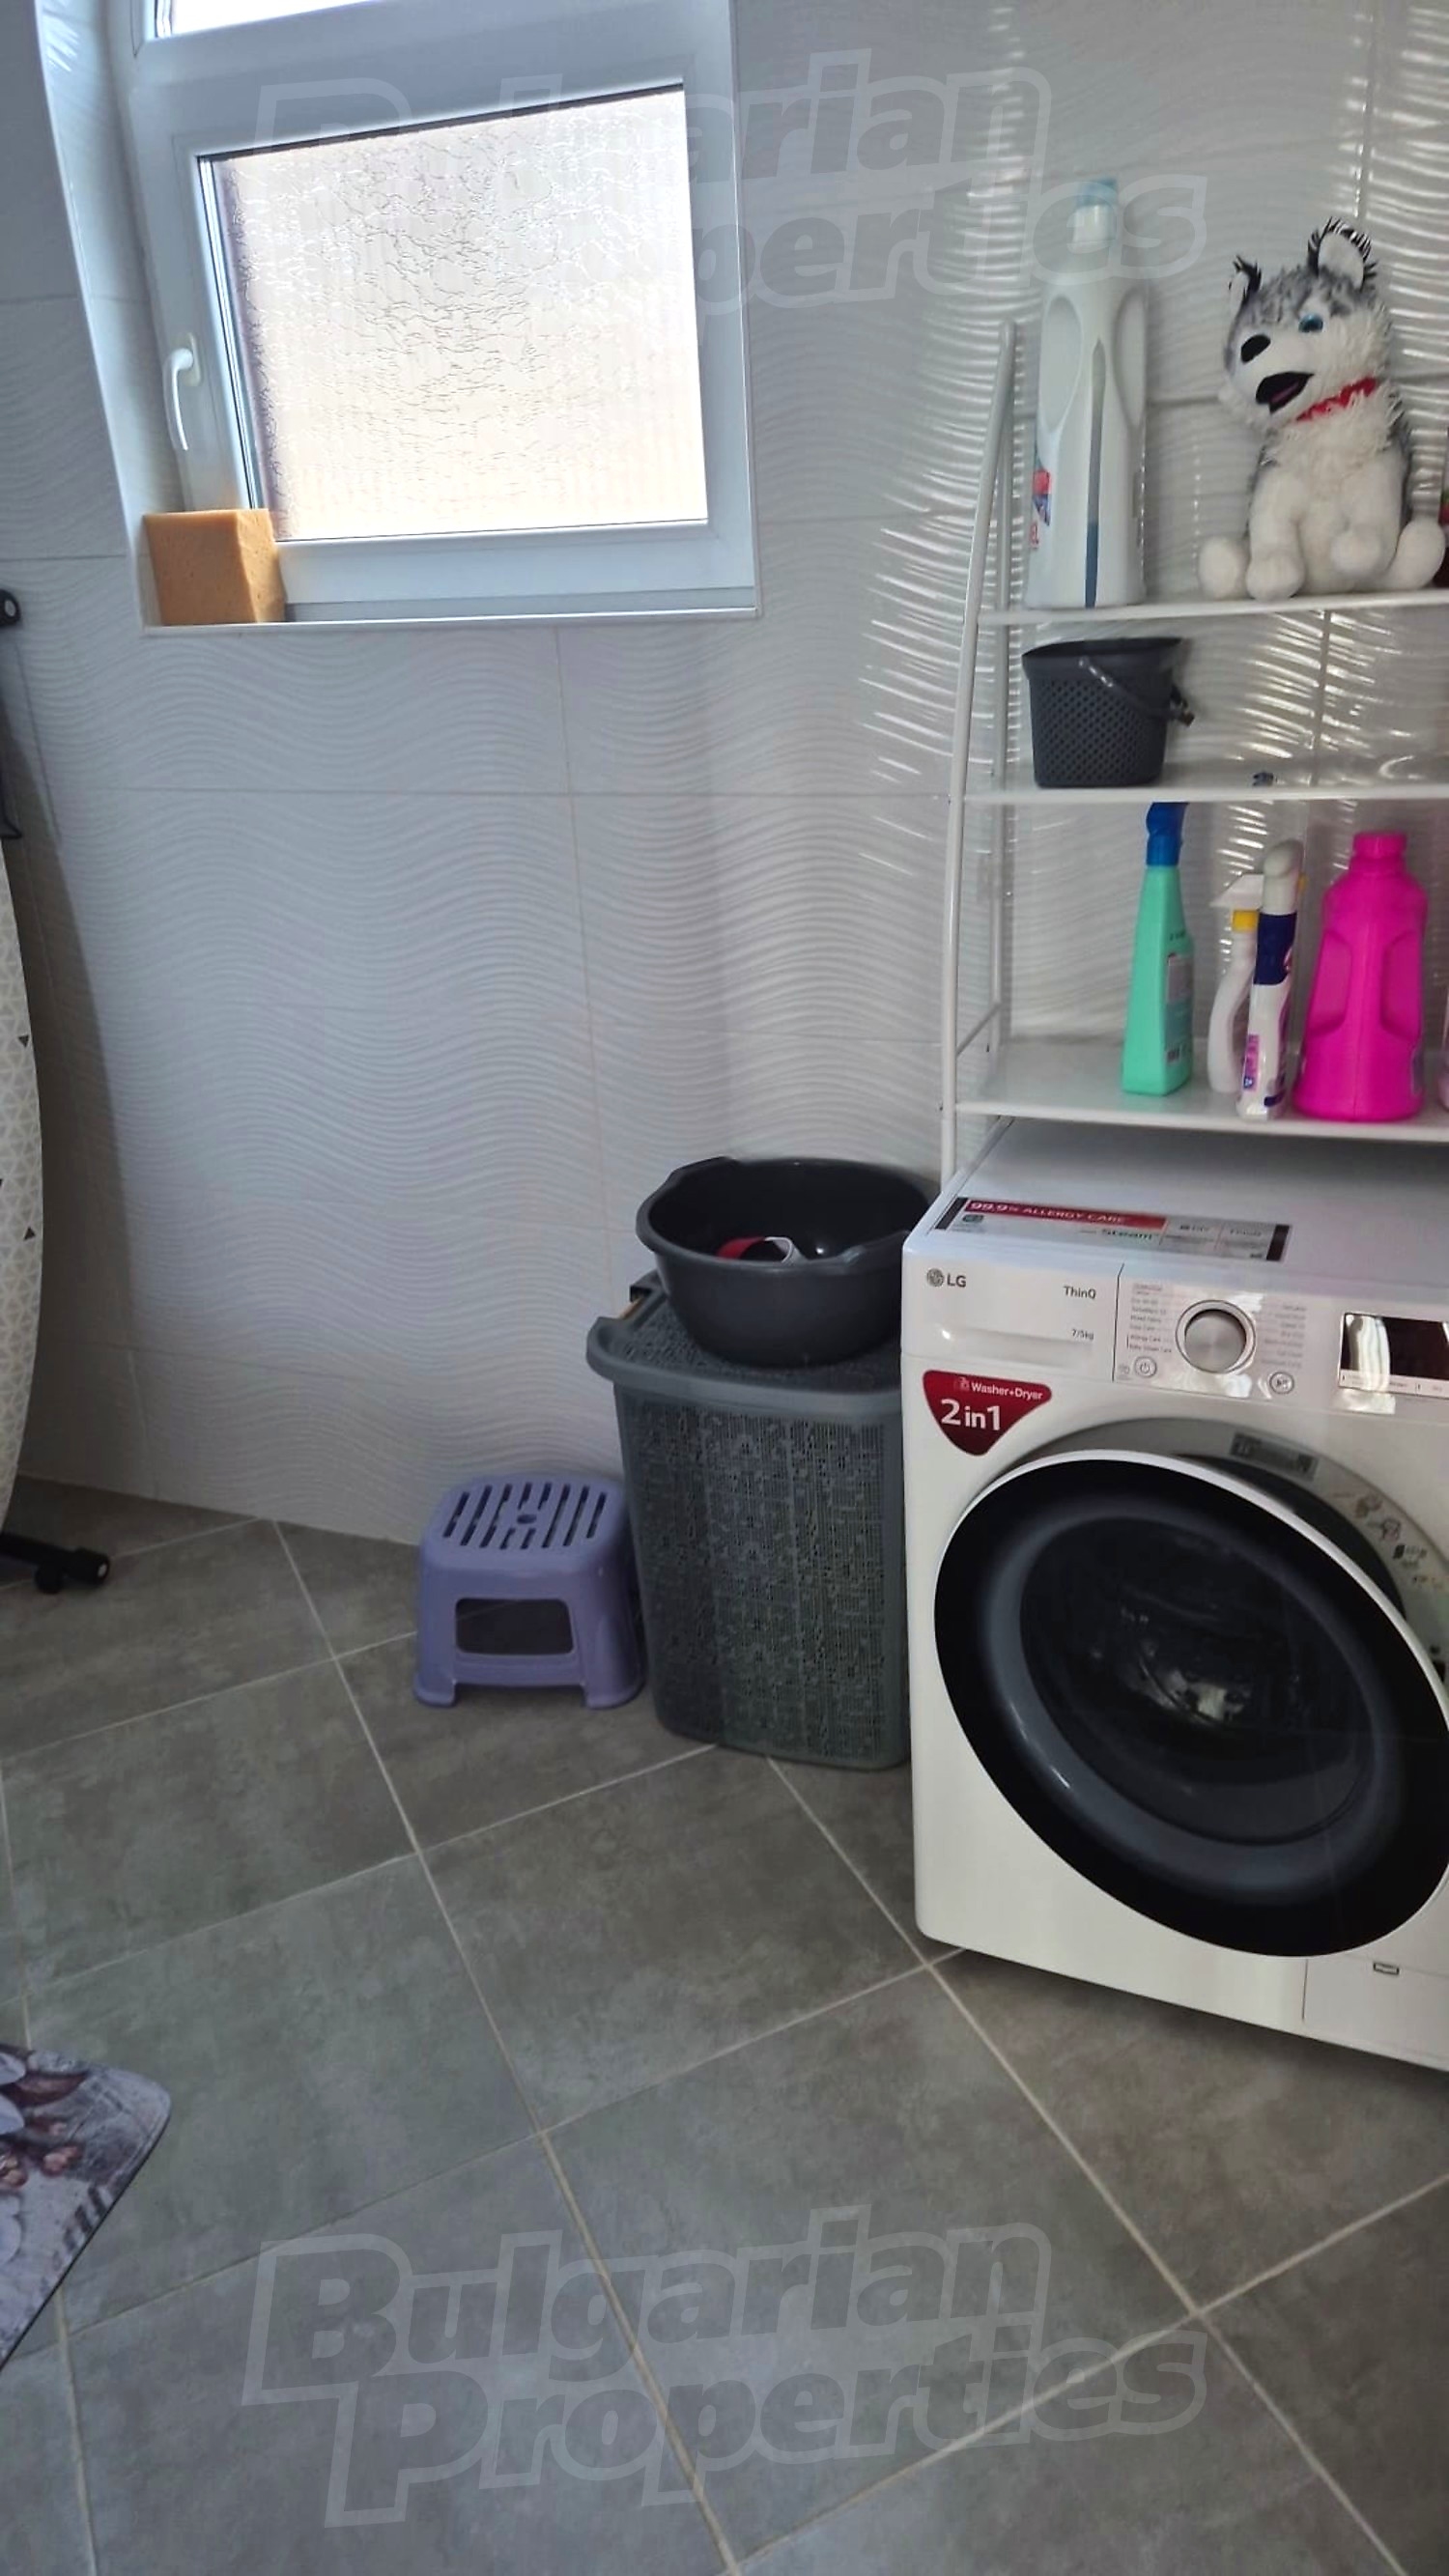
- Tumble dryer
- TV set
- Washing machine
- Barbeque
- Flower garden
- Garden
- Hedge
- Metal fence
- Outbuilding
- Pergola
- Stone wall
- Sunshade
- Well-kept garden
- Cable TV
- Internet
- On asphalt road
- Satellite TV
- Secure entry system
- Telephone line
- Wi-Fi
- Food shops nearby
- In residential building
- Spring with drinking water
- Decorative facade elements
- external wall insulation
- Facade with mineral rendering
- Roof insulation
- Roof tiles
- Fully built smart home
- Integration with solar system
Area Features
| Bedrooms | 4 |
| Bathrooms | 3 |
| Covered area | 289.00 sq. m |
| Floors | 2 |
| Garden Area | 560.00 m2 |
| Conditon of property | Excellent |