- 165.00 sq. m Area
- 4 Bedrooms
- 2 Bathrooms
Property description
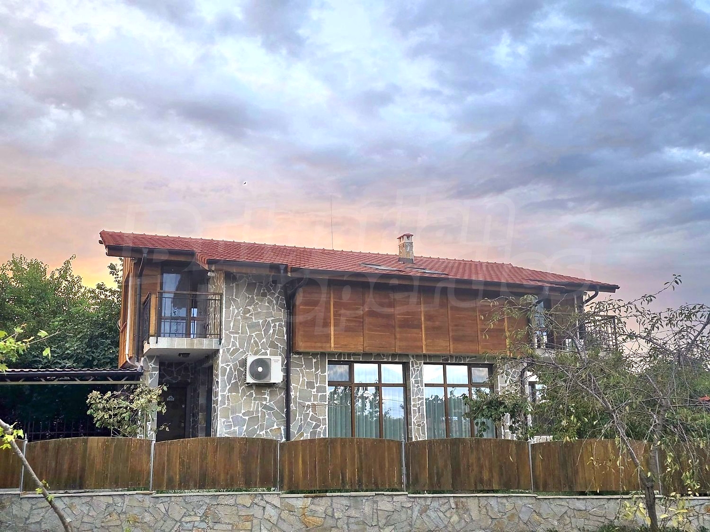
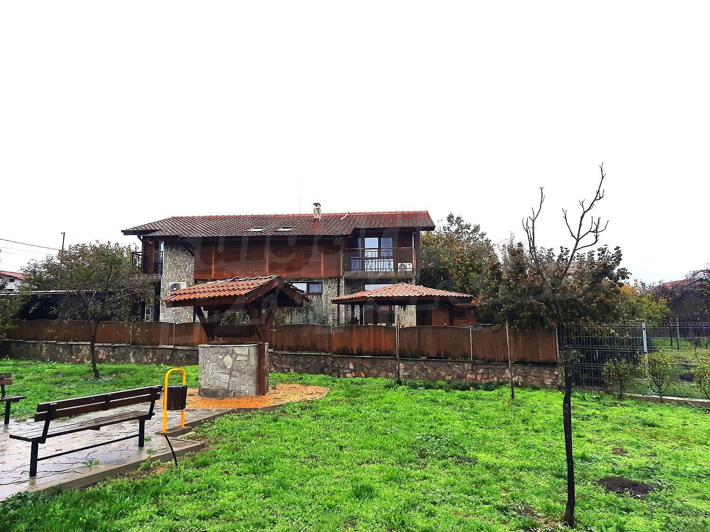
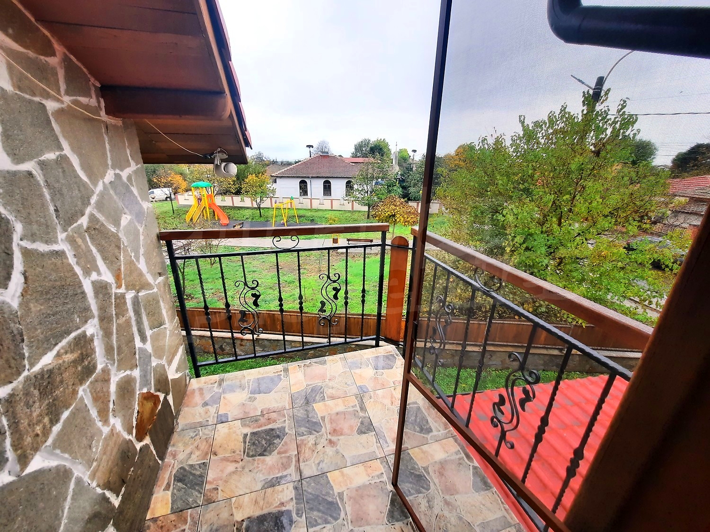
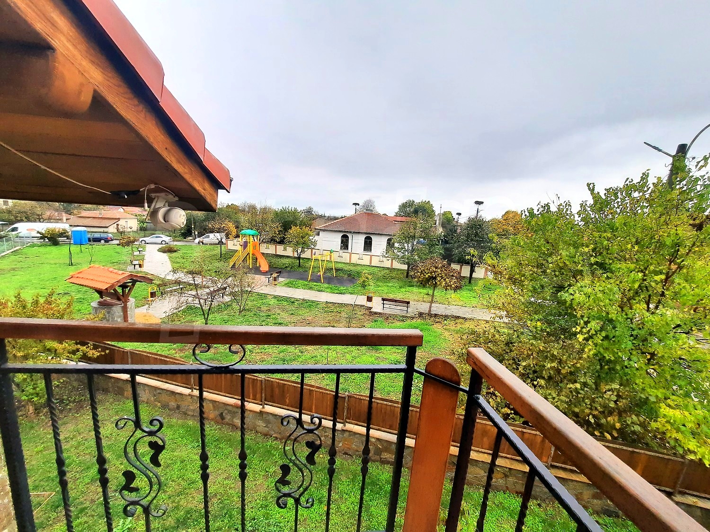
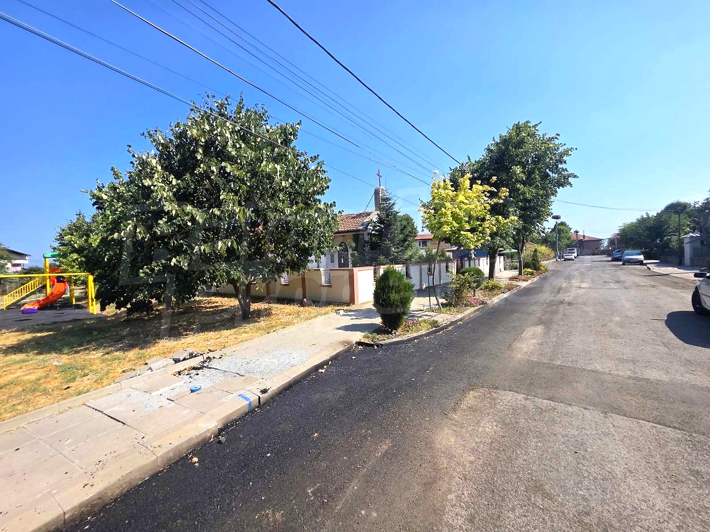
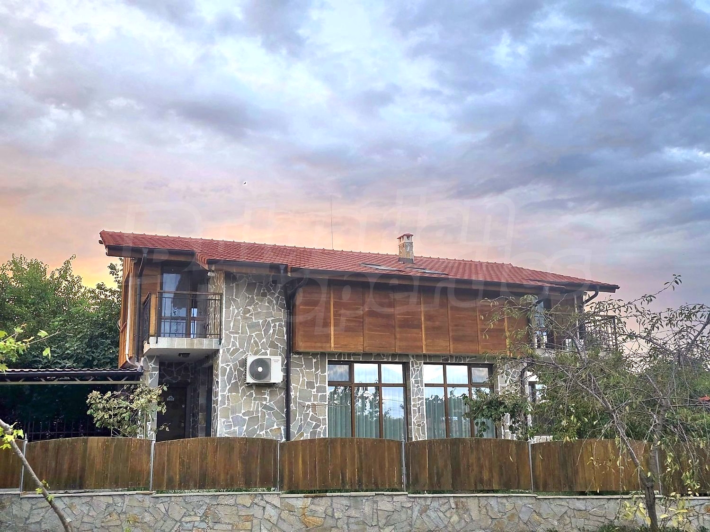
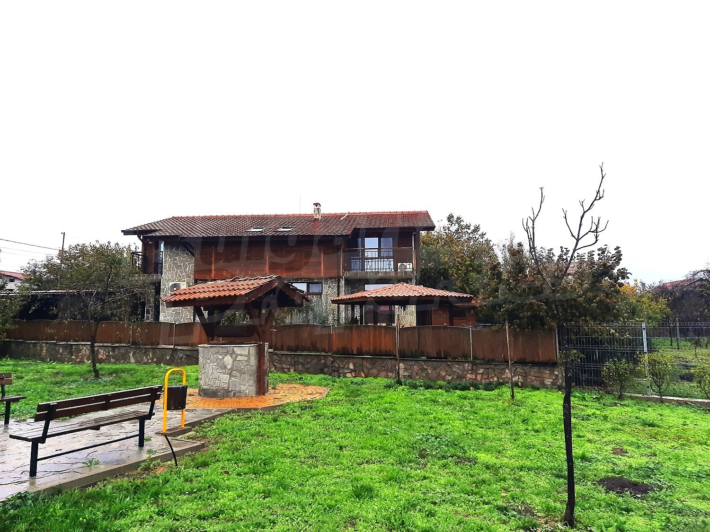
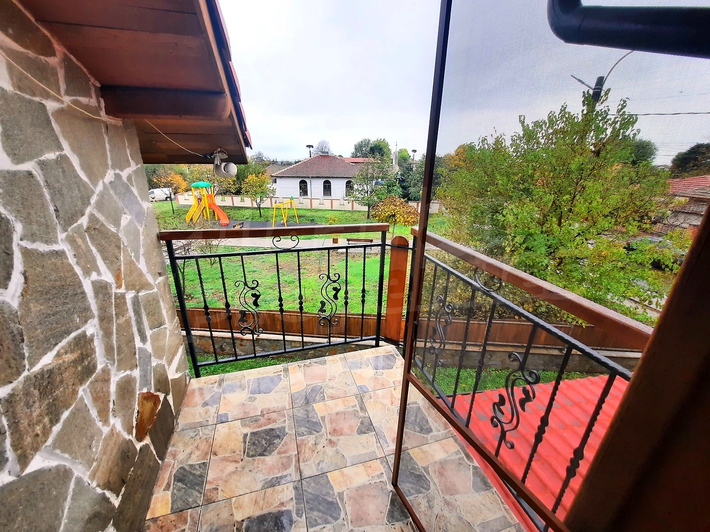
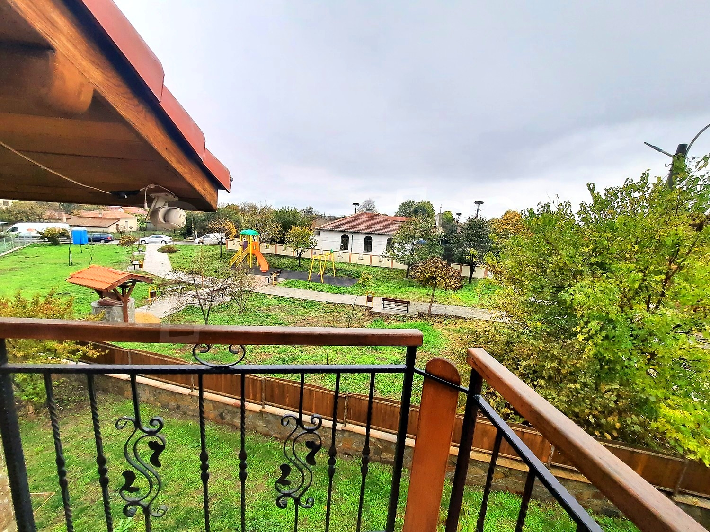
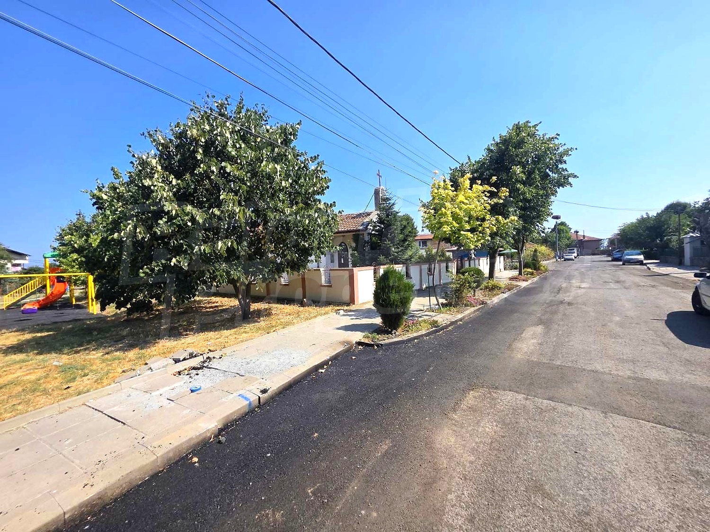
Our new offer includes a two-storey house with 4 bedrooms and two bathrooms on a wide asphalt street in the centre of Kamenar, a district of Pomorie, close to a park, a church, two shops and the town hall.
The house (165 sq.m.) has Act 16 from 06.2021. It consists of:
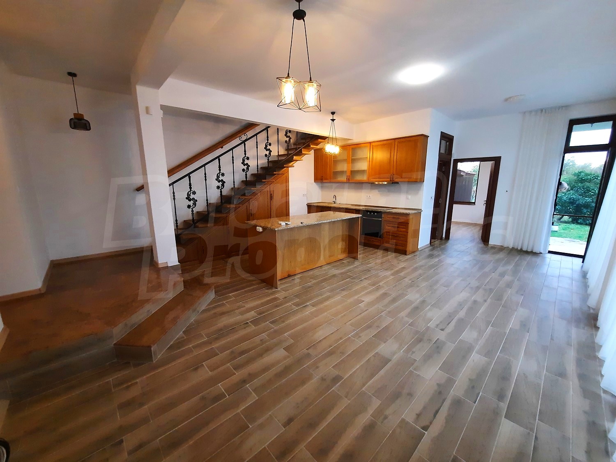
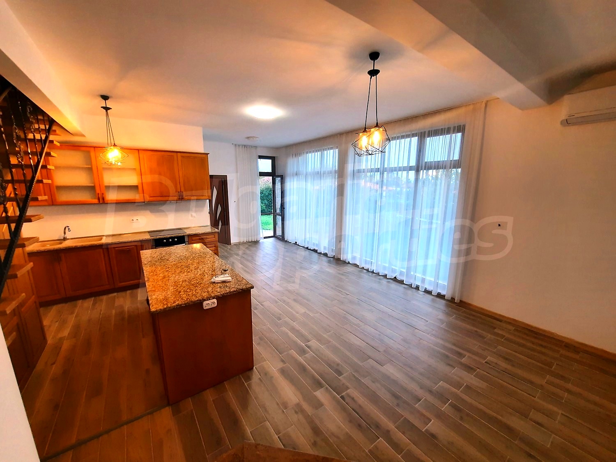
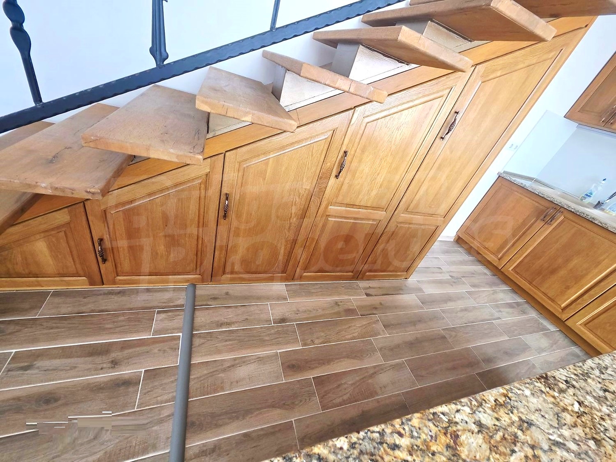
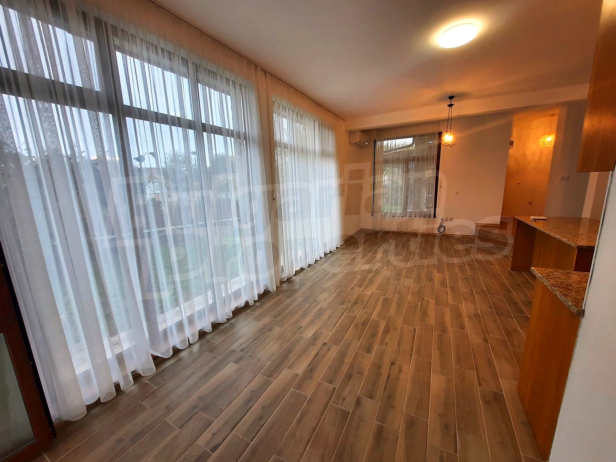
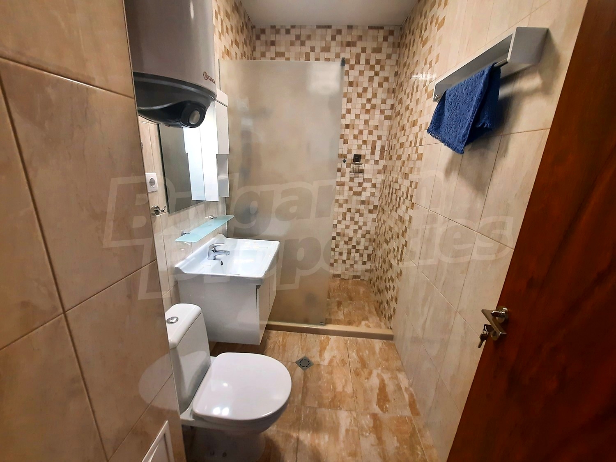
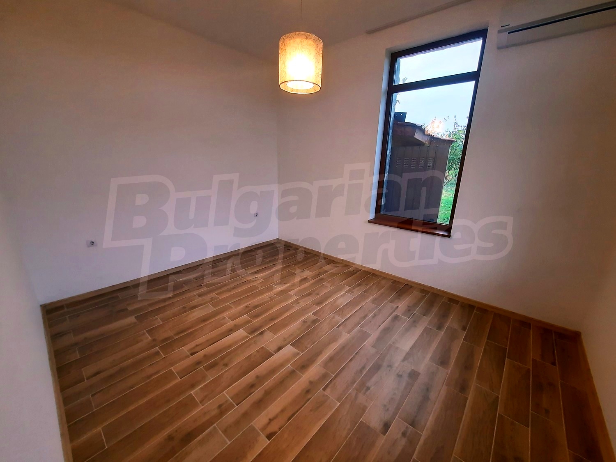
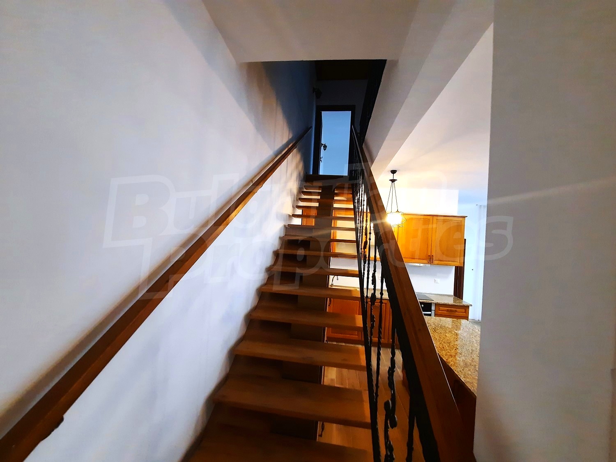
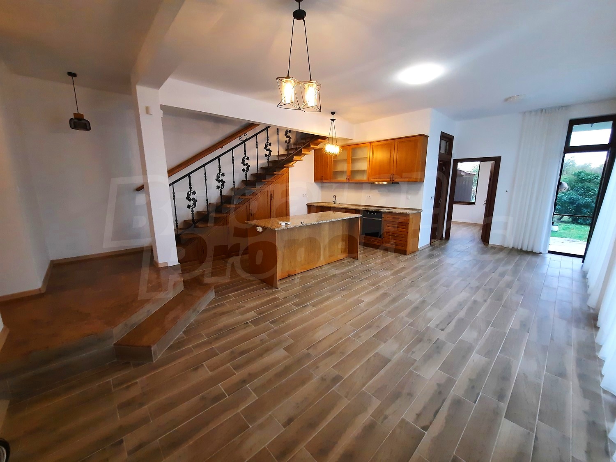
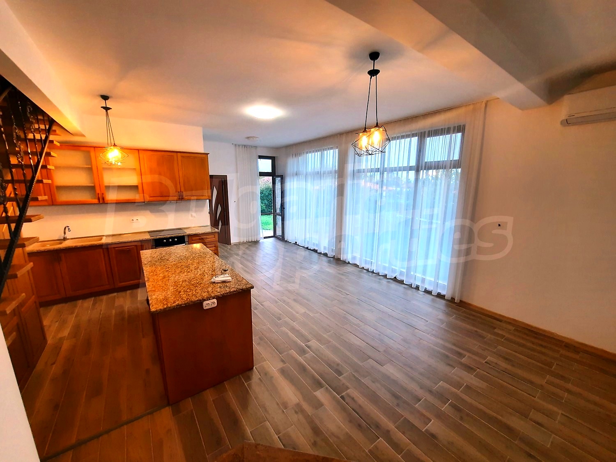
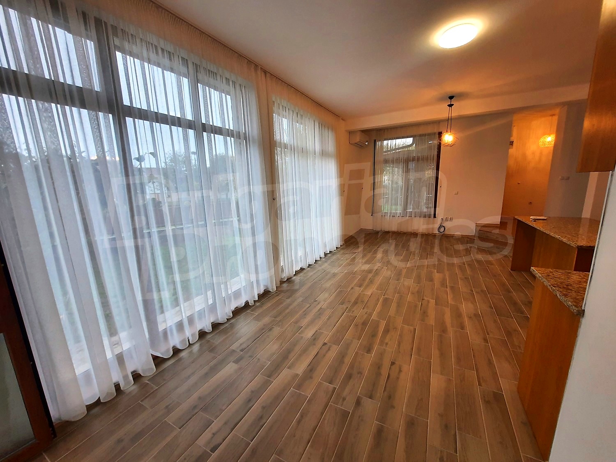
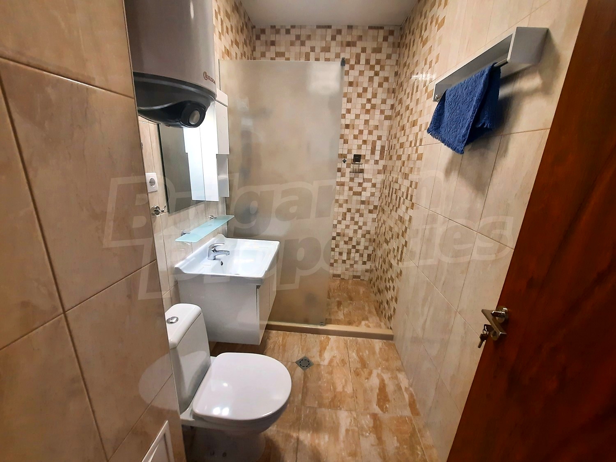
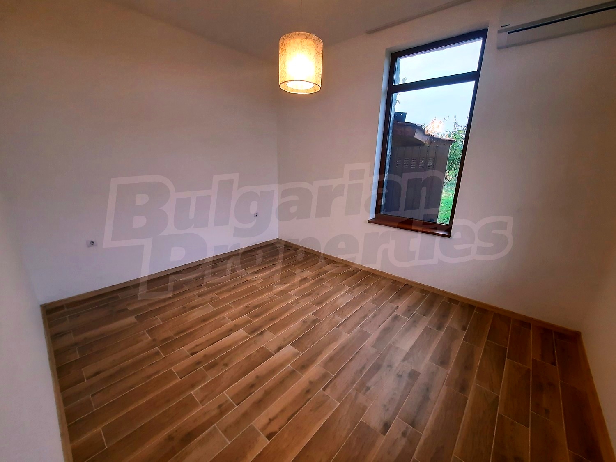
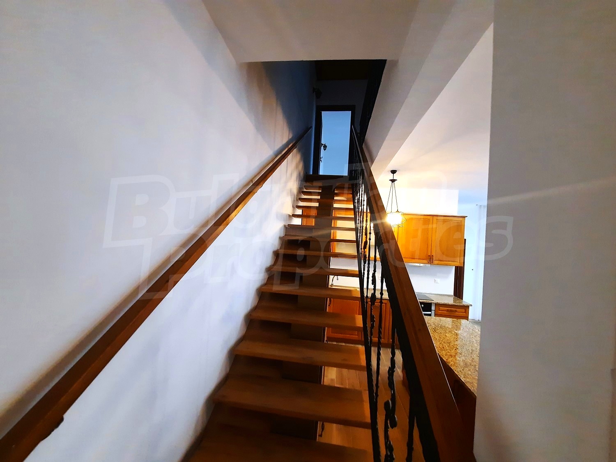
• Ground floor - entrance hall, bedroom, large bathroom, spacious living room in one with modern kitchen made of solid oak and natural granite, with beautiful finish - wide kitchen island;
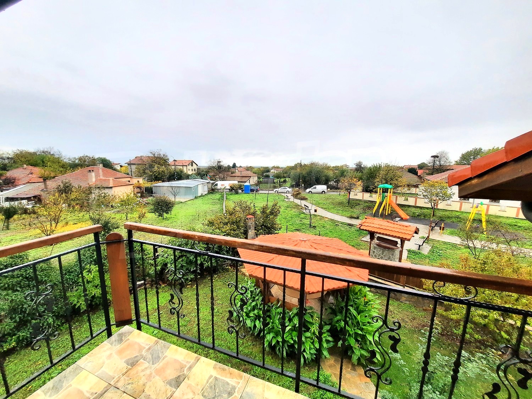
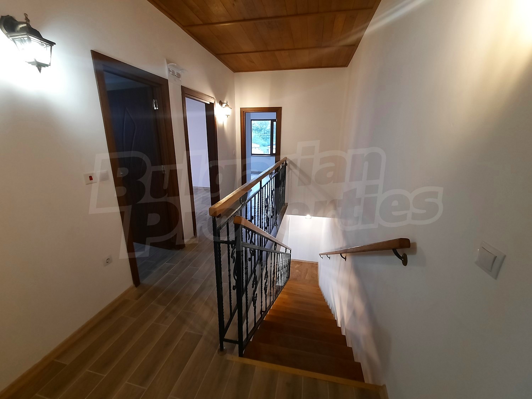
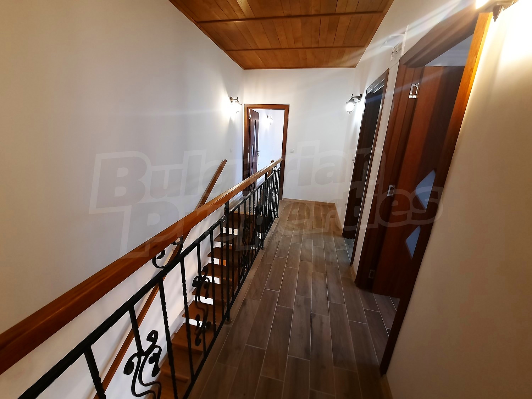
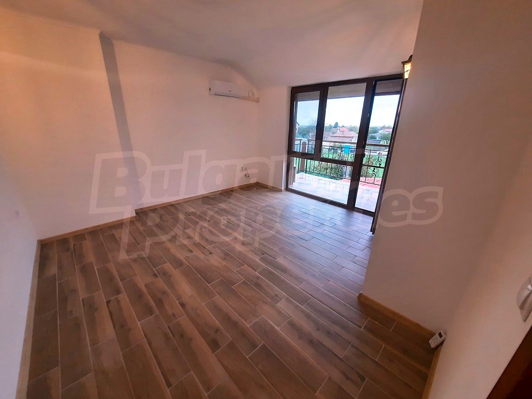
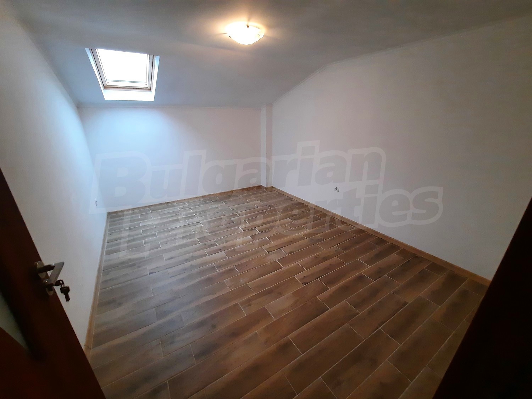
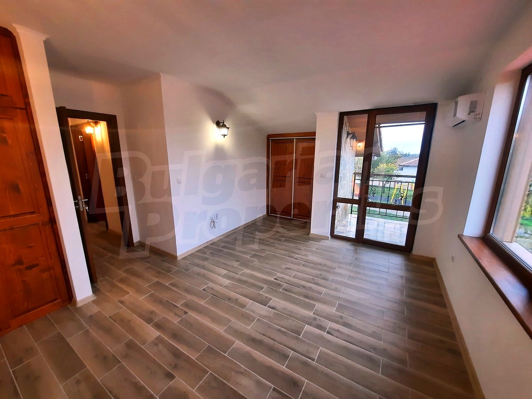
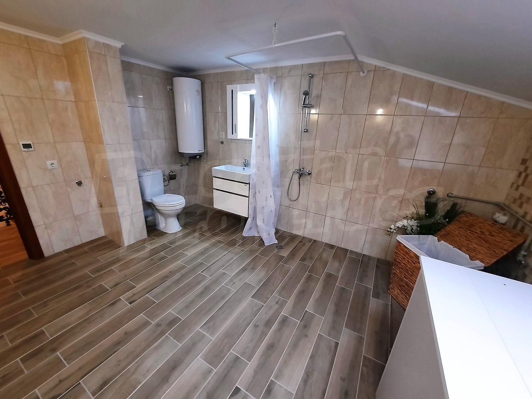
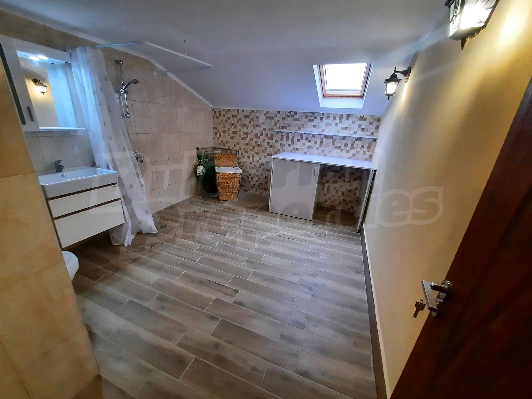
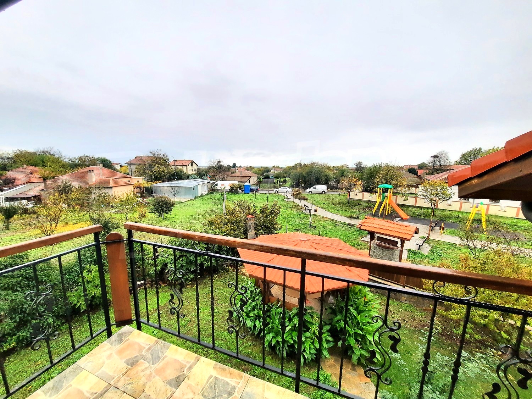
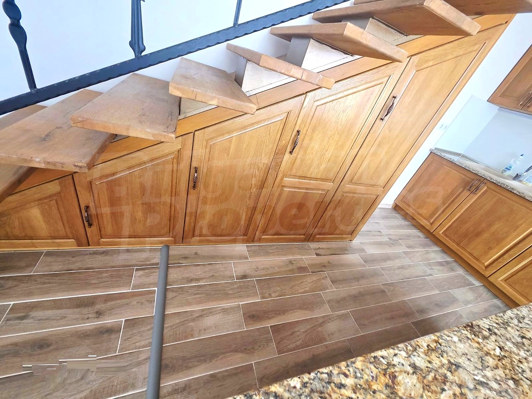
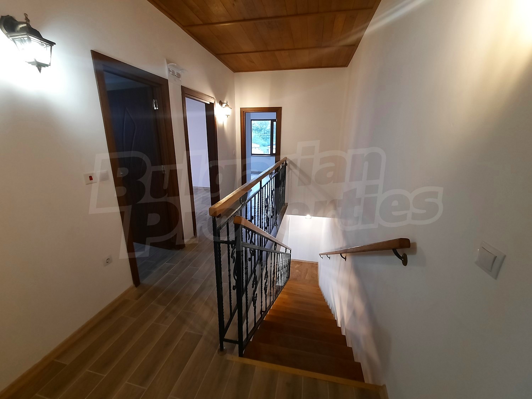
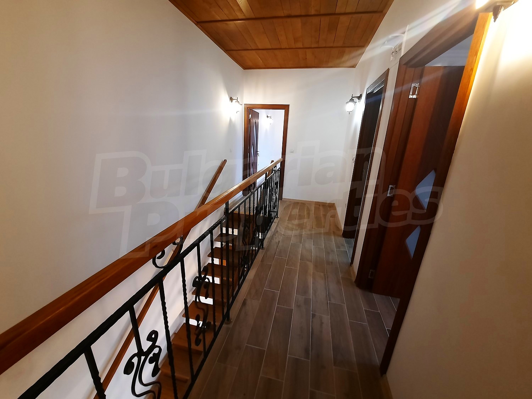
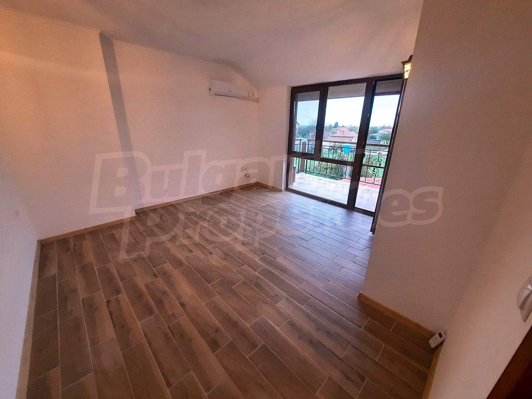
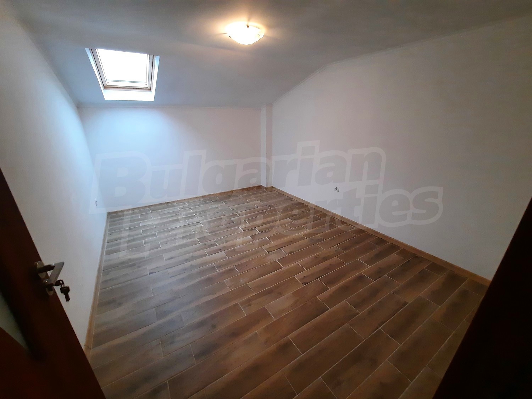
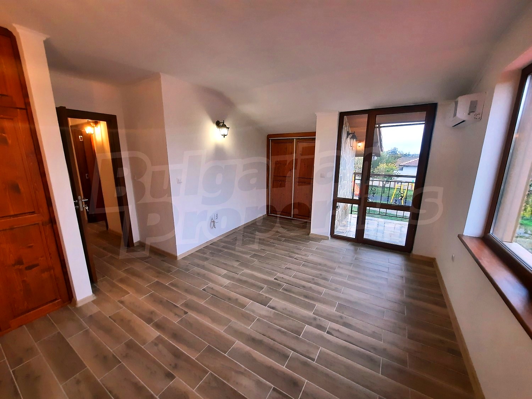
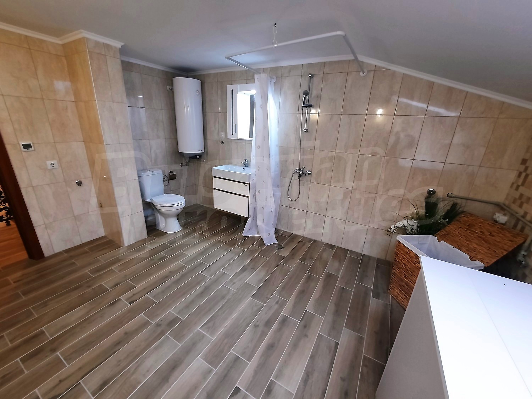
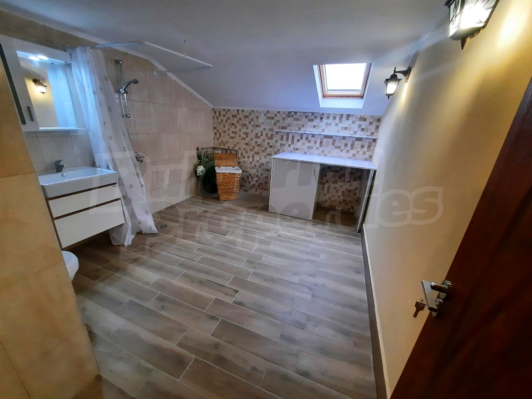
• Second floor - solid wooden staircase, 3 bedrooms, large bathroom with space for washing machine and dryer, terraces on two of the bedrooms with panoramic views.
There are two custom-built solid wood wardrobes. The property is equipped with underfloor heating and air conditioning on each floor, as well as fiber optic internet and security system to the house.
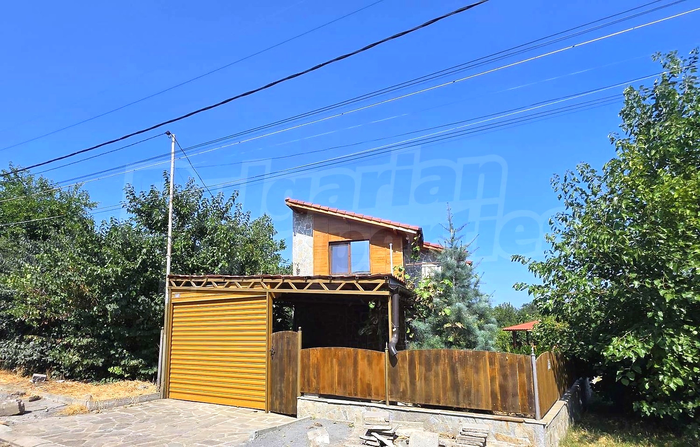
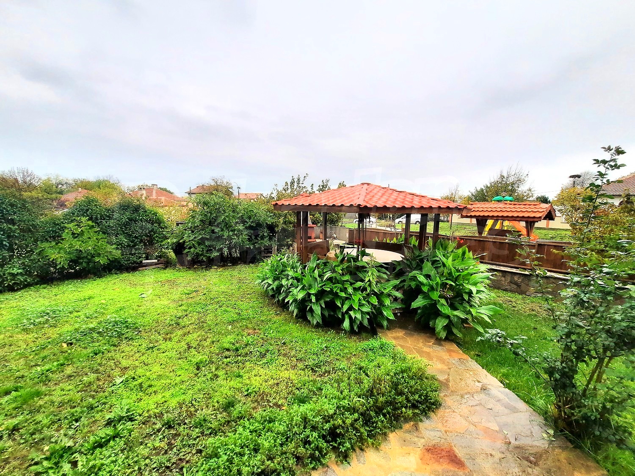
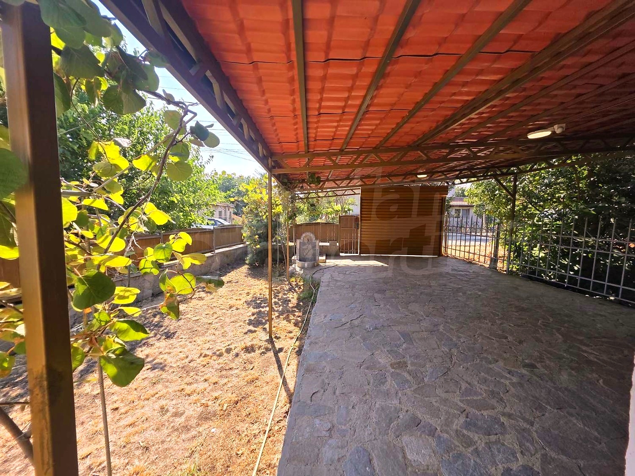
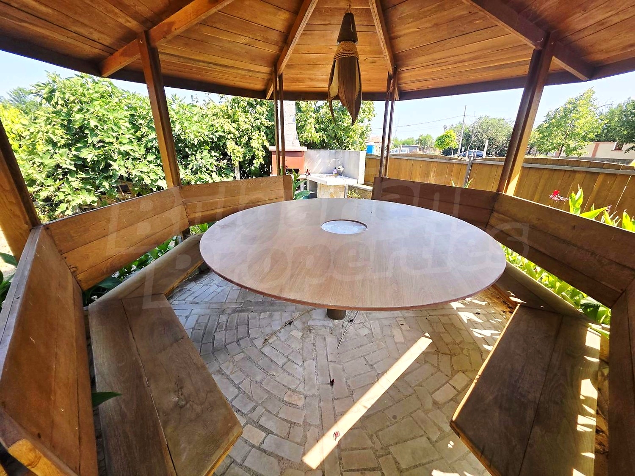
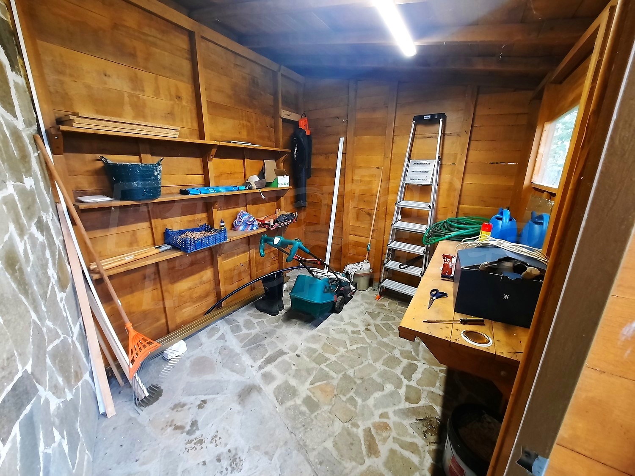
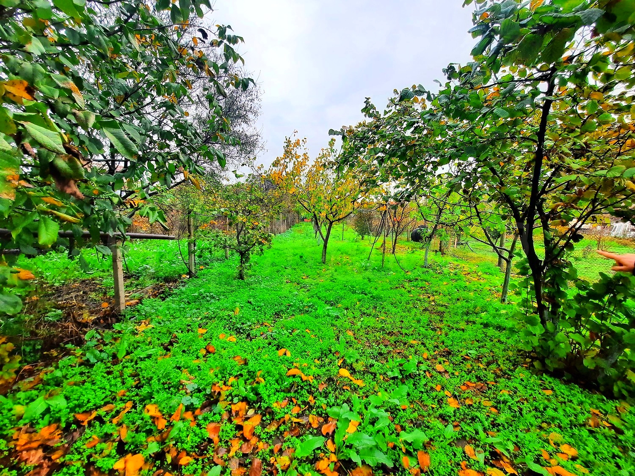
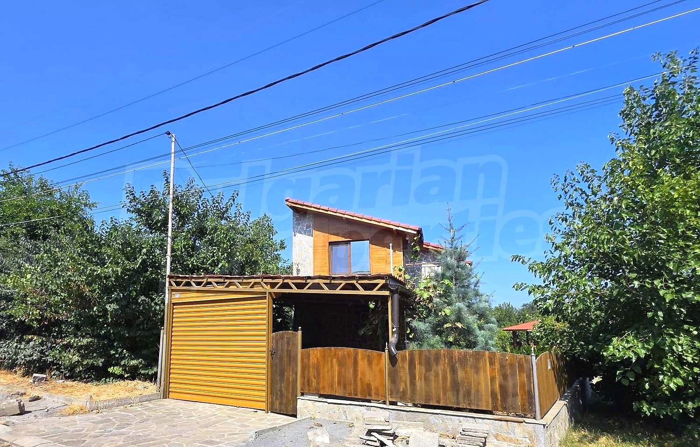
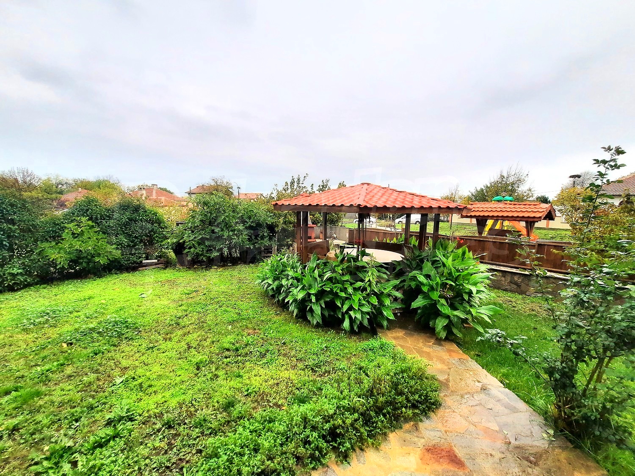
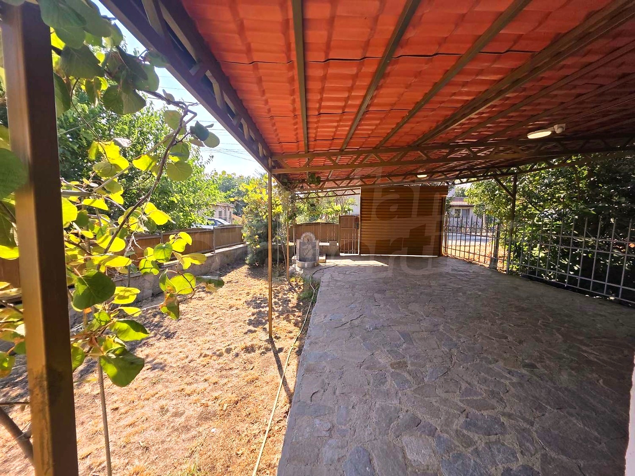
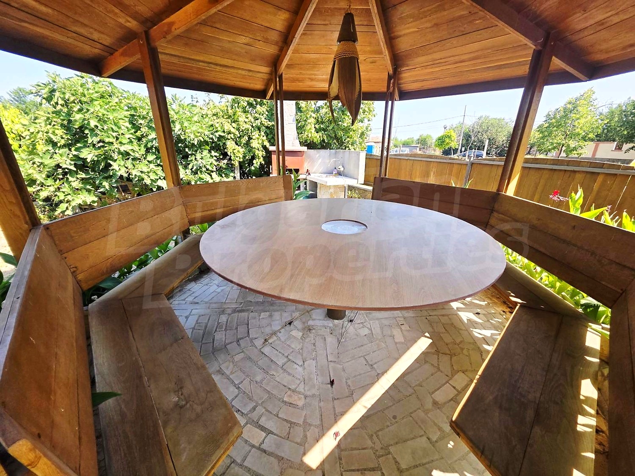
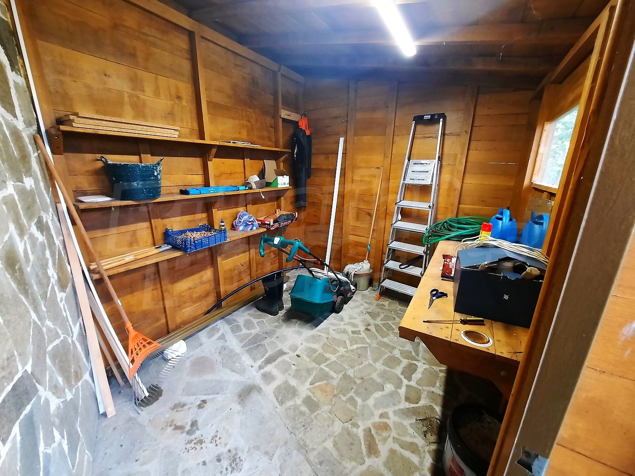
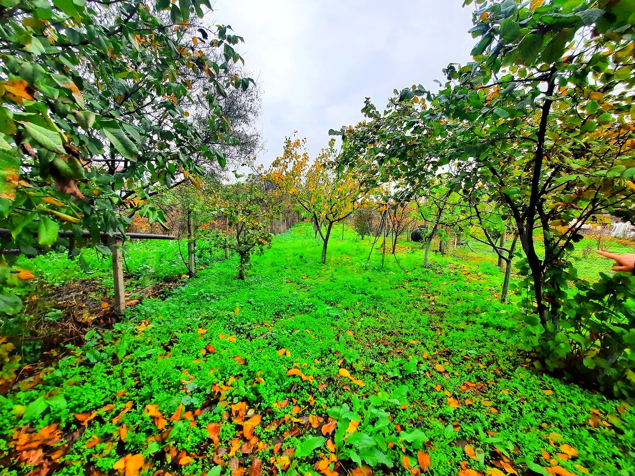
In the garden (750 sqm) there is a gazebo for 10-12 people, a barbecue and outdoor sink with hot water and watering system, storage area, fruit trees and flowers. The fence is made of stone and solid oak. From the asphalt street you enter the parking space with roller shutter and remote control. New plumbing and fire suppression system has been installed. The street is well-lit and protected at night.
The property is located 7 minutes drive to Pomorie, 20 minutes to Burgas and 15 minutes to the international airport. There is public transport that connects the settlement to the city, making the property attractive for families with students or people without a car, offering a daily connection to the amenities of Pomorie.
View the property
We can arrange a viewing of the property to suit our schedule and accessibility. Request your viewing by contacting the agent responsible for the offer by email or telephone.
Reservation of the property
The property can be reserved and taken off sale with payment of a deposit, after which viewings with other buyers will cease and preparation of the documents for a preliminary and final contract will commence. Contact the responsible broker for details of the purchase procedure and payment arrangements.
Property Details
- Brick-built
- High ceilings
- Air-conditioners
- Underfloor heating
- Electricity
- Communal water supply
- Mains drainage
Property Features
- Balcony
- Bathroom with toilet
- Garage
- Open-air parking lot
- Walk-in wardrobe
- Armored front door
- External insulation
- Interior doors
- Internal insulation
- Laminate flooring
- Latex painted walls
- UPVC window frames
- Air-conditioner
- Built-in kitchen
- Electric boiler
- Fully fitted bathroom
- Shower box
- Park views
- Views to inner garden
- Barbeque
- Garden
- Pergola
- On asphalt road
- Secure entry system
- Wi-Fi
- Roof tiles
Area Features
| Bedrooms | 4 |
| Bathrooms | 2 |
| Covered area | 165.00 sq. m |
| Floors | 2 |
| Garden Area | 750.00 m2 |
| Conditon of property |