- 210.00 sq. m Area
- n/a Bedrooms
- n/a Bathrooms
Property description
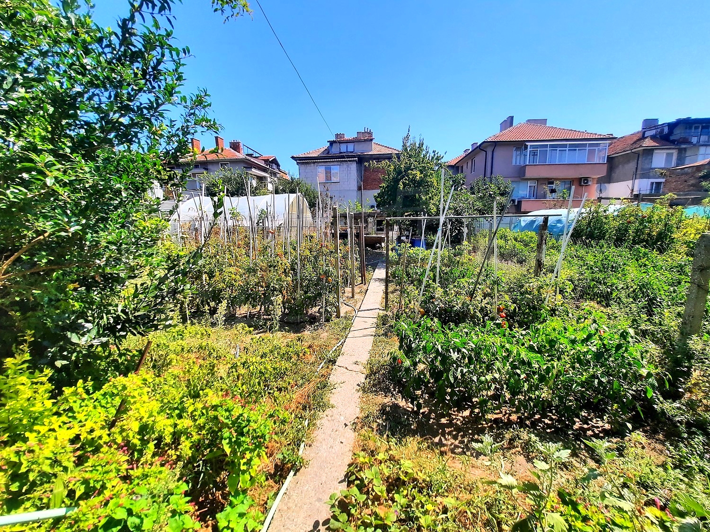
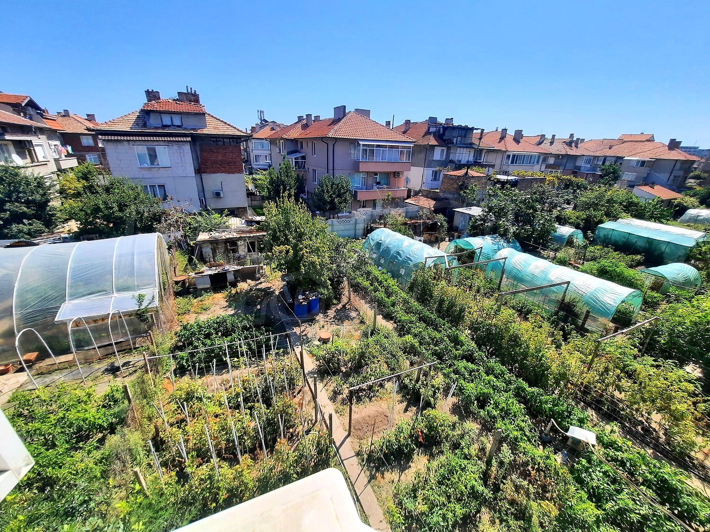
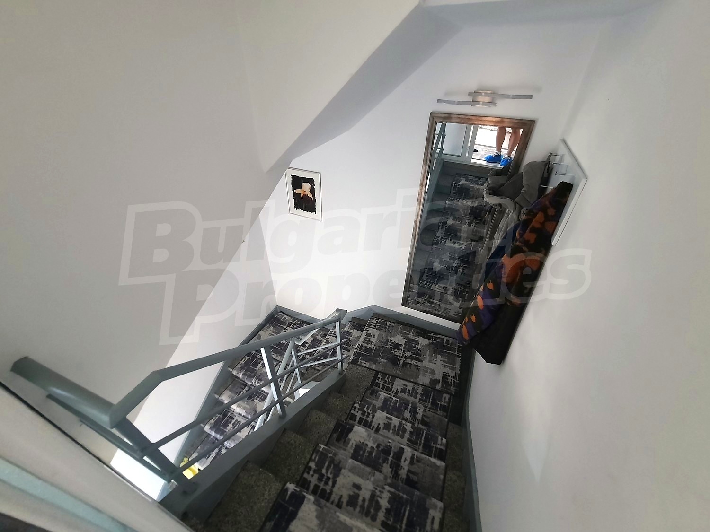
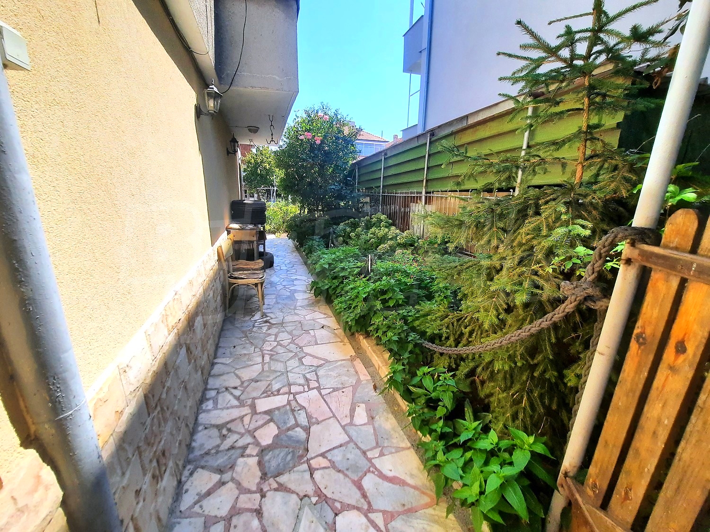
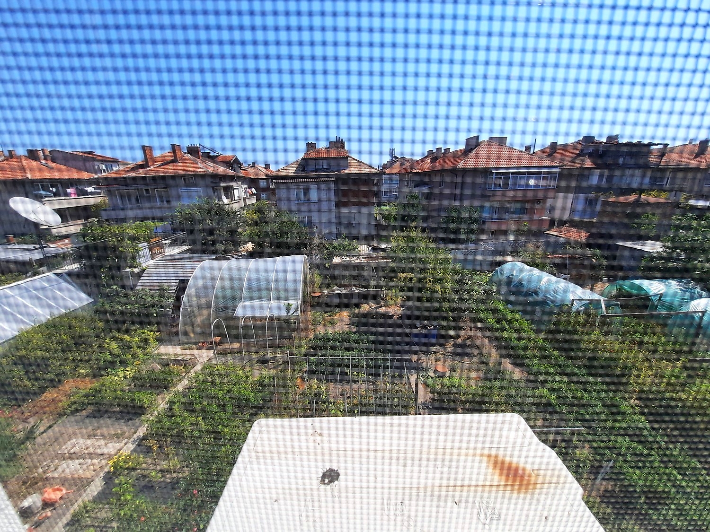
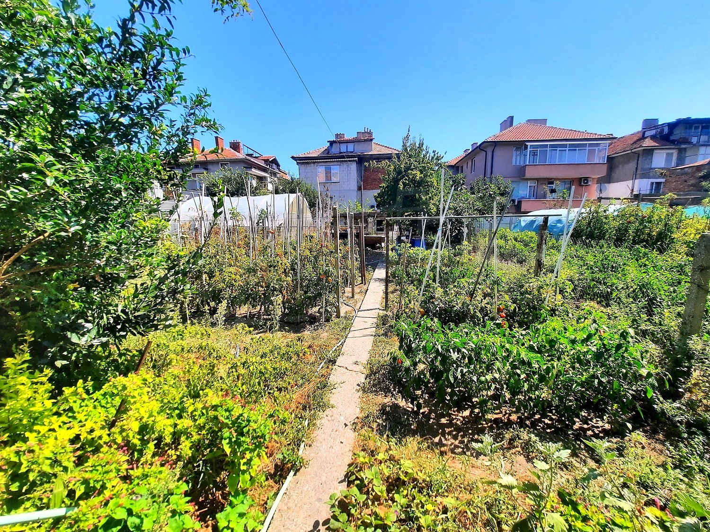
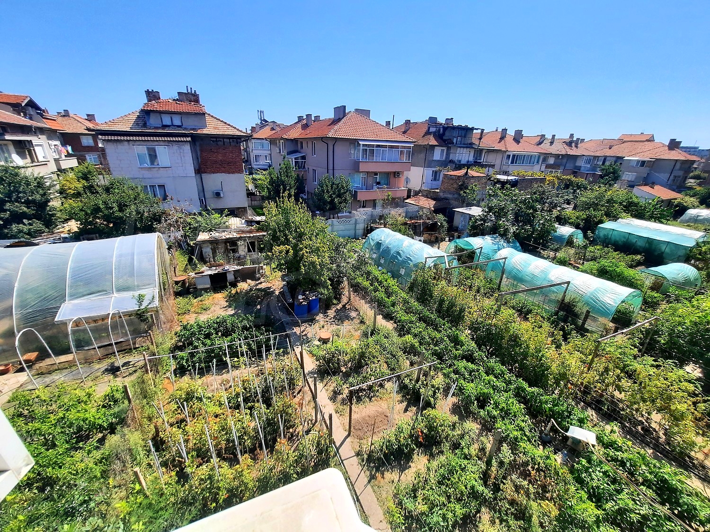
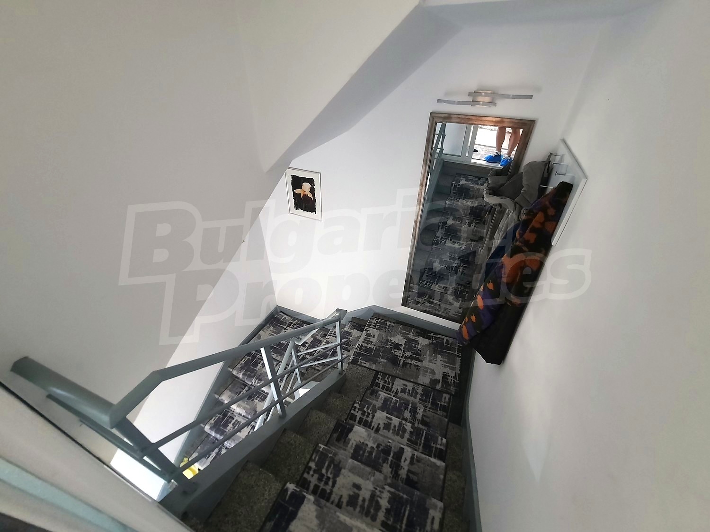
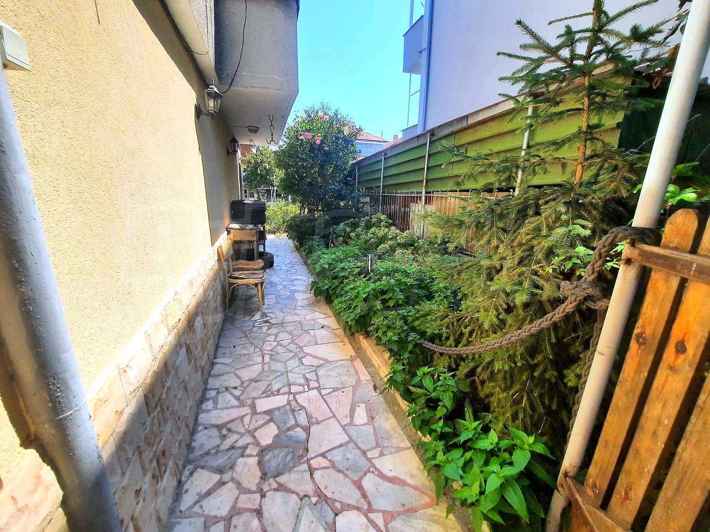
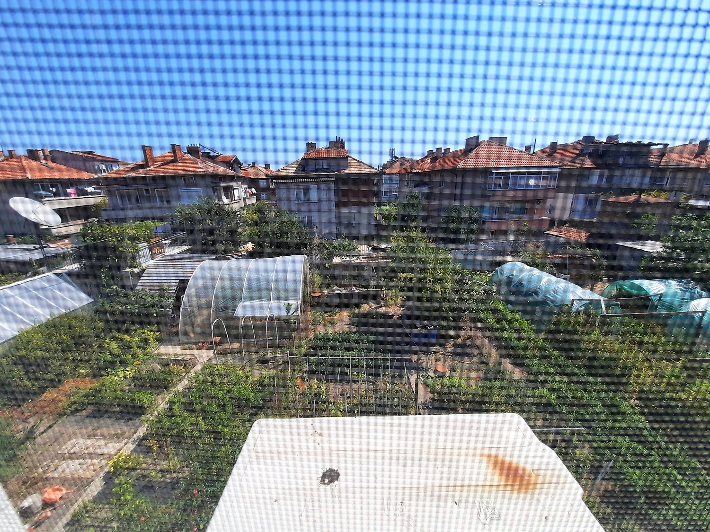
We offer for sale a spacious three-story house (210 sq m) with a garden (586 sq m) in a preferred part of Pomorie, suitable for permanent family living, holiday use or a combination of private occupation and tourist accommodation.
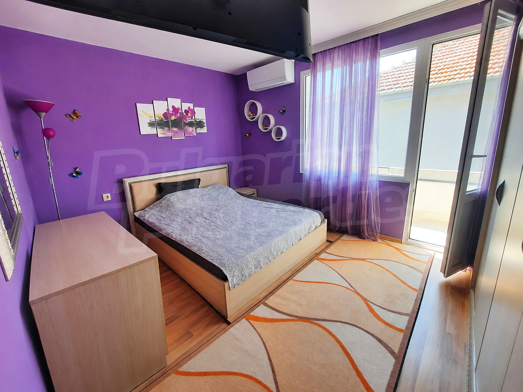
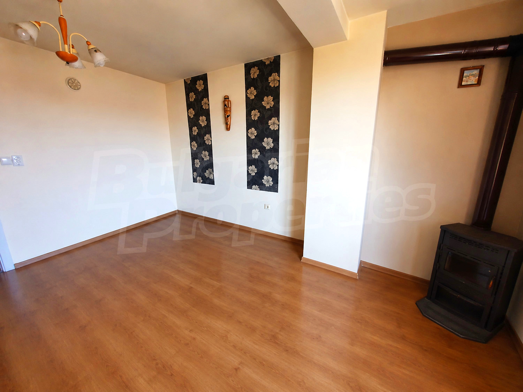
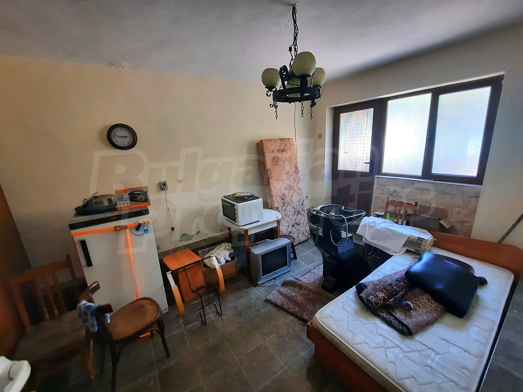
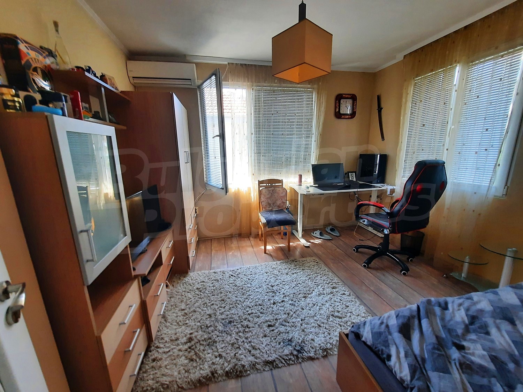
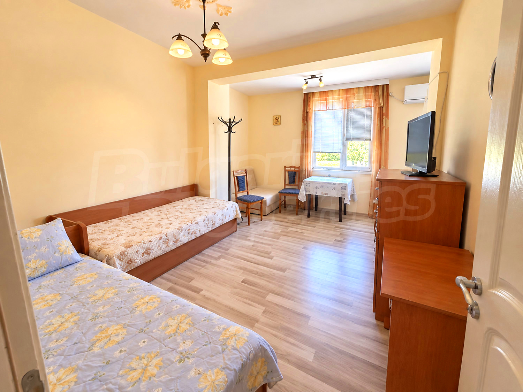
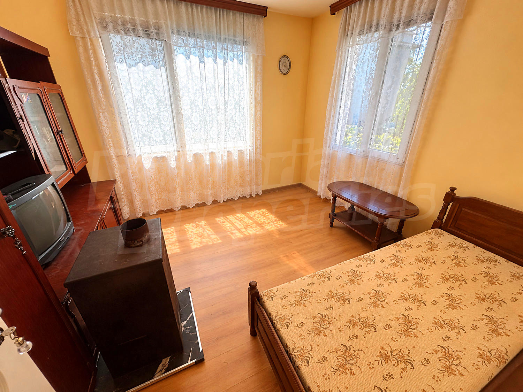
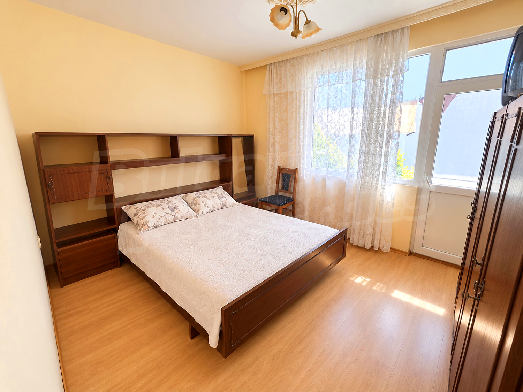
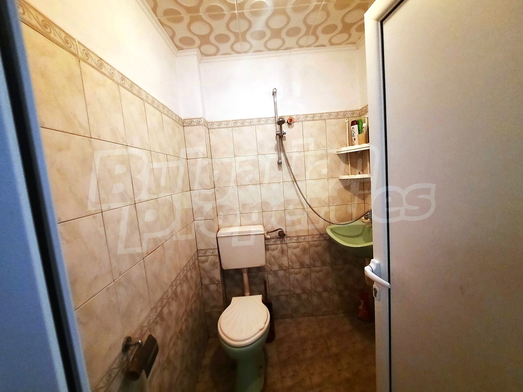
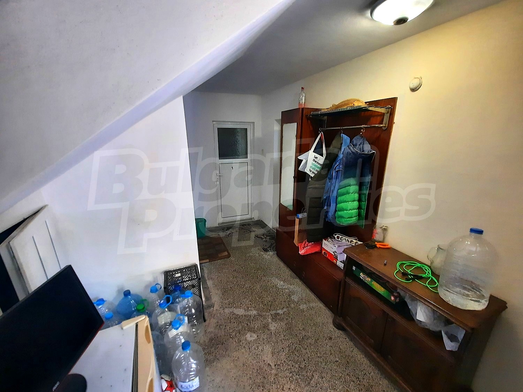
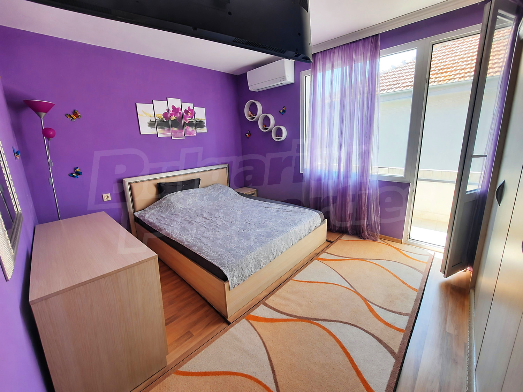
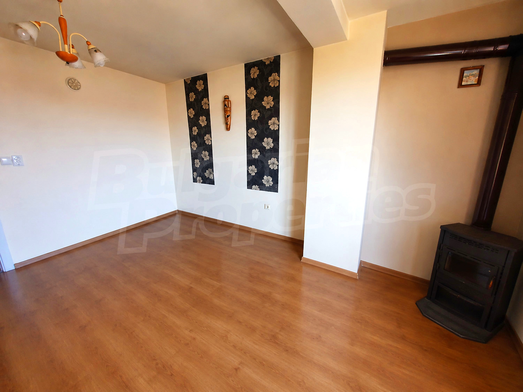
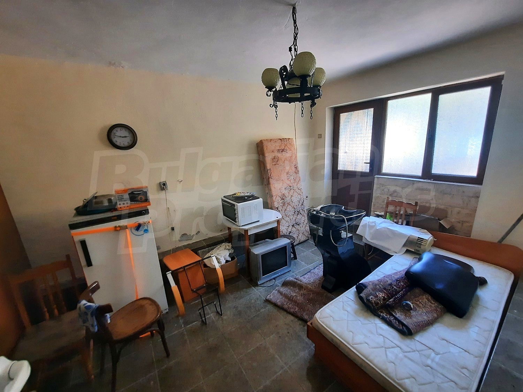
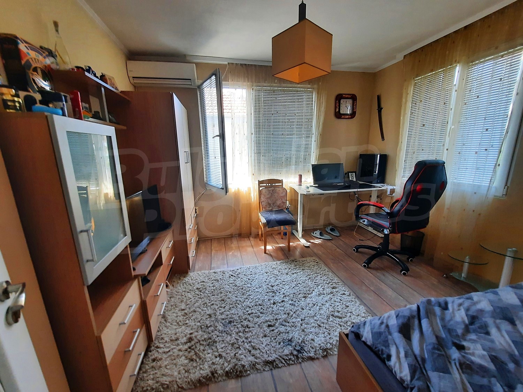
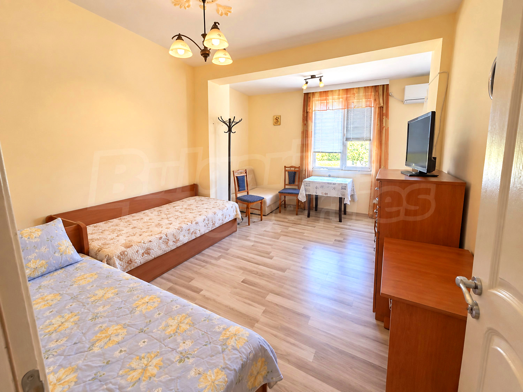
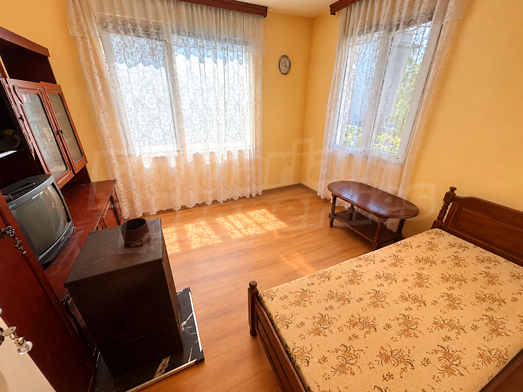
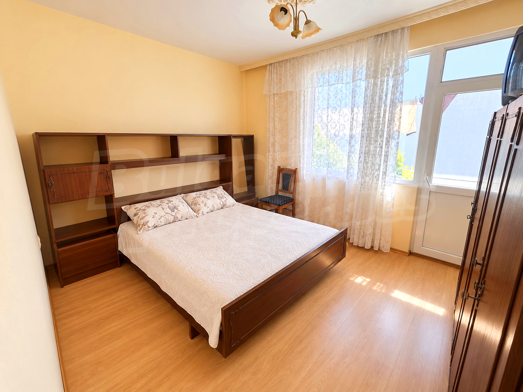
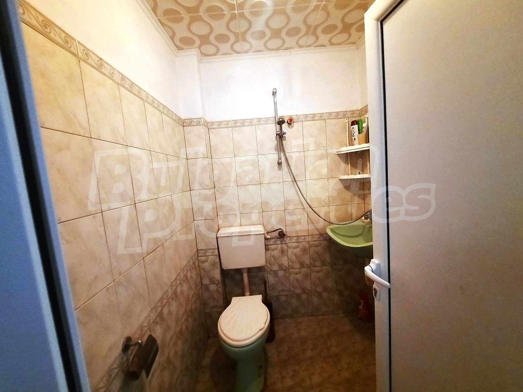
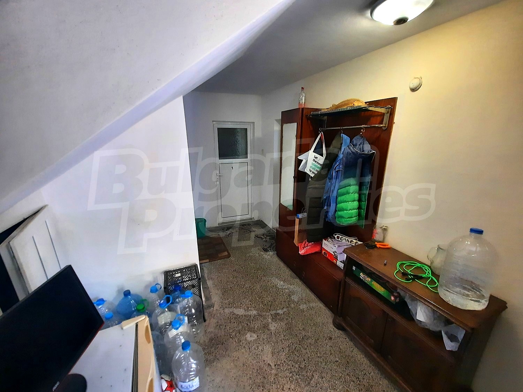
The ground floor comprises a living room, one bedroom and a sanitary facility. The former garage has been converted into a separate room currently used for overnight accommodation, adding flexibility to the property.
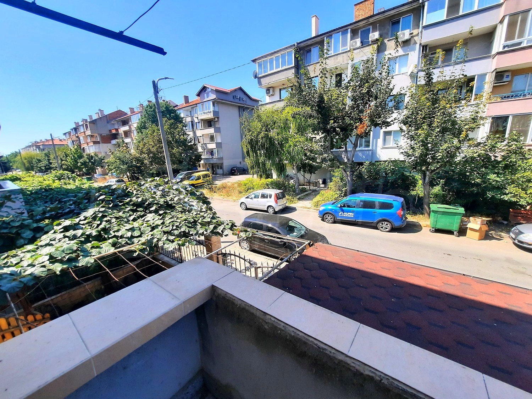
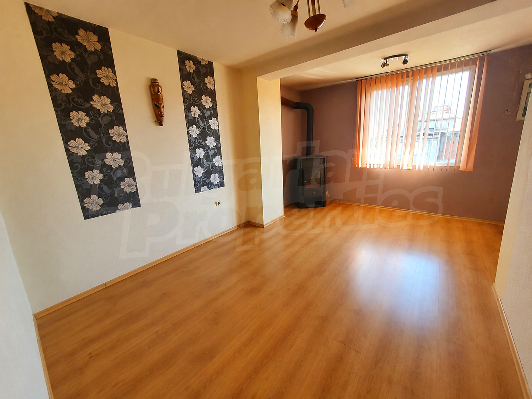
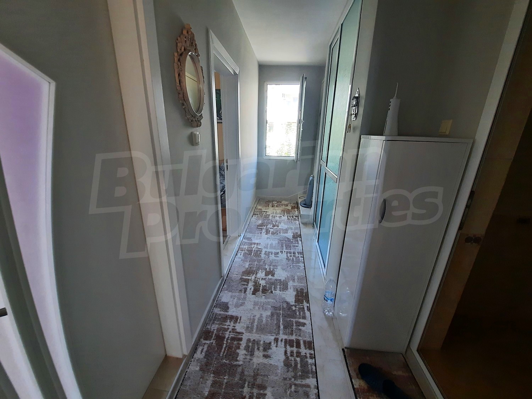
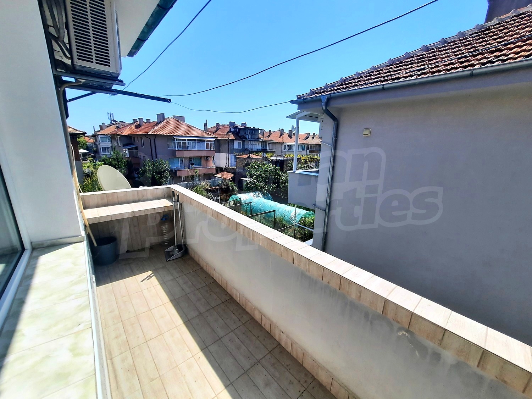
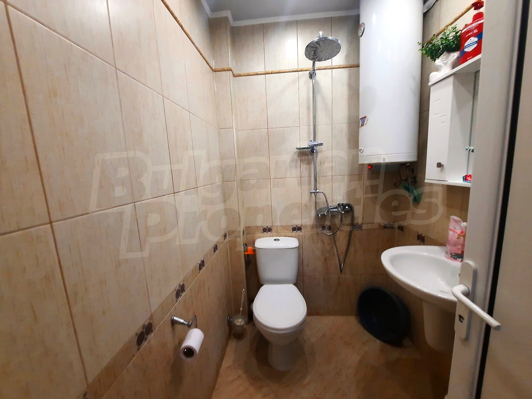
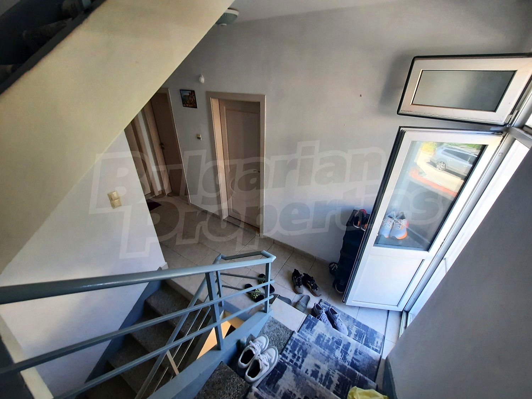
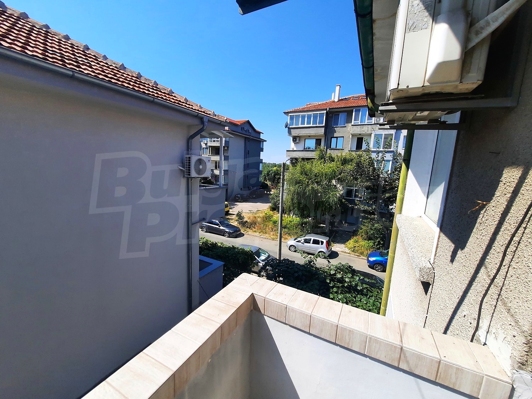
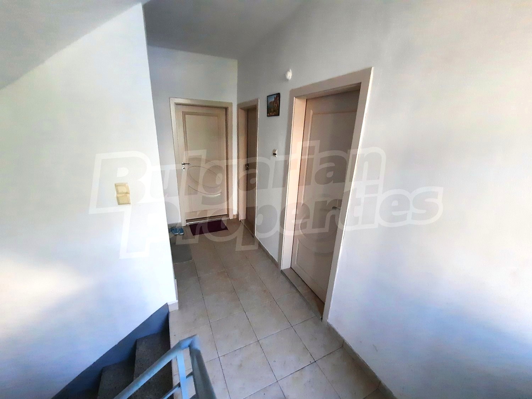
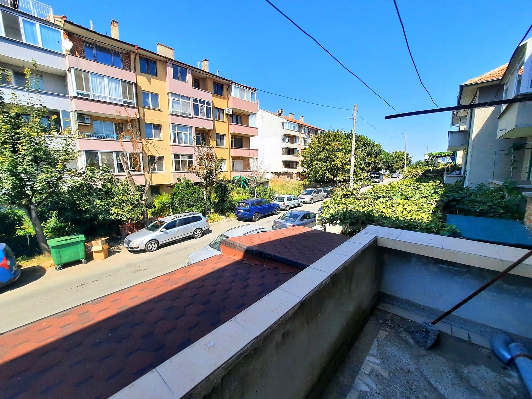
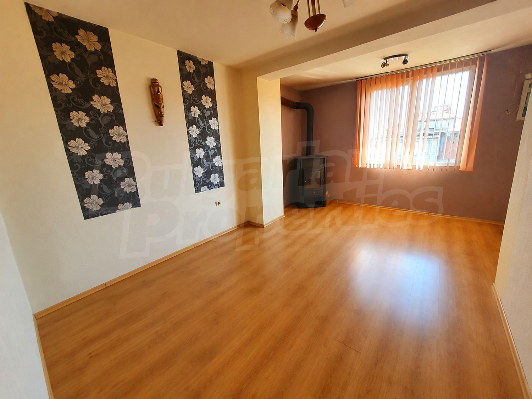
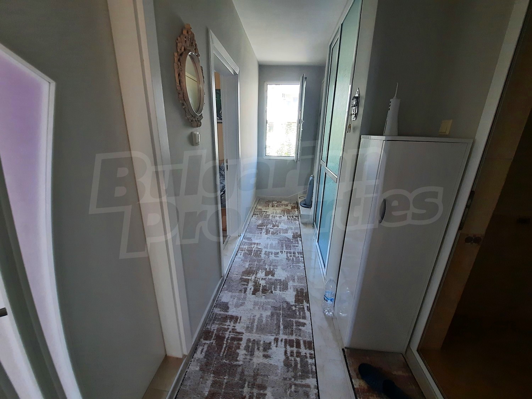
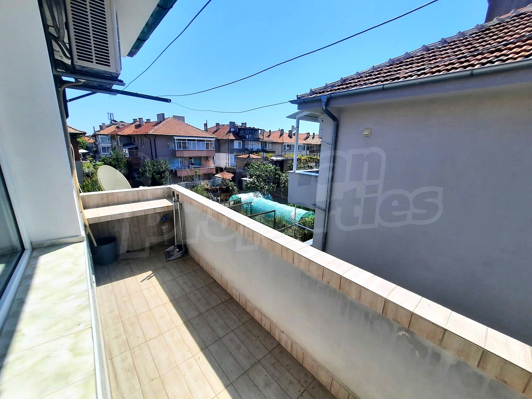
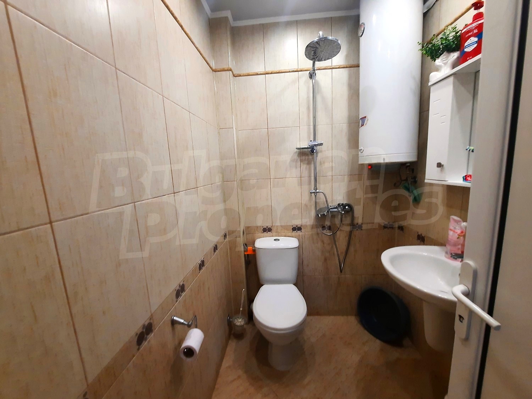
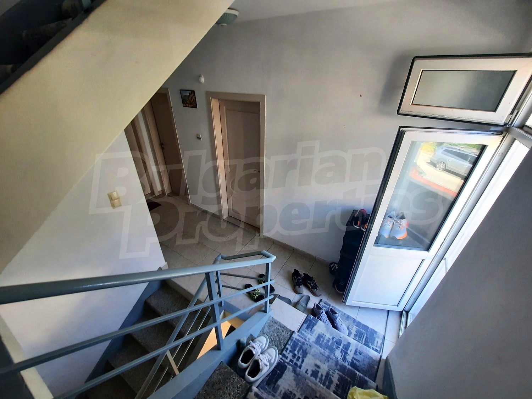
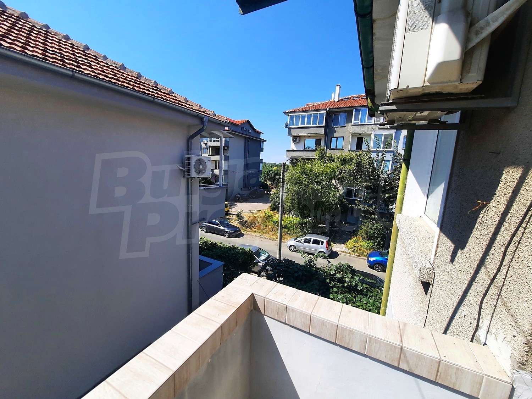
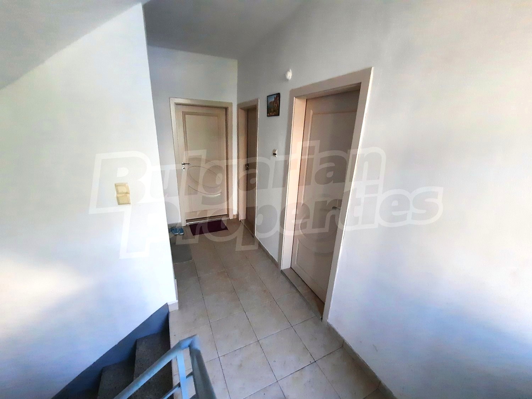
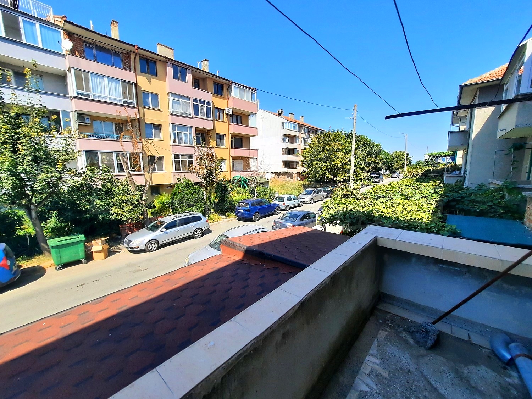
The first floor includes a living room, two bedrooms, a sanitary facility, entrance hall and balconies. The second floor has a similar layout, with a living room, two bedrooms, a sanitary facility, entrance hall and balconies.
This arrangement allows a good degree of independence between the floors and makes the house suitable for a larger family, visiting guests or partial rental use.
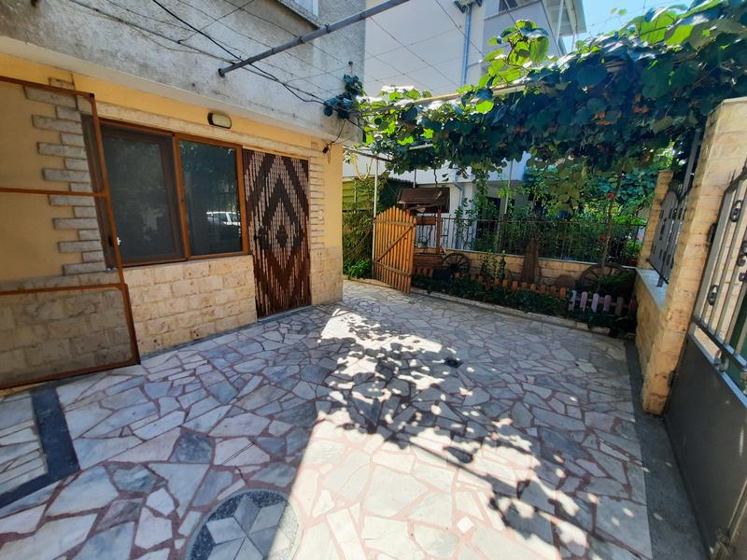
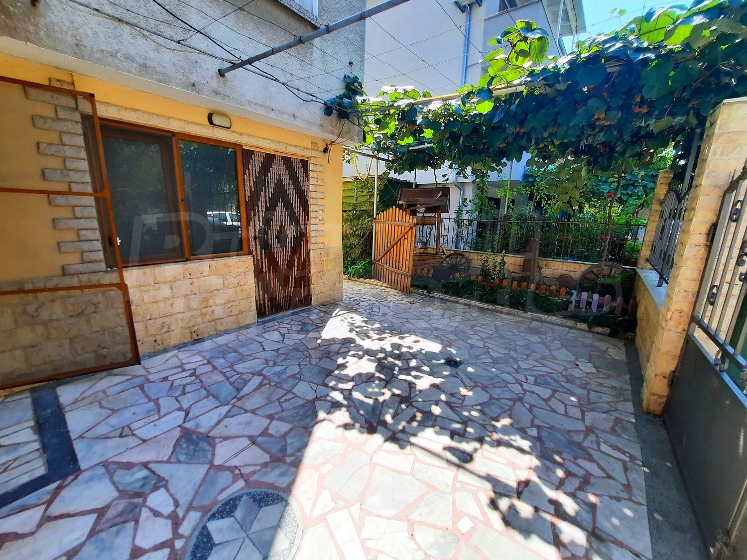
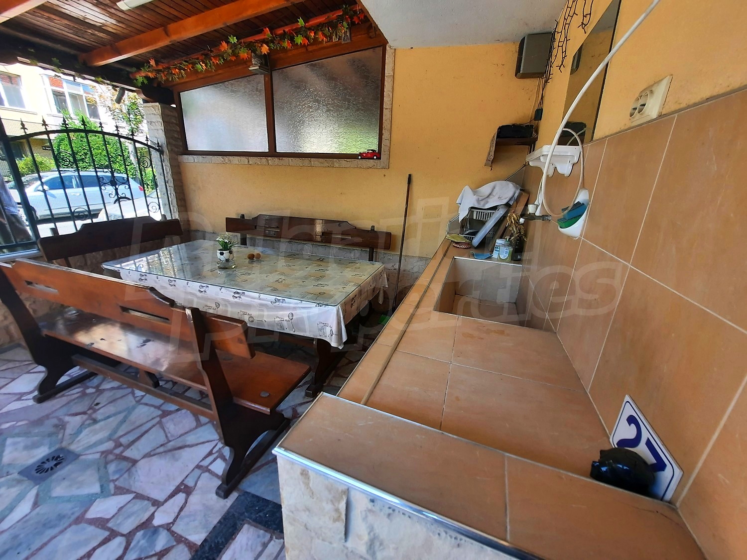
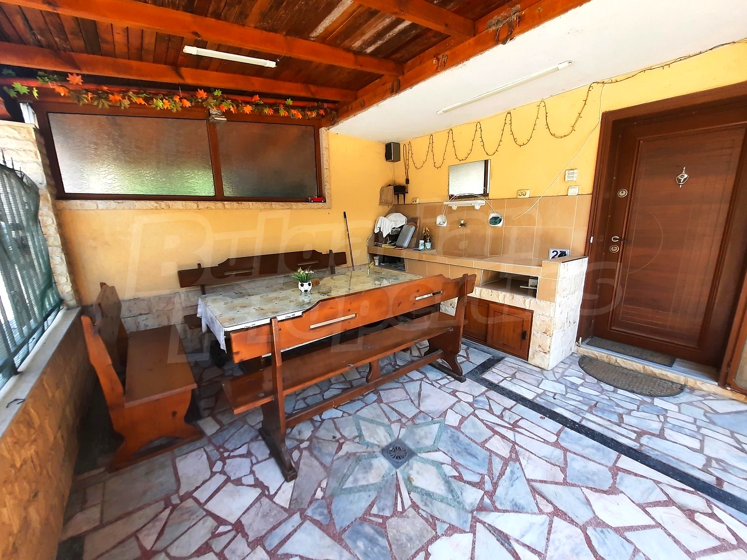
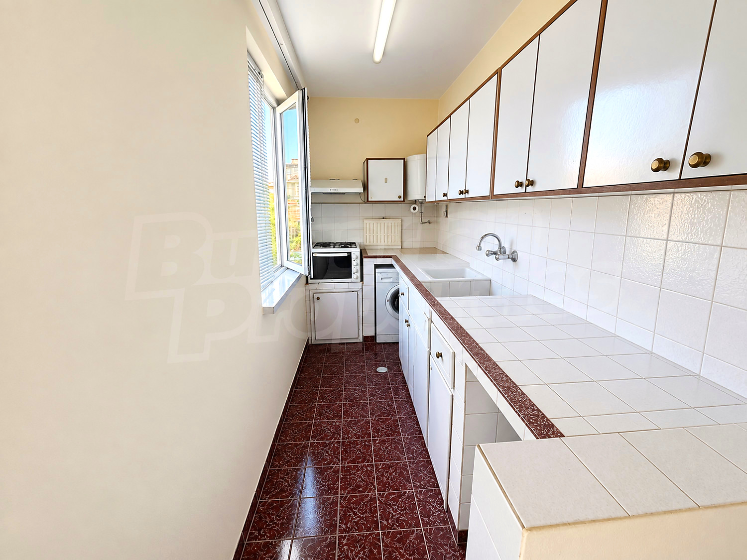
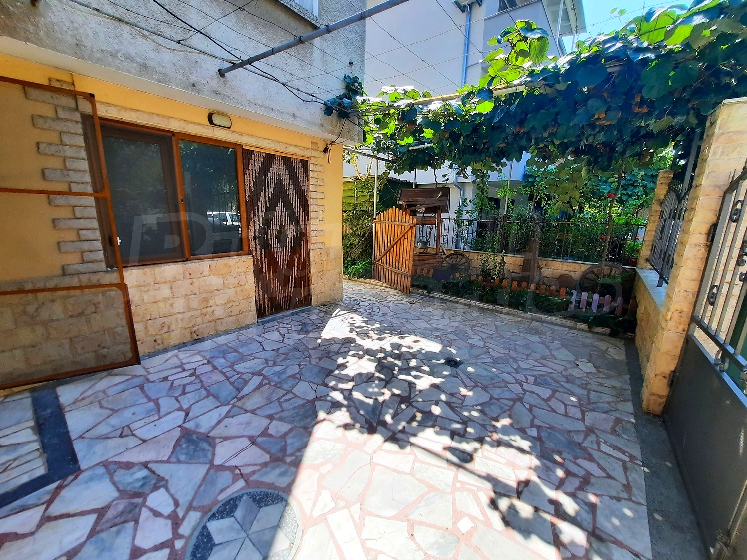
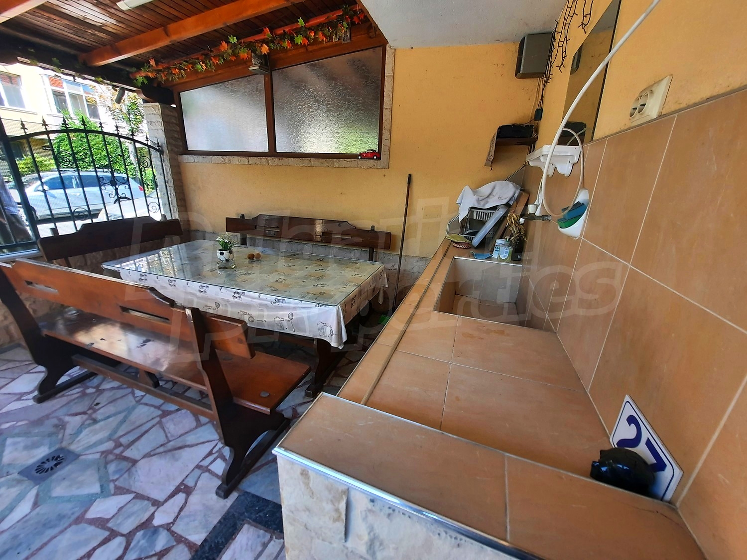
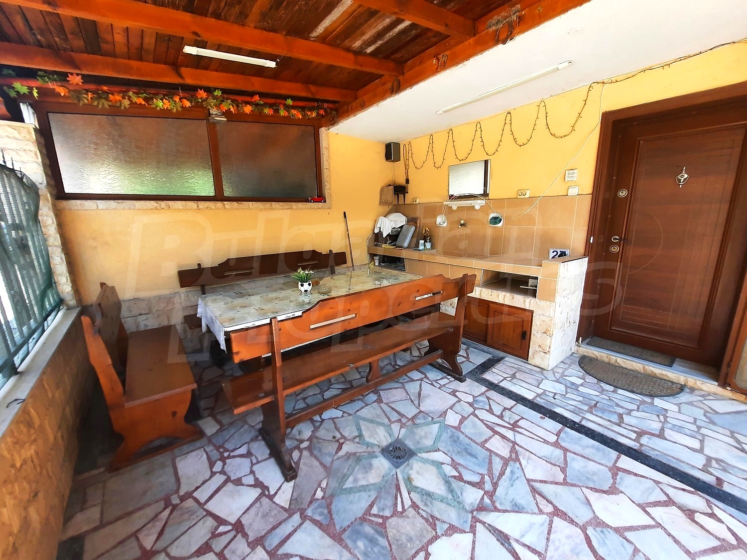
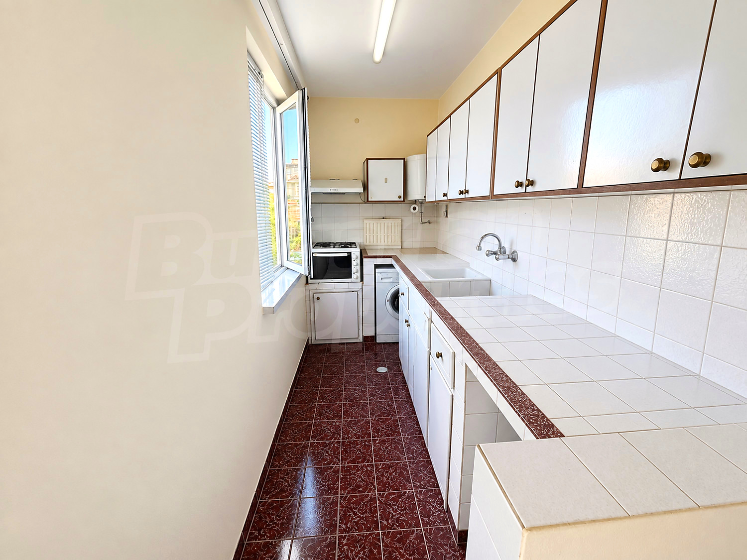
The property also includes a private garden and a summer kitchen with a covered outdoor area in front of the house, providing a practical setting for dining and relaxation during the warmer months.
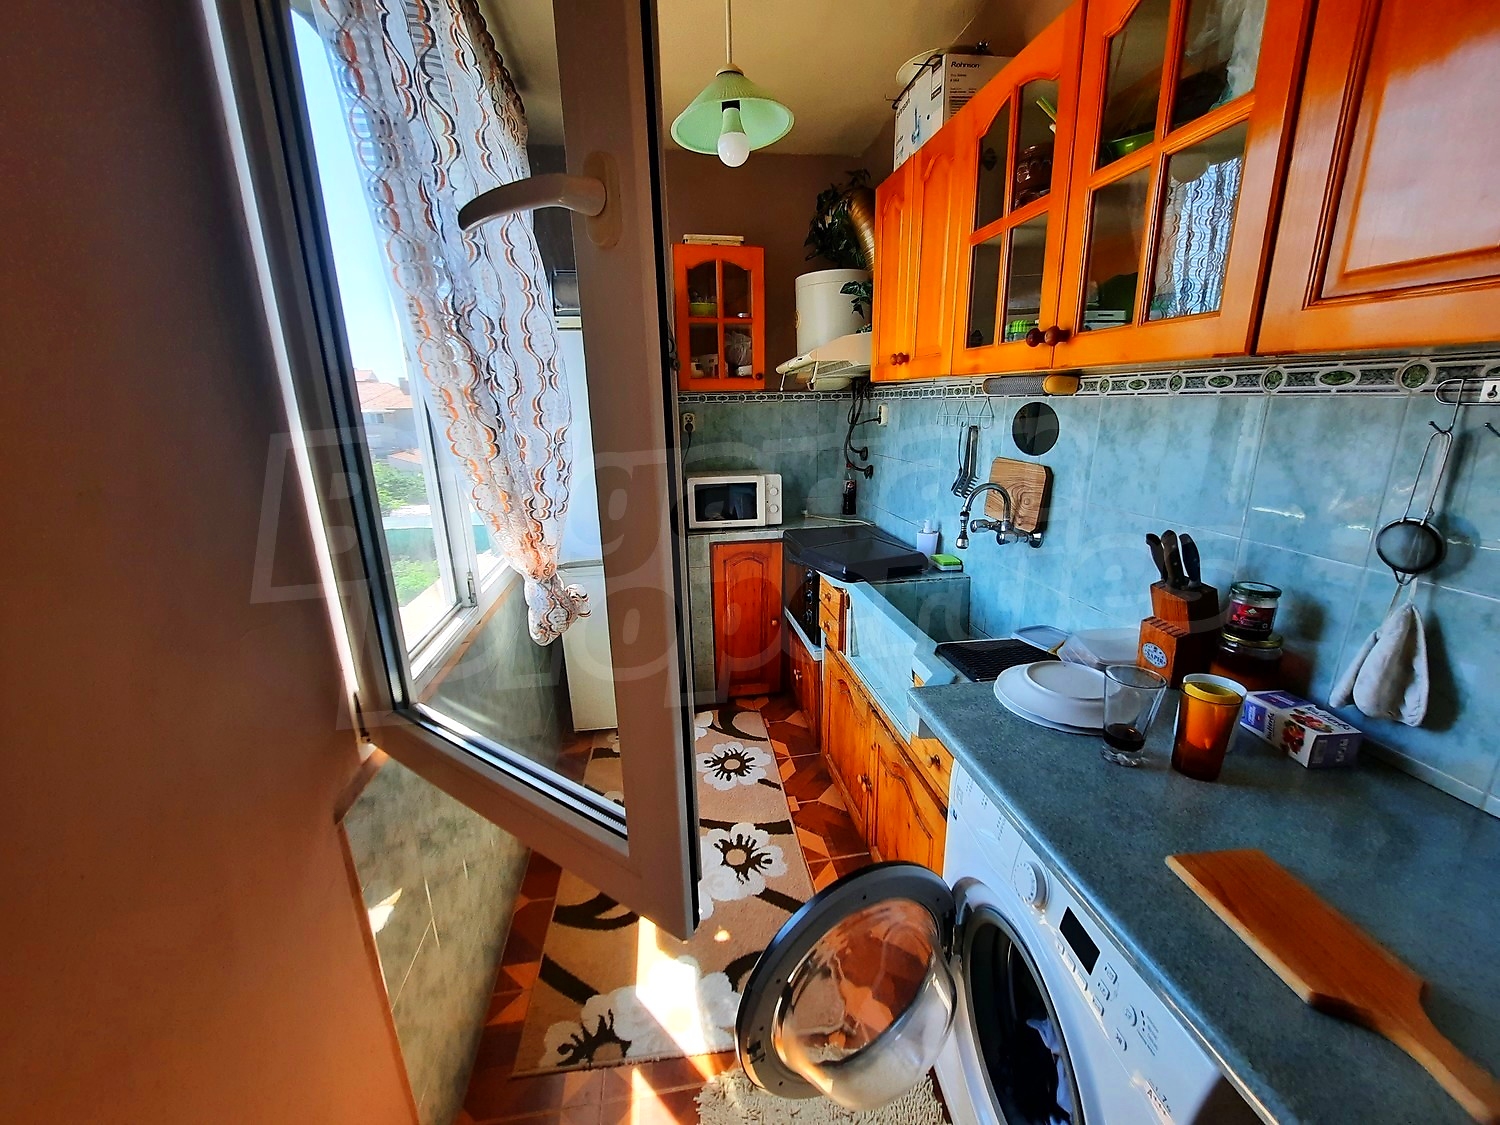
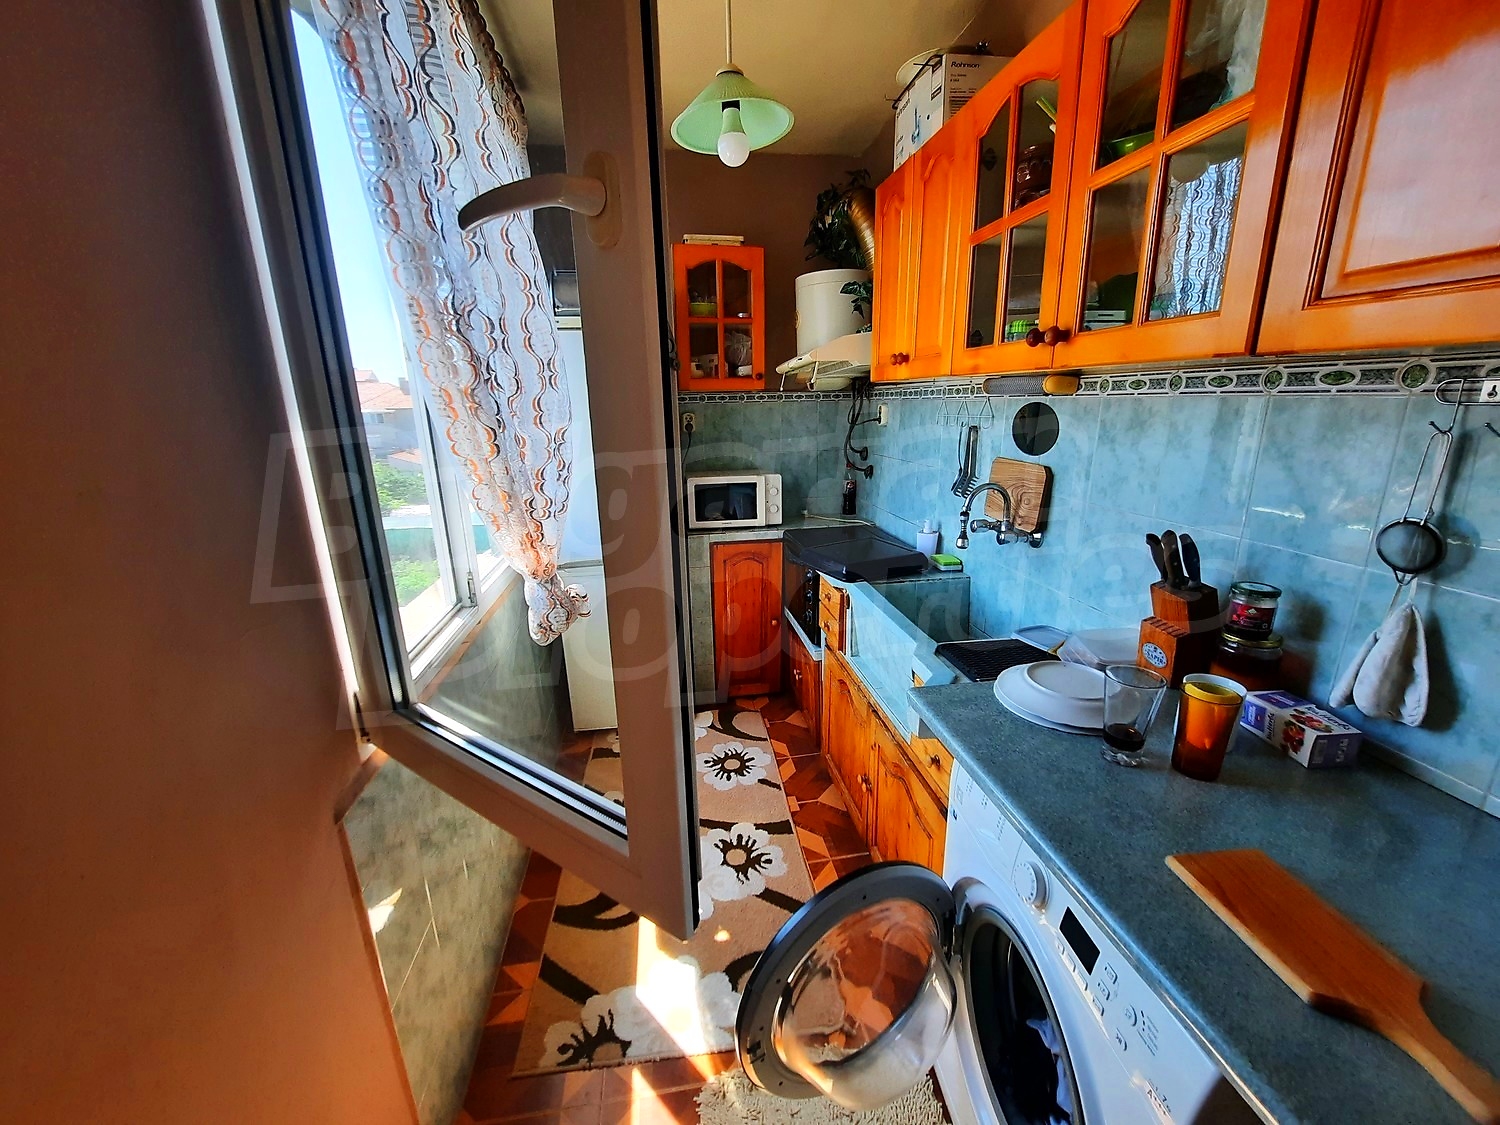
The heating and cooling are provided by air-conditioning units. The house features PVC windows, a reinforced entrance door, external and internal insulation, interior doors, granite-tiled and laminate flooring.
Pomorie is one of the established seaside towns on Bulgaria's southern Black Sea coast, popular both for year-round living and summer tourism. The town combines nice beaches, urban amenities, SPA facilities, shops, restaurants and everyday services, while its proximity to Burgas and the airport adds to its accessibility. The newer part of Pomorie is particularly convenient for families and holiday use due to its more modern residential environment and easy access to the beach area.
The property is a good option for buyers seeking a spacious house near the sea with year-round usability, room for a larger household and potential for partial letting.
Viewing the property
We can arrange a viewing of the property depending on our schedule and its accessibility. Request a viewing by contacting the responsible agent.
Reservation of the property
The property can be reserved and taken off the market with payment of a deposit, after which viewings with other buyers will cease and the preparation of the documents for a preliminary or final contract will begin. Please contact the responsible agent for details of the purchase procedure and payment arrangements.
Property Details
- Brick-built
- Air-conditioners
- Electricity
- Water
- Communal sewage system
Property Features
- Balcony
- Bathroom with toilet
- Granite tiled flooring
- Armored front door
- External insulation
- Interior doors
- Internal insulation
- Laminate flooring
- UPVC window frames
- Air-conditioner
- DVD
- Electric boiler
- Extractor hood
- Fully fitted bathroom
- Furniture
- Views to inner garden
- Barbeque
- Flower garden
- Garden
- Summer kitchen
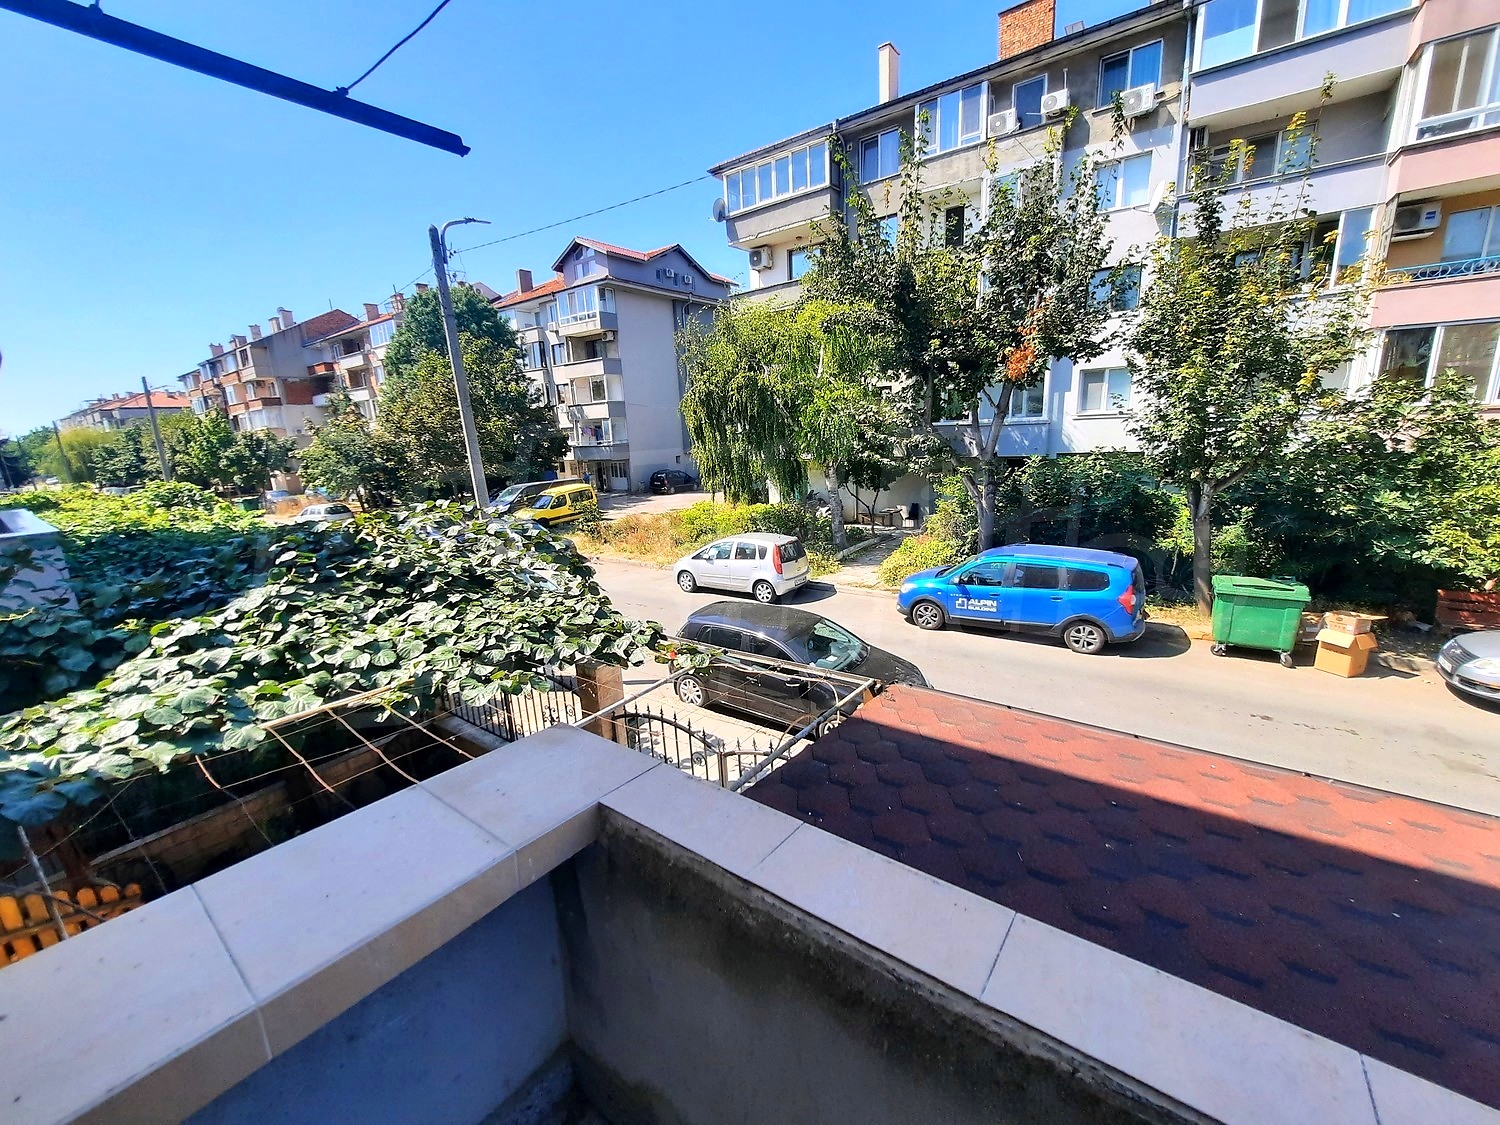
- On asphalt road
- Roof tiles
Area Features
| Bedrooms | n/a |
| Bathrooms | n/a |
| Covered area | 210.00 sq. m |
| Floors | 3 |
| Garden Area | 586.00 m2 |
| Conditon of property | good |