- 82.20 sq. m Area
- 1,2,3 Bedrooms
- 1 Bathrooms
Property description
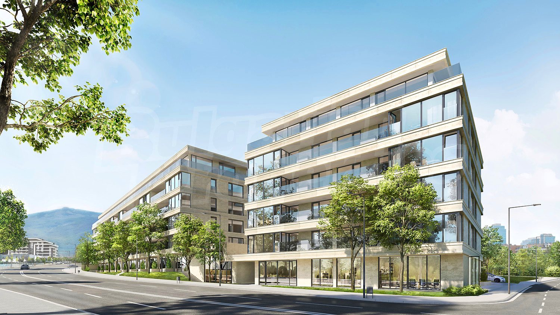
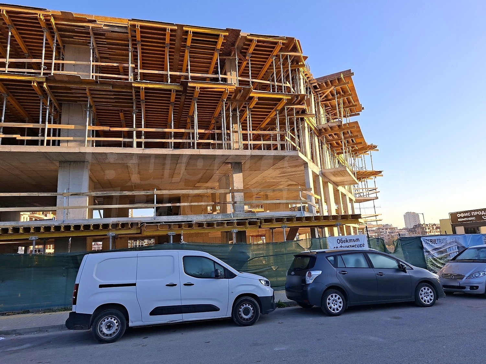
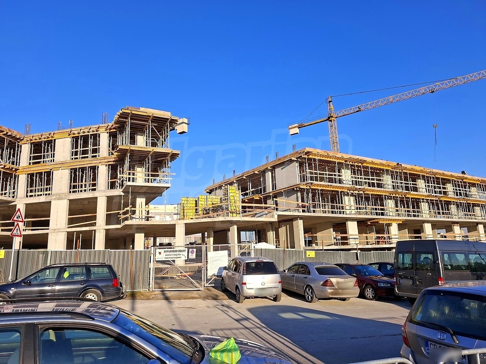
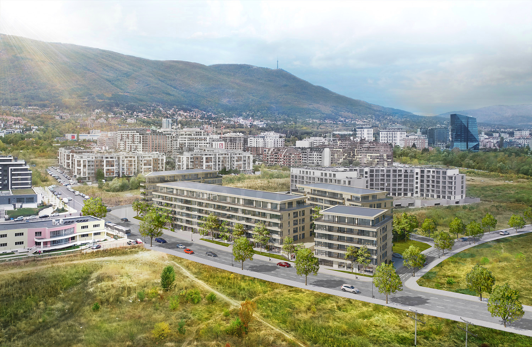
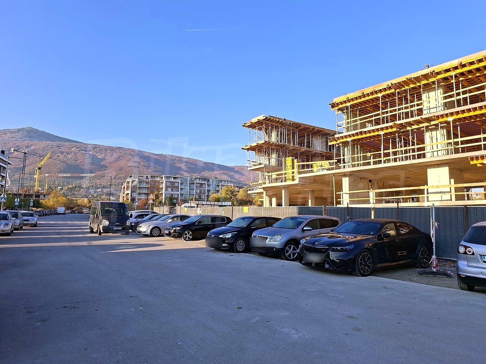
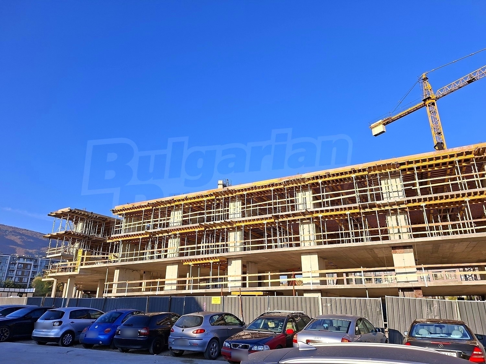
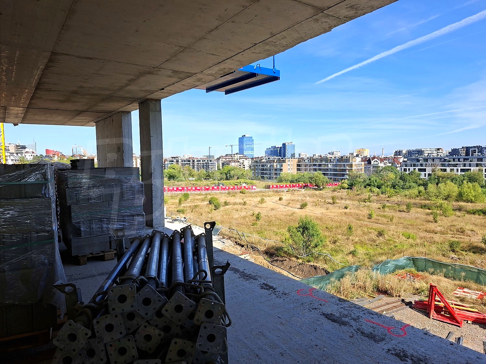
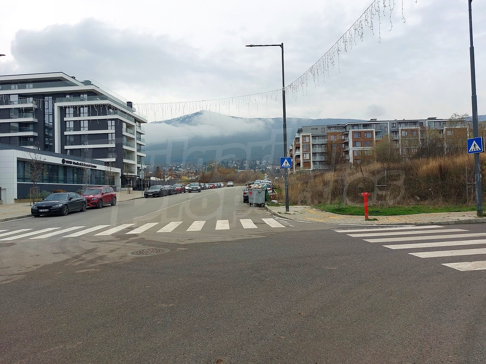
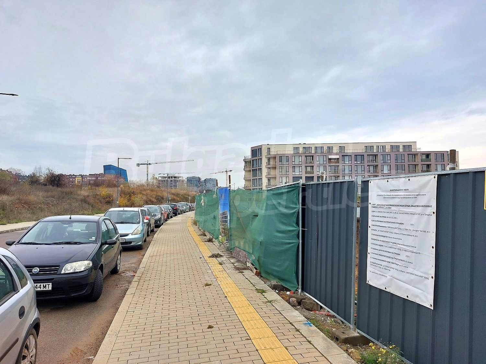
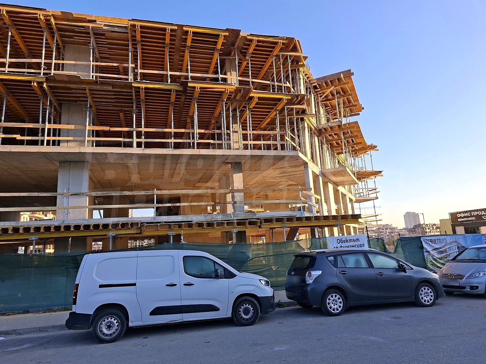
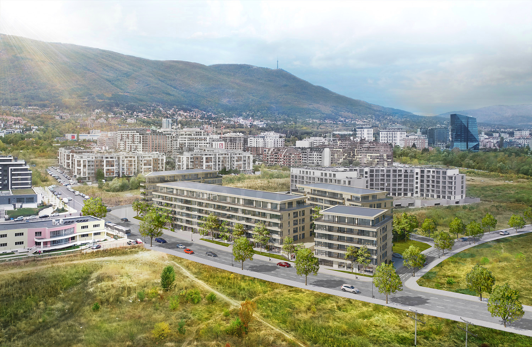
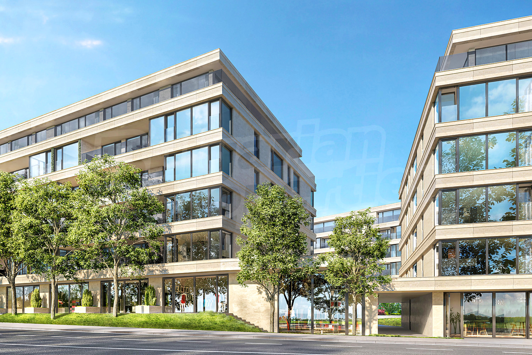
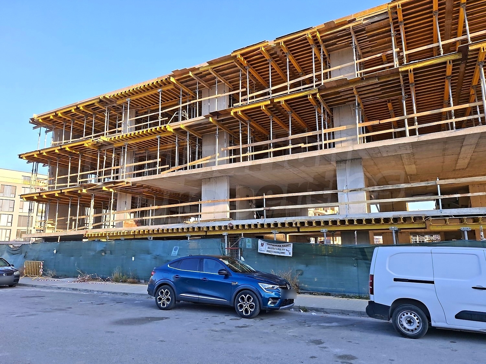
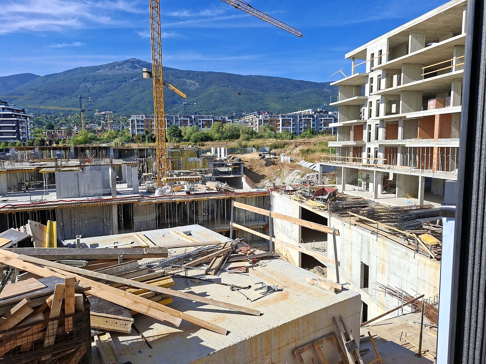
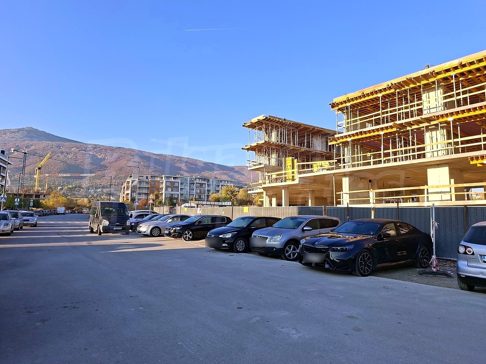
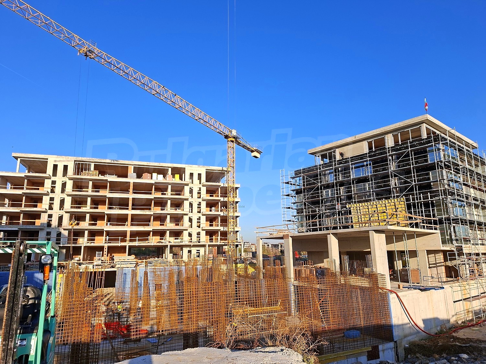
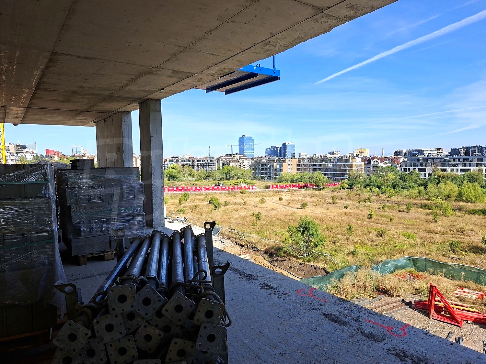
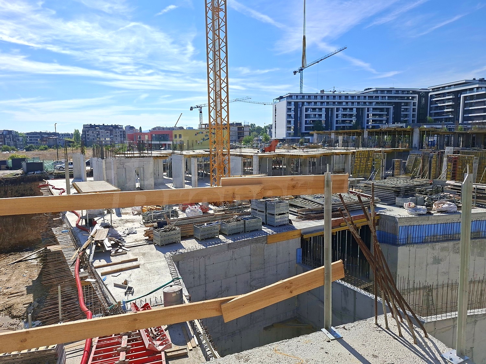
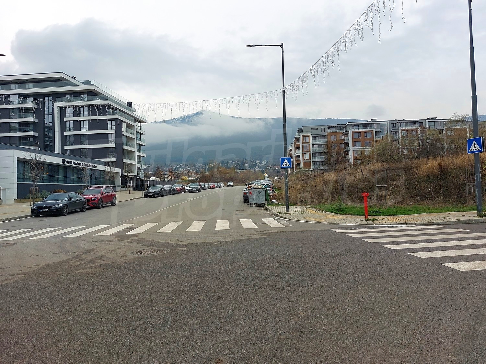
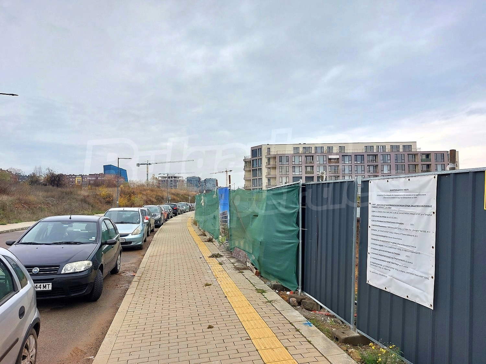
We are pleased to present for sale functional and spacious apartments, 1-bedroom, 2-bedroom, 3-bedroom with modern layouts, tailored to the needs of the modern home in a boutique residential complex, located amid greenery and quietness, combining modern amenities with a cozy park environment, near a new kindergarten, with quick and easy access to Todor Kableshkov St. - an important road connecting Bulgaria Blvd. with Cherni Vrah Blvd. Expected Act 16 - 6.2029.
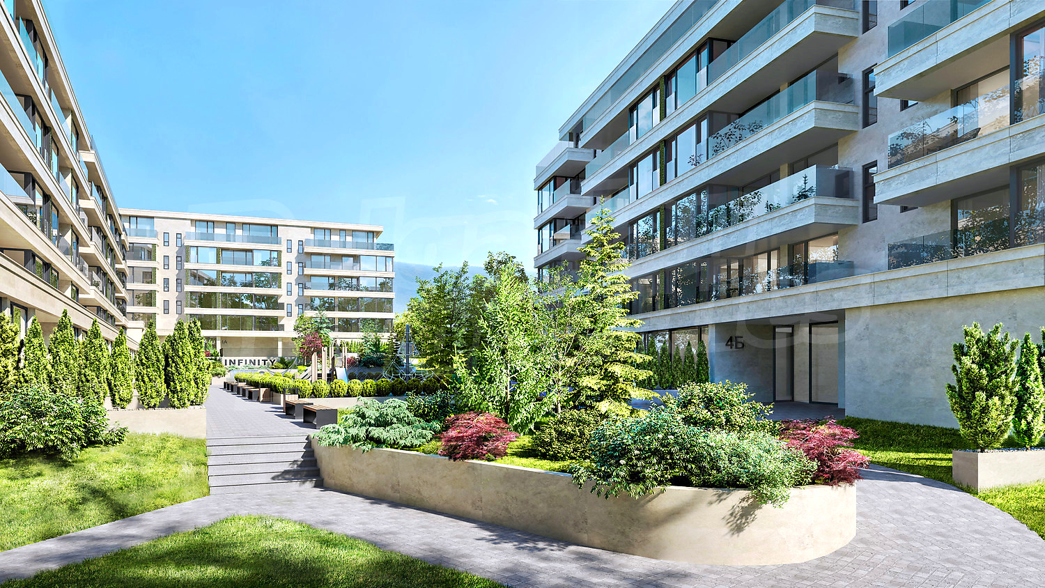
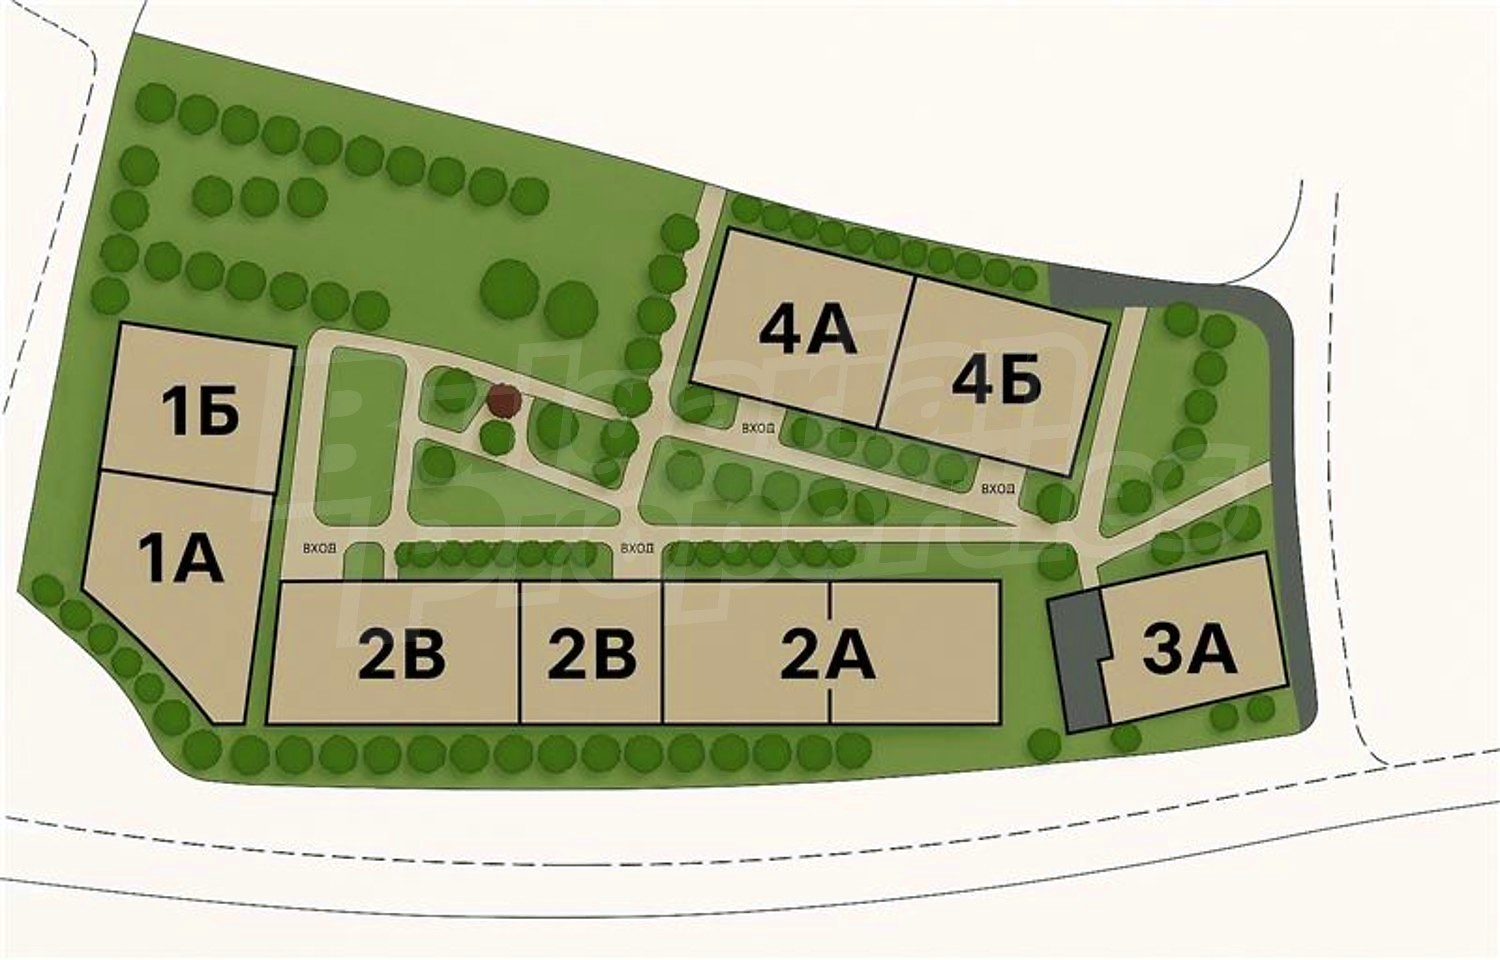
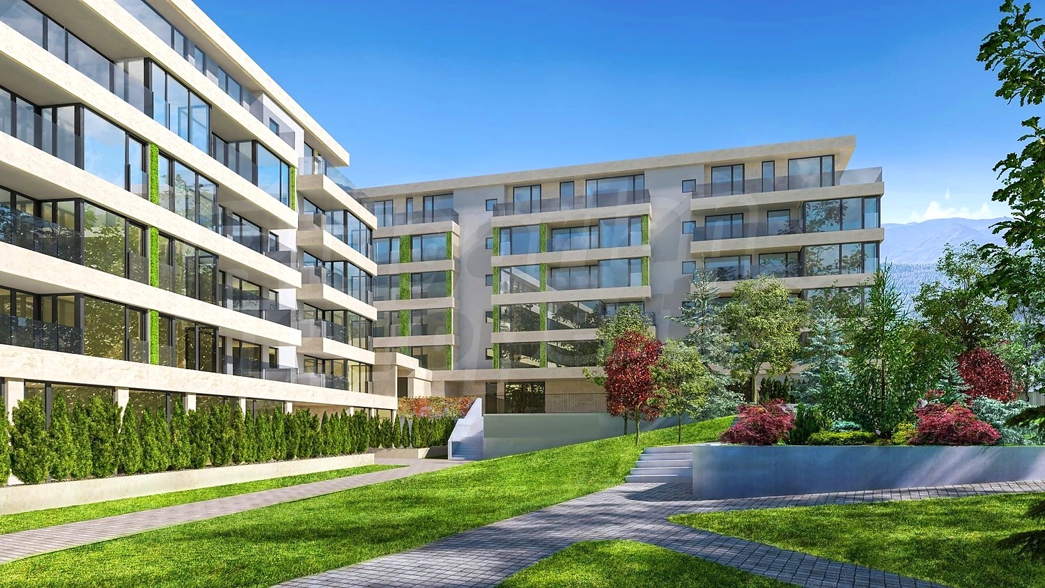
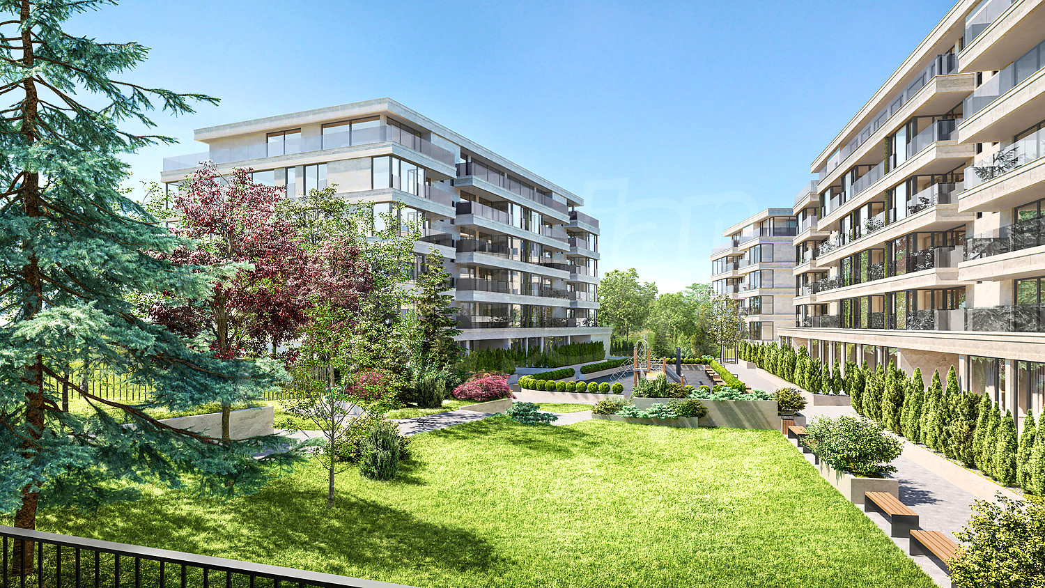
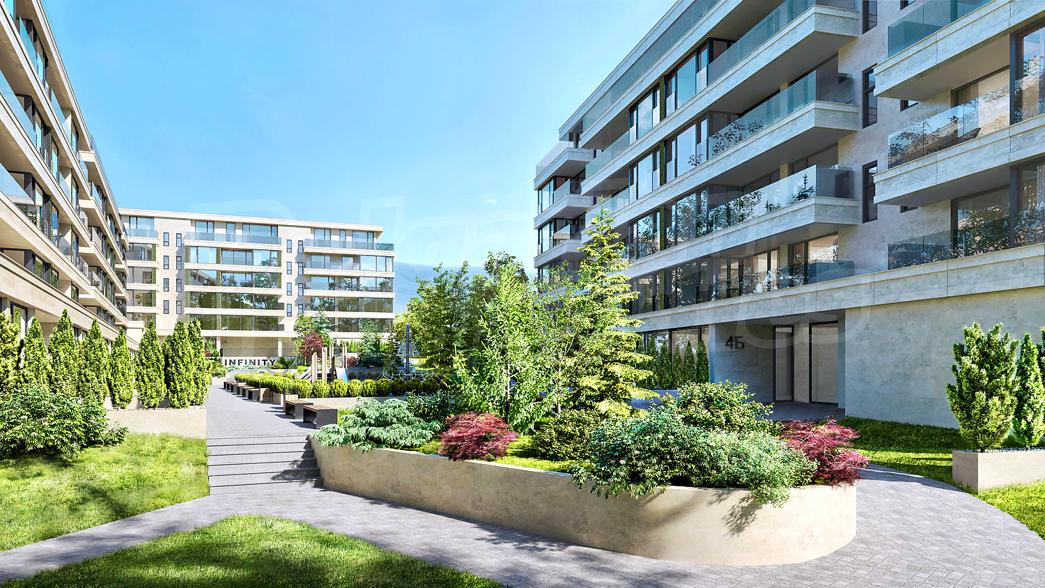
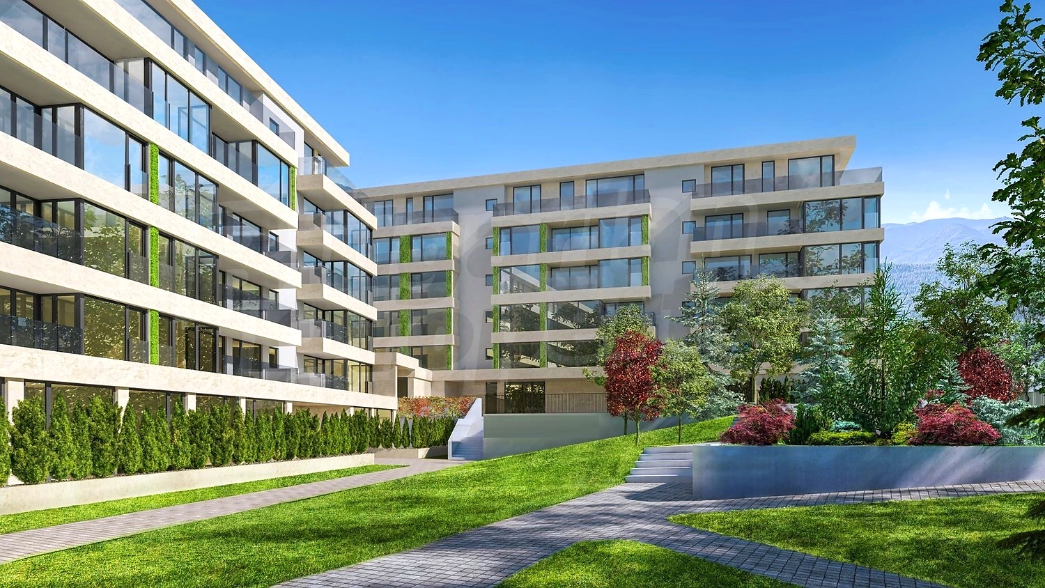
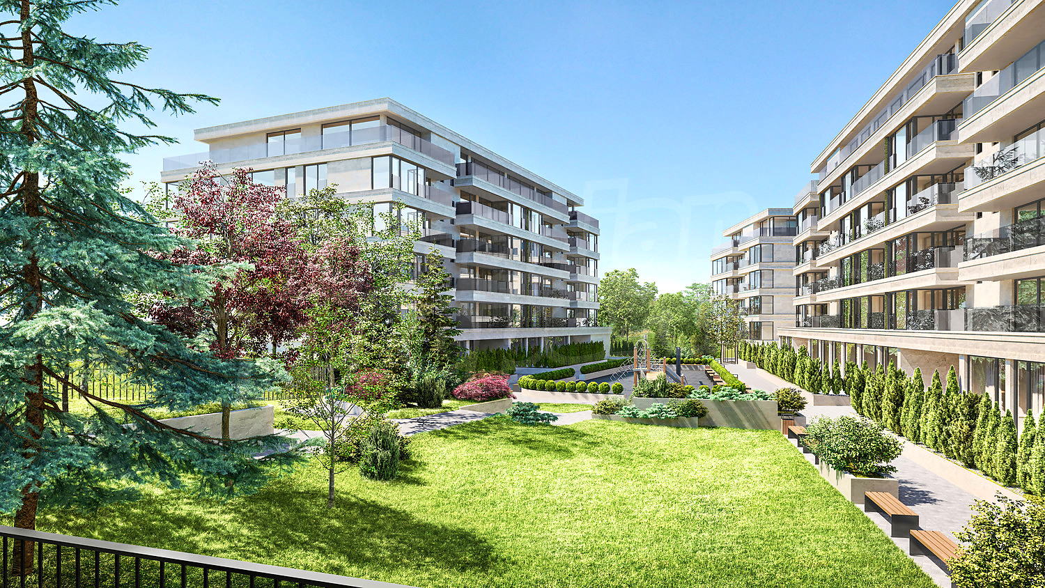
The inner garden is designed as a real green oasis with spectacular fountains and places for relaxation, walks and sports - jogging paths and children playground, creating a comfortable and relaxing environment for the whole family. The complex offers not only space but also security - with a fenced perimeter and controlled access.
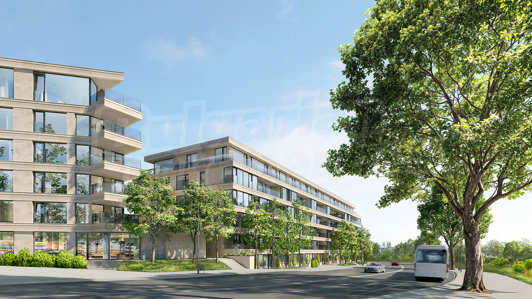
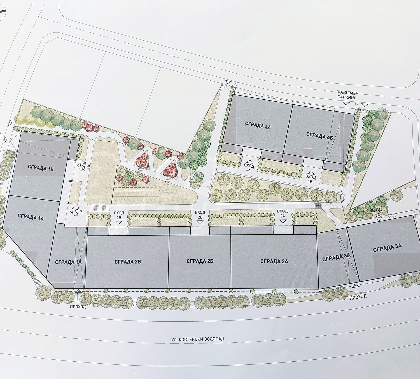
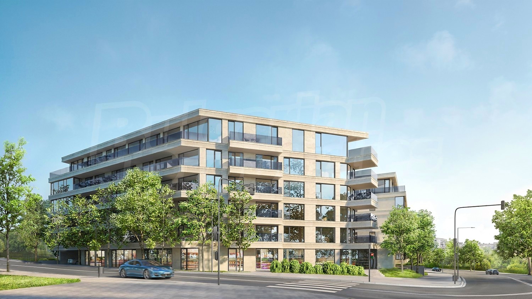
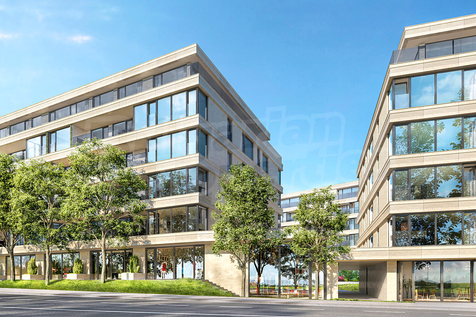
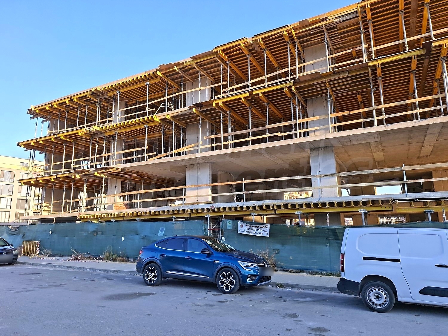
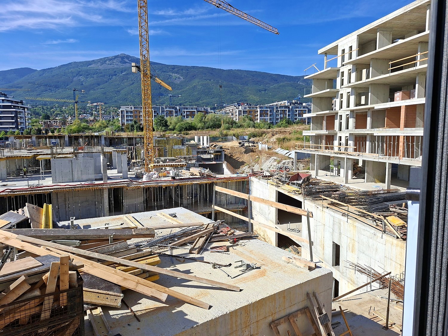
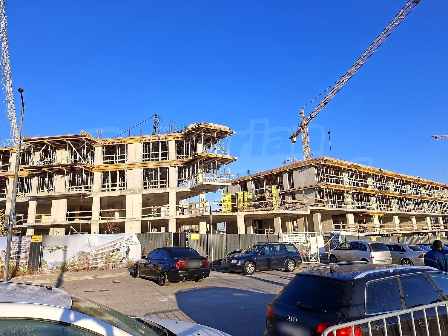
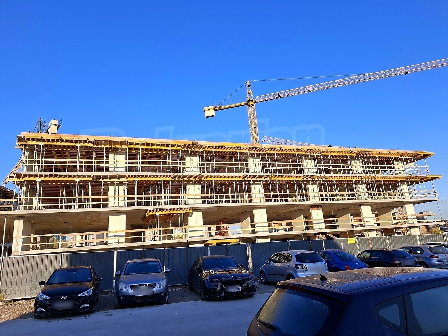
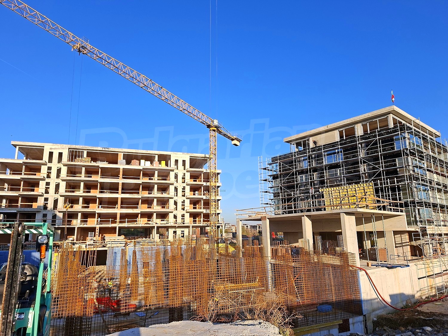
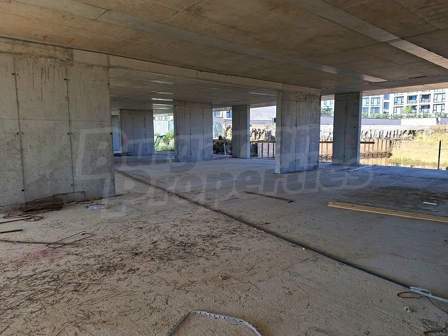
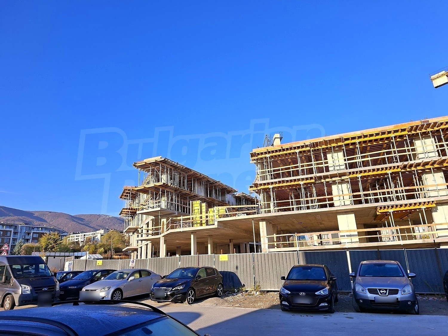
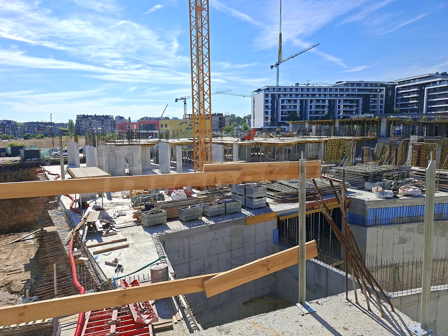
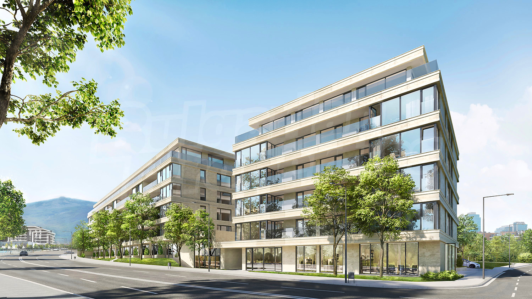
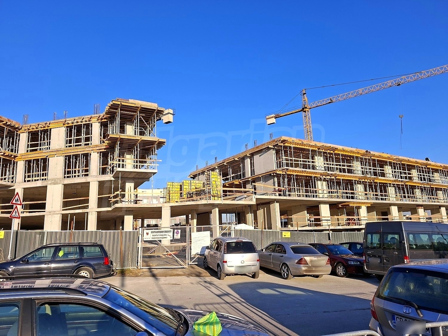
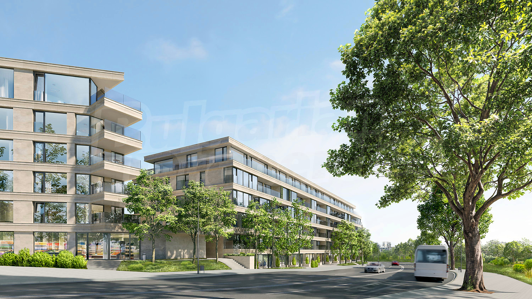
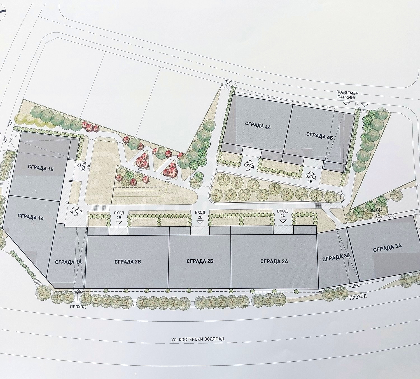
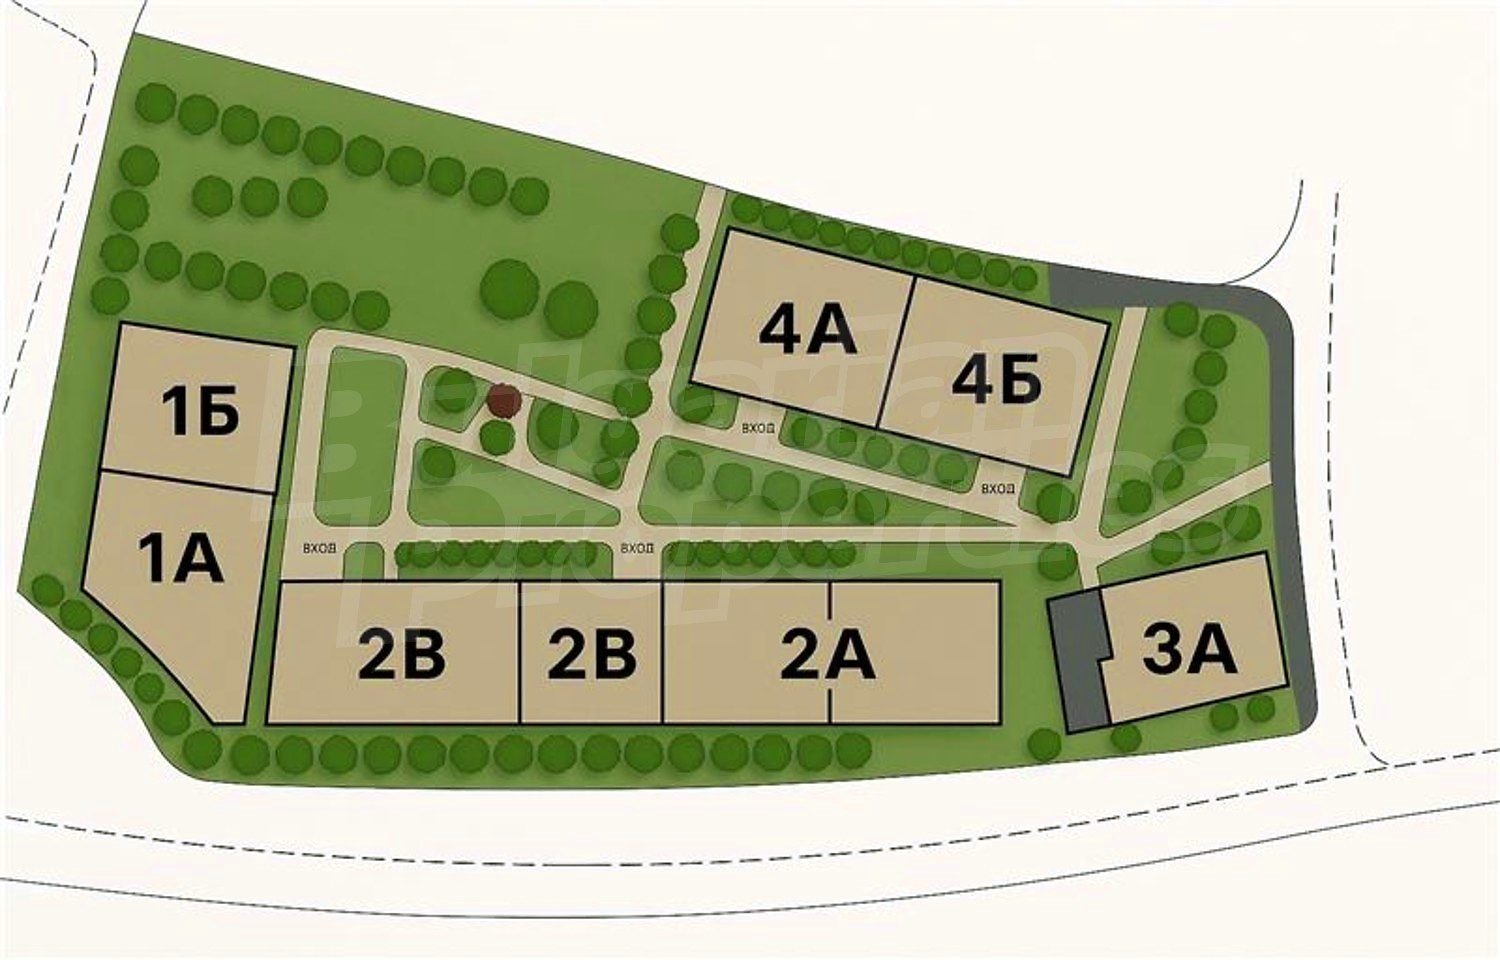
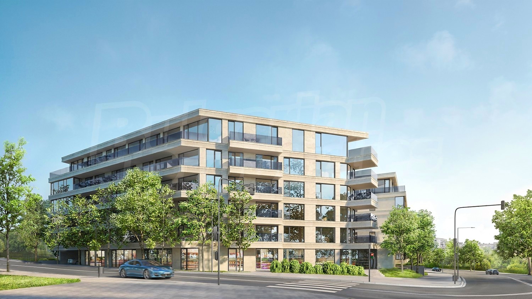
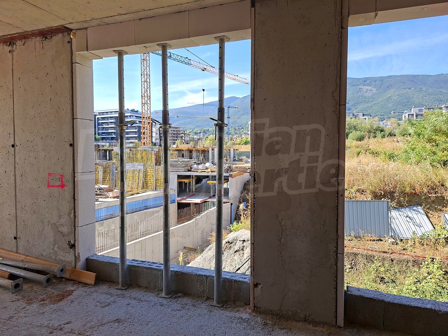
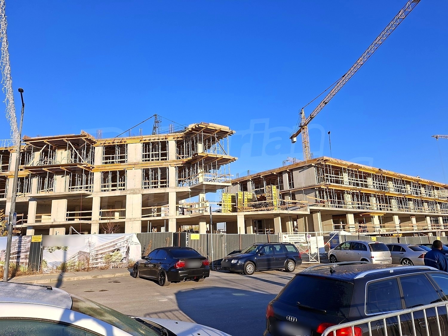
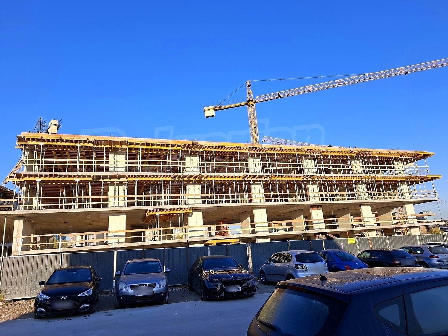
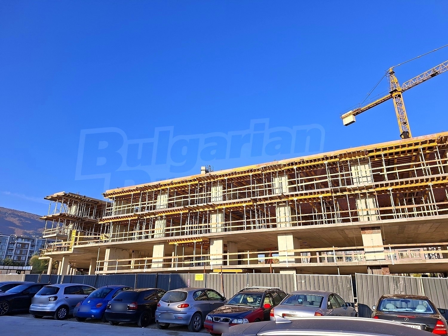
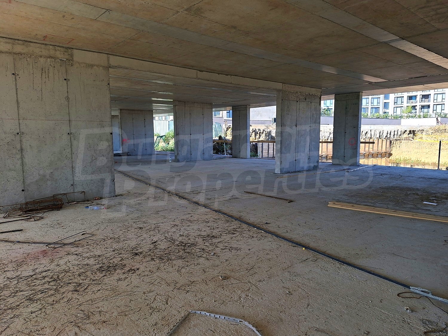
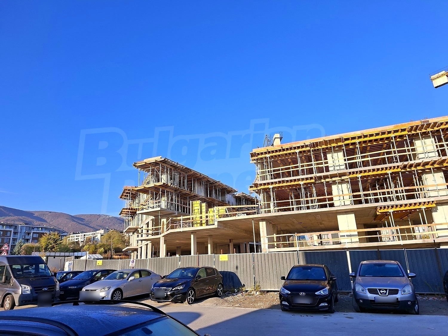
It includes four buildings with six floors each, over a 8053 sq.m. There are designed retail spaces on the ground floor and ground apartments with individual gardens for added comfort and privacy. The architecture of the complex is stylish, with attention to every detail. Only high-quality materials are used and uncompromising precision in vision and execution is maintained. There are two underground levels with garages and parking spaces for the residential part, and a separate level with parking spaces for the commercial facilities.
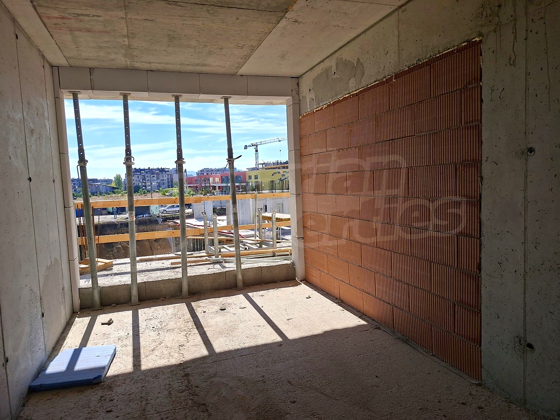
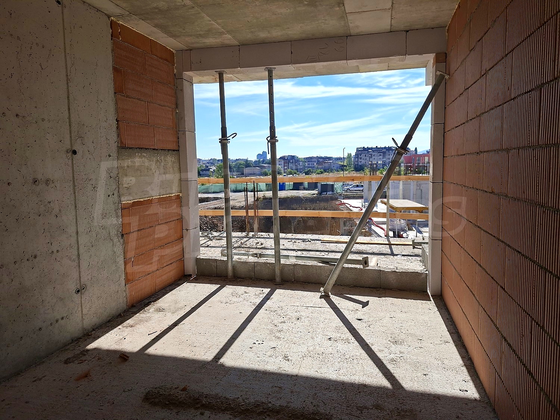
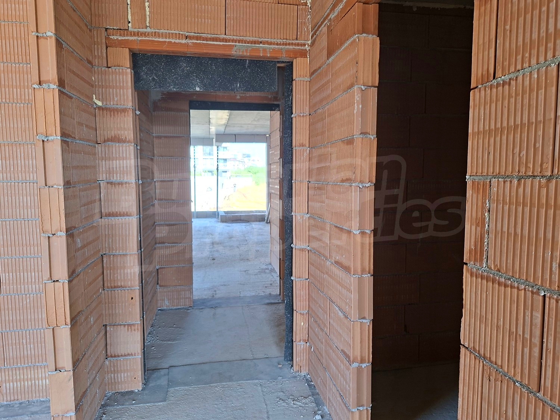
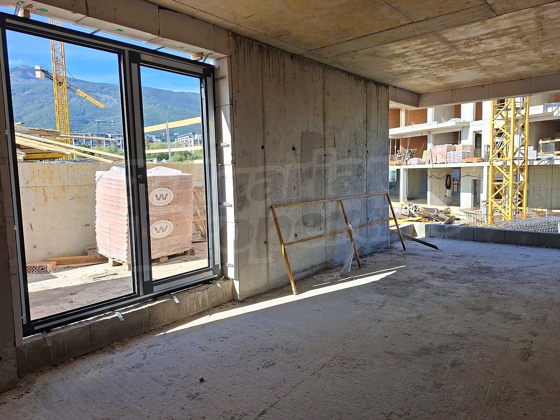
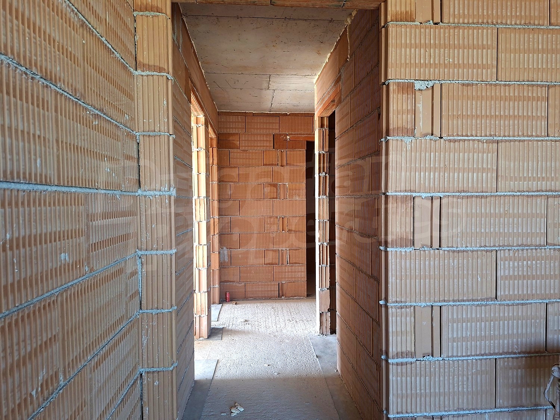
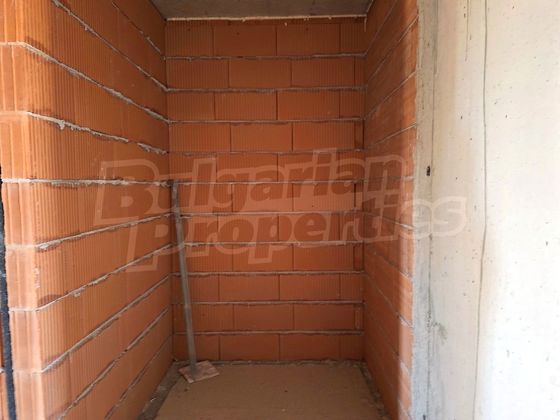
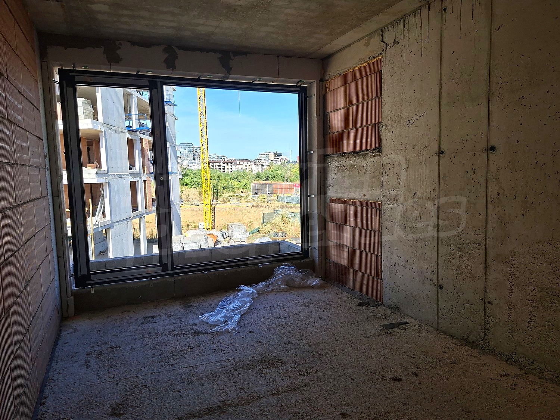
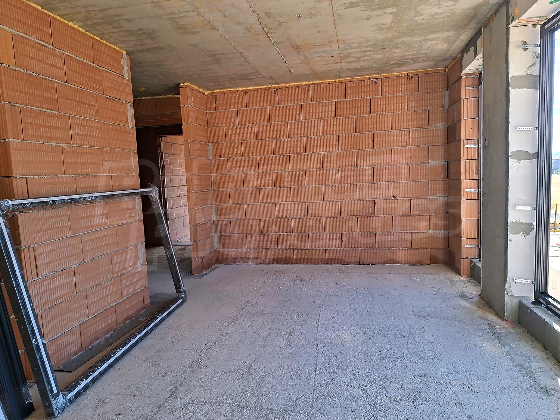
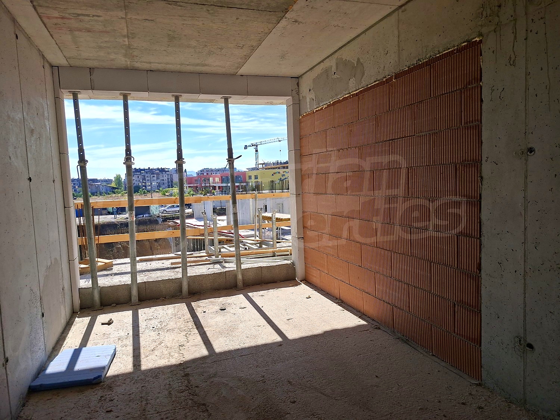
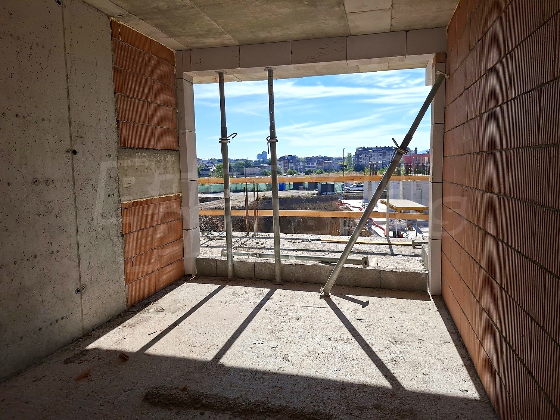
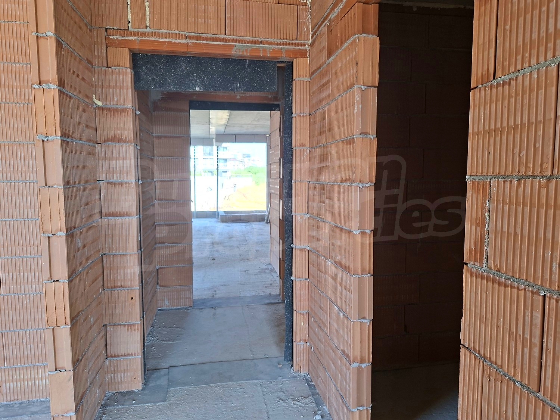
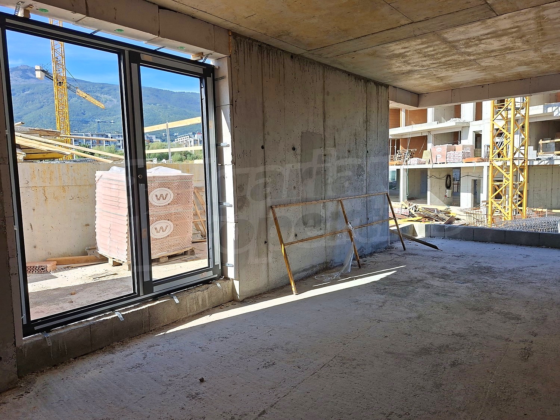
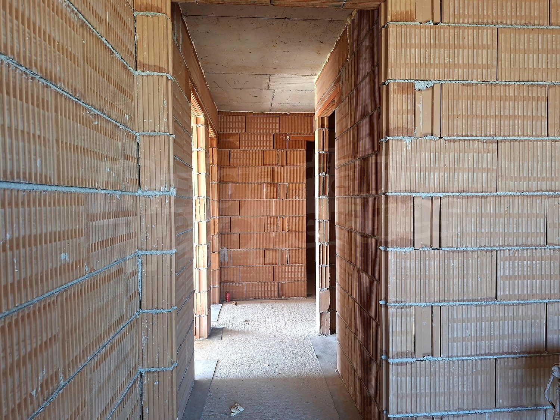
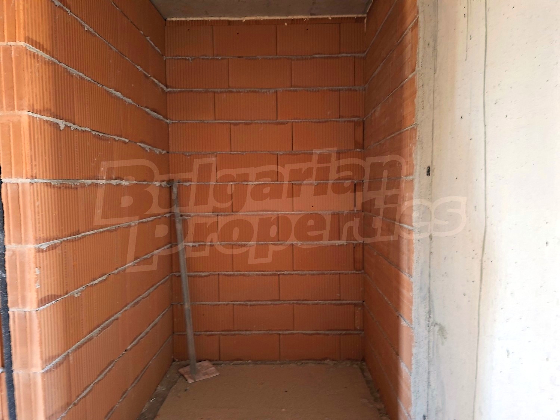
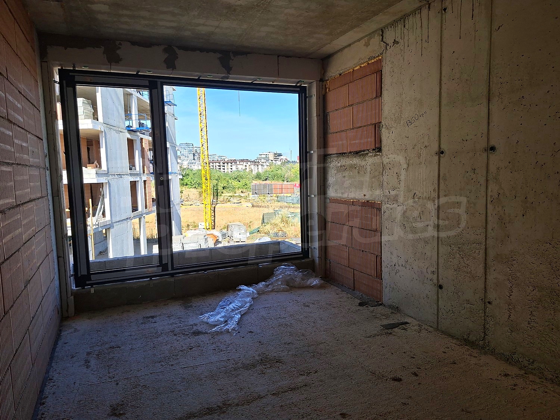
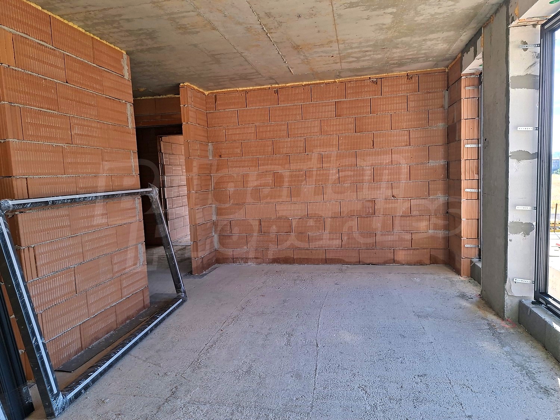
The entire façade is finished with natural stone "Travertine" with impressive detail dimensions of 180/80 cm. It is ventilated, the stone is additionally impregnated with a waterproof layer, which protects the building from moisture and temperature fluctuations while preserving the natural beauty of the stone. An additional waterproofing layer is provided in the window area. The dwellings are issued with unfinished interior.
Building 1
• 6 above-ground floors
• 3 underground levels
• retail outlets on the ground floor
• two entrances 1A and 1B
Building 2
• 6 above-ground floors
• 2 underground levels
• retail outlets on the ground floor
• three entrances 2A, 2B, 2C
Building 3
• 6 above-ground floors
• 2 underground levels
• retail outlets on the ground floor
• 1 entrance - 3A
Building 4
• 6 above-ground floors
• 2 underground levels
• retail outlets and garages on the ground floor
• two separate entrances 4A and 4B
An ideal choice for a contemporary, stylish and cosy home combined with impeccable aesthetics and comfort or an investment in a quality and secure property with excellent features and a variety of payment plans to suit the stages of construction and your personal capabilities.
View the property
We can arrange a viewing of the property to suit our timetable and availability. Request your viewing by contacting the broker responsible for the offer by email or telephone.
Reservation of the property
The property can be reserved and taken off sale with payment of a deposit, after which viewings with other buyers will cease and preparation of the documents for a preliminary and final contract will commence. Contact the responsible broker for details of the purchase procedure and payment arrangements.
Property Details
- Brick-built
- Air-conditioners
- Electricity
- Gas heating
- Communal water supply
Property Features
- Balcony
- Bathroom with toilet
- Aluminum joinery
- Armored front door
- Dobile glazing
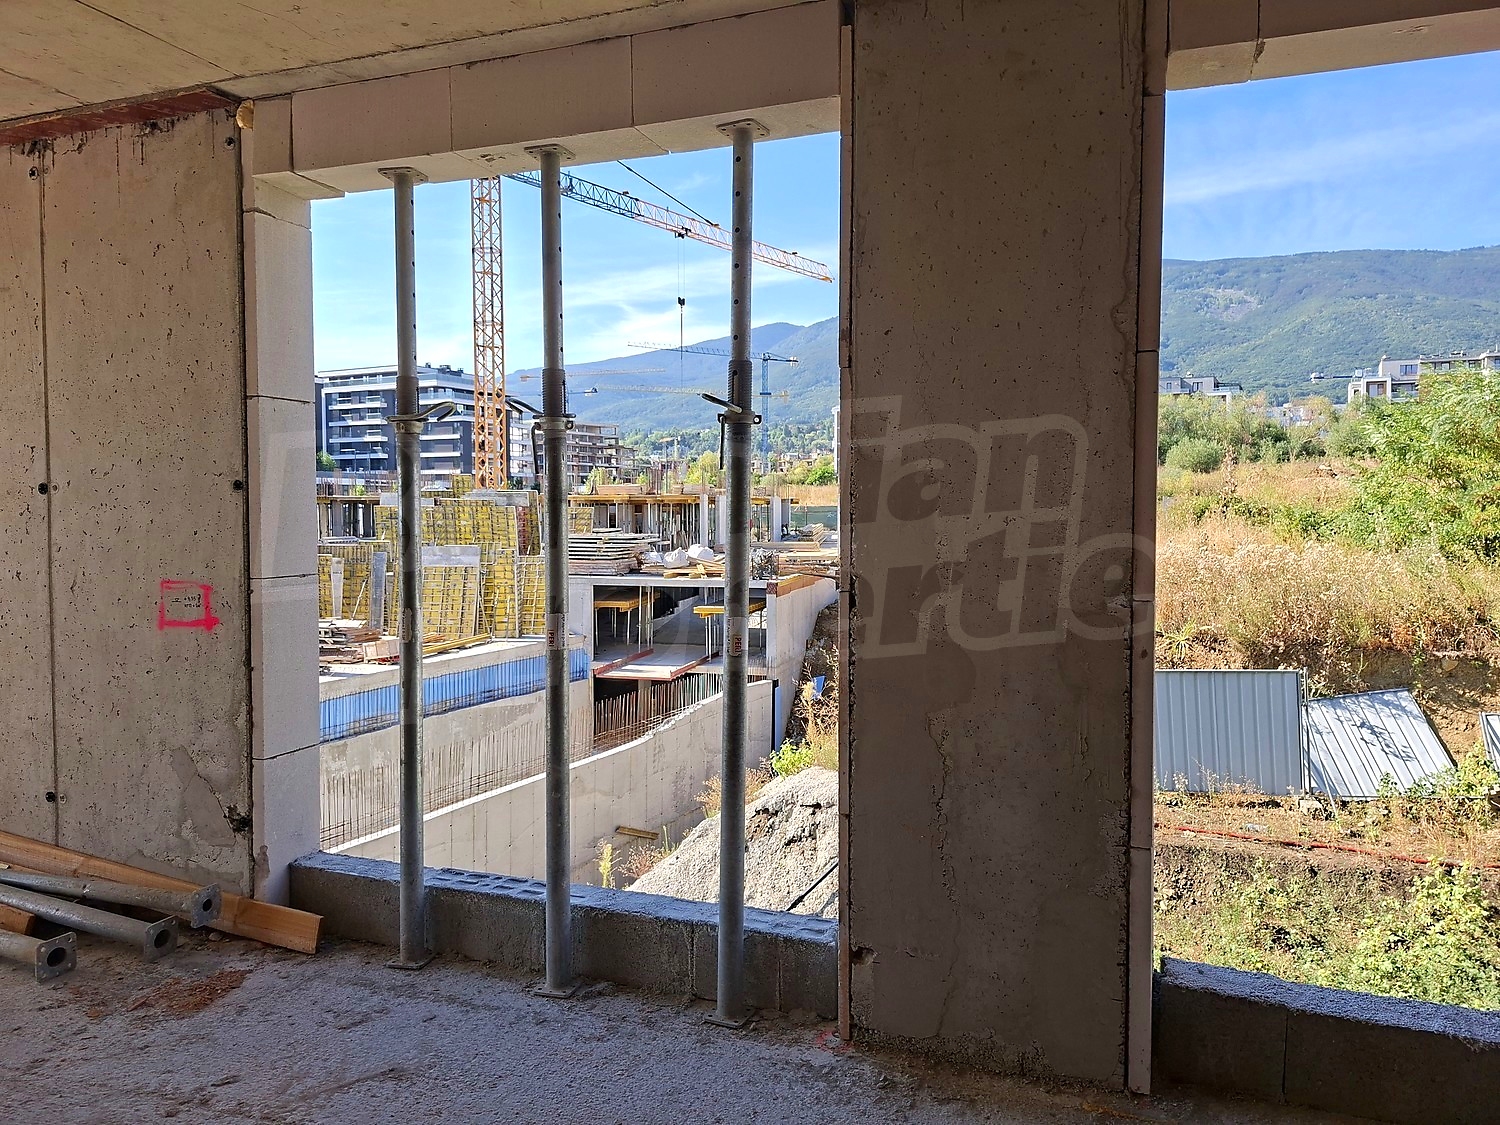
- Unfinished interior
- Lift
- Luxury common parts
- Mountain views
- Cable TV
- Internet
- Telephone line
- In residential building
- Hanging facade
- Granite tiles in the common parts
Area Features
| Bedrooms | 1,2,3 |
| Bathrooms | 1 |
| Covered area | 82.20 sq. m |
| Floor | 1,6 of 6 |
| Conditon of property | Bulgarian standard |