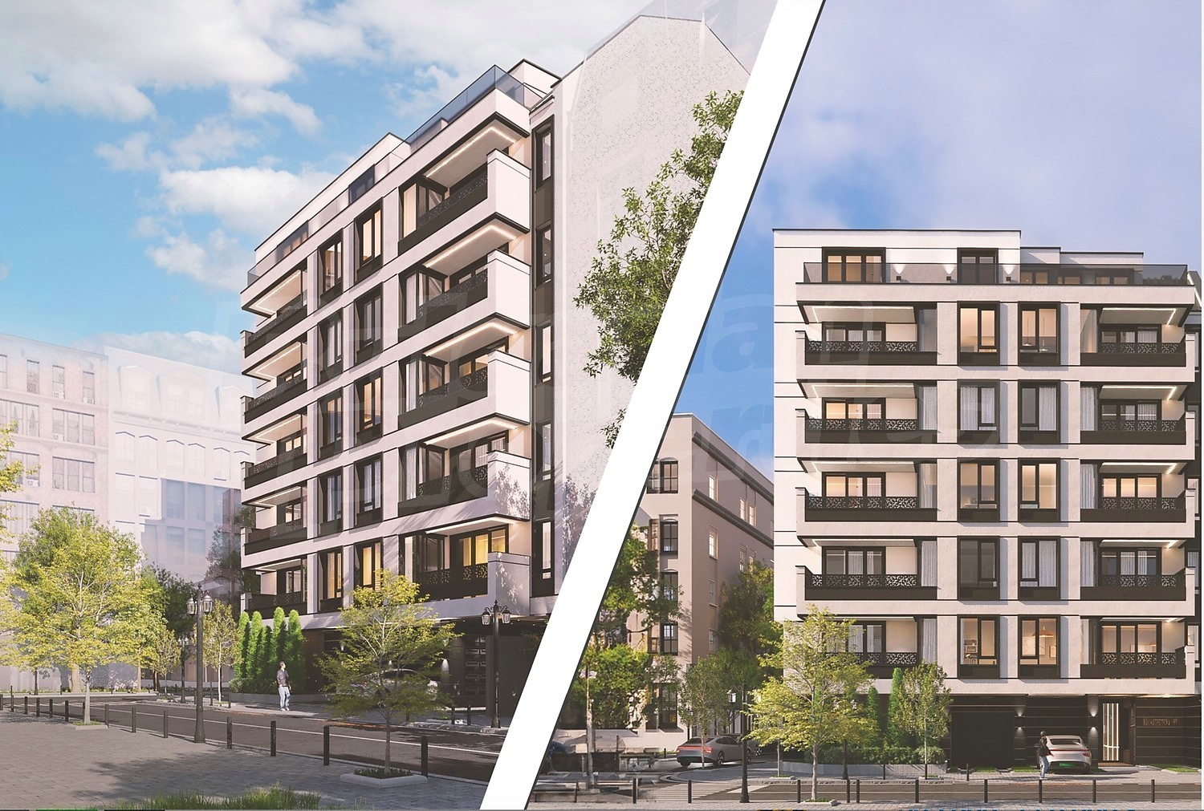
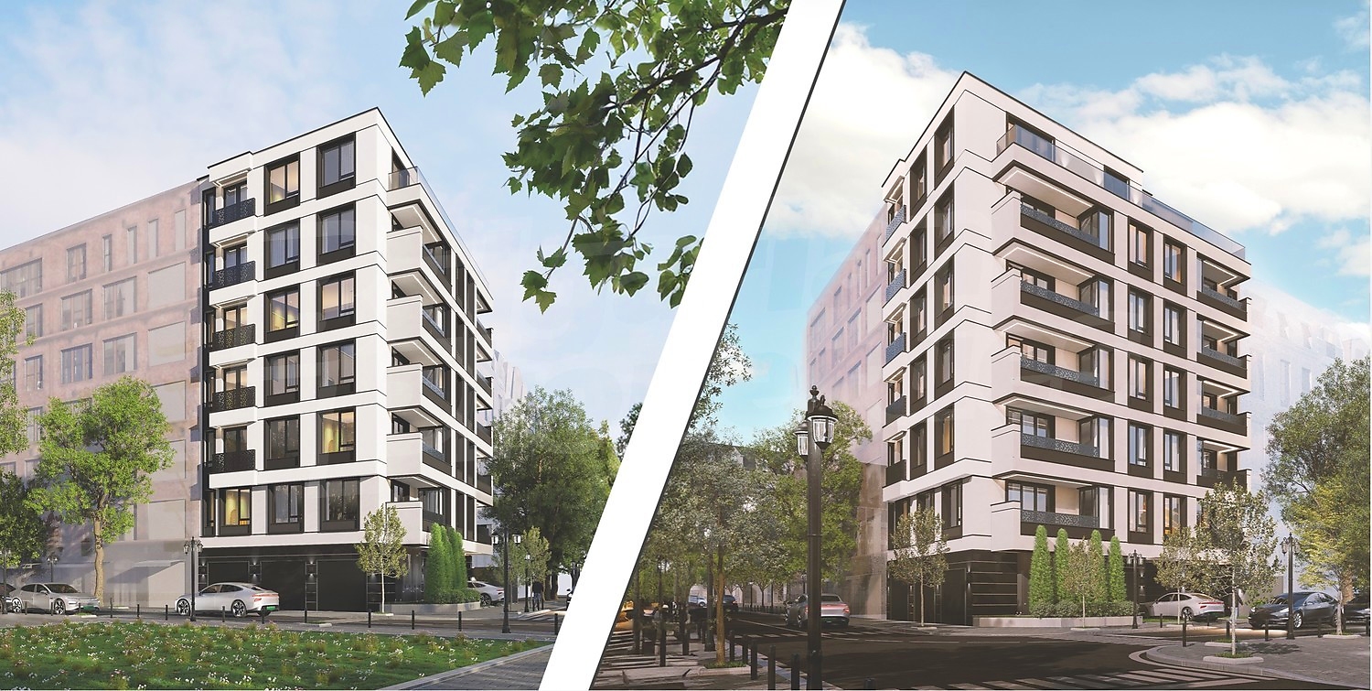
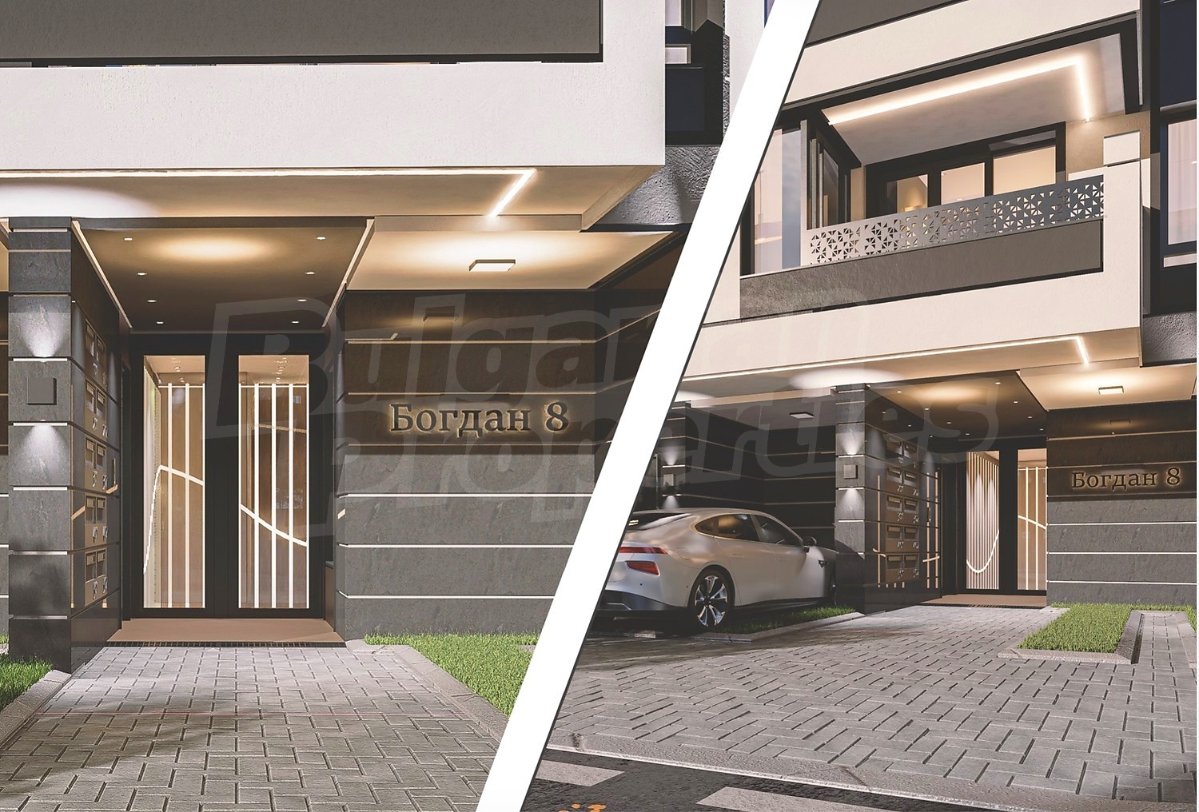
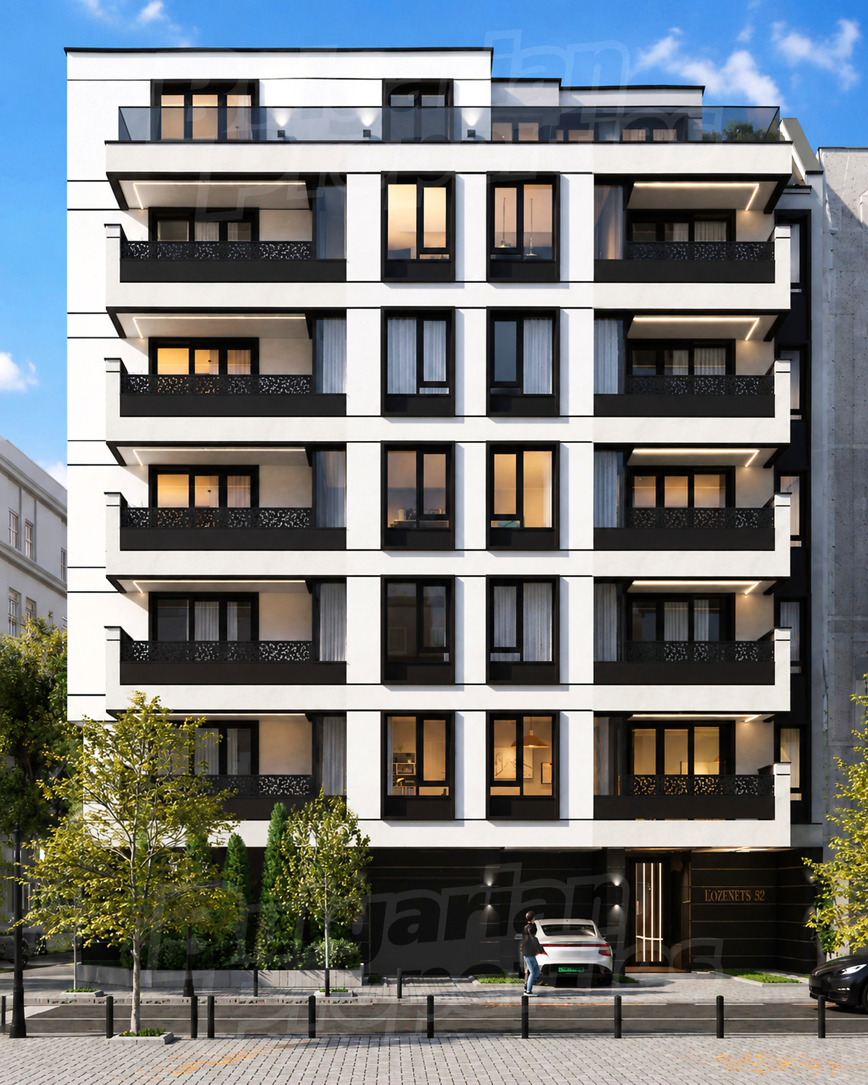
- 79.67 sq. m Area
- 1,2,3 Bedrooms
- 1 Bathrooms
Property description
Prestigious location • Modern architecture • High-end construction • Long-term value investment
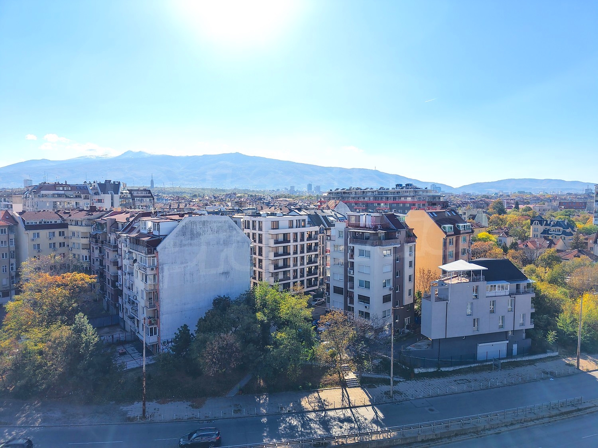
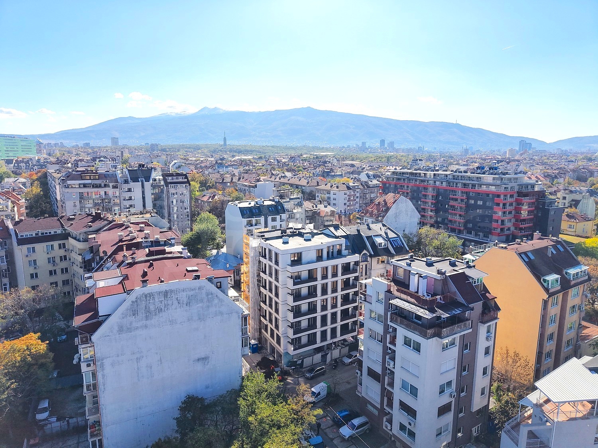
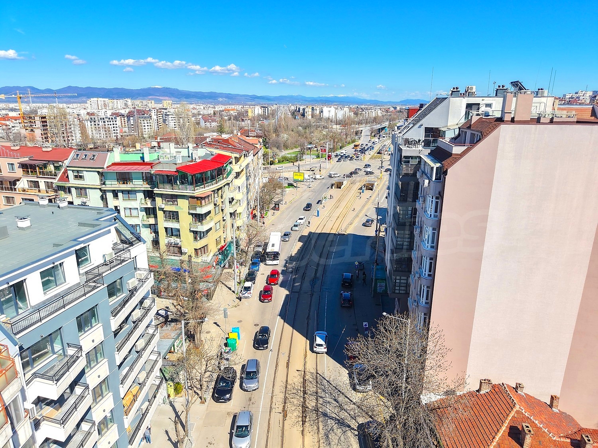
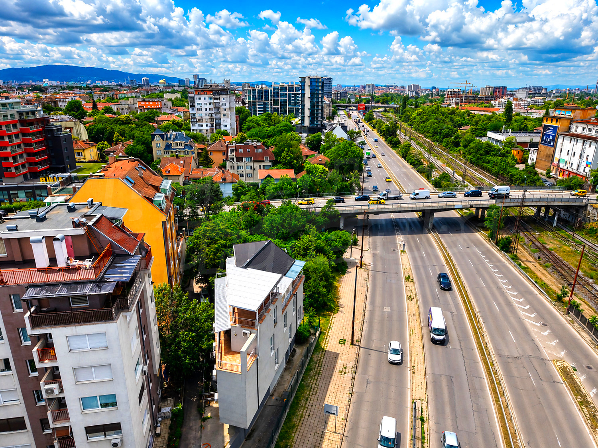
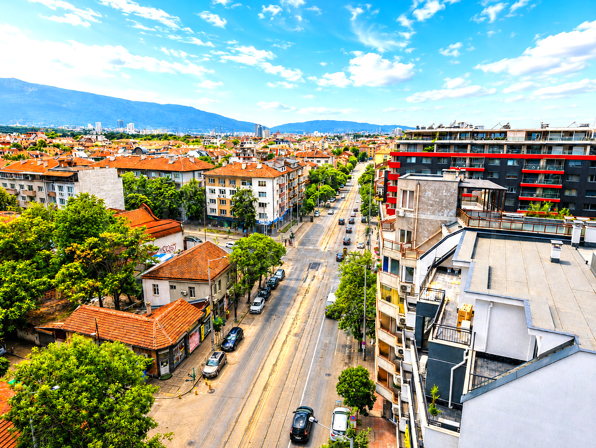
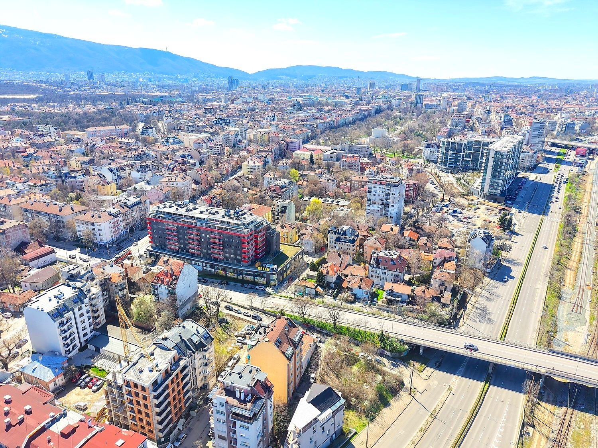
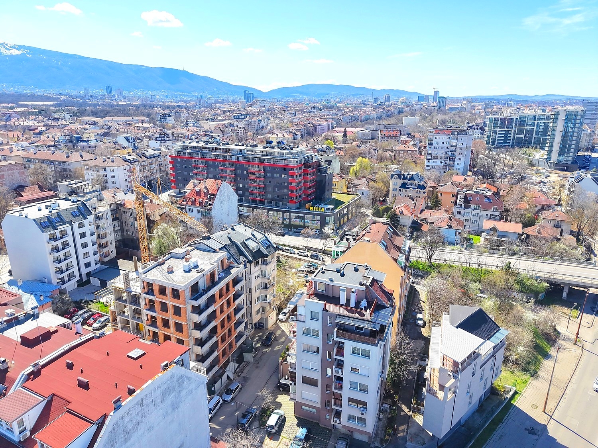
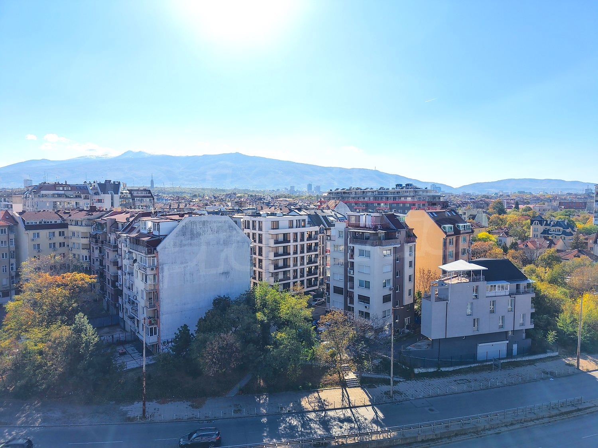
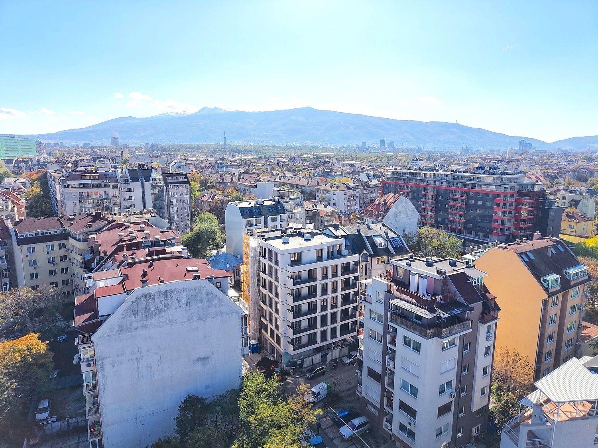
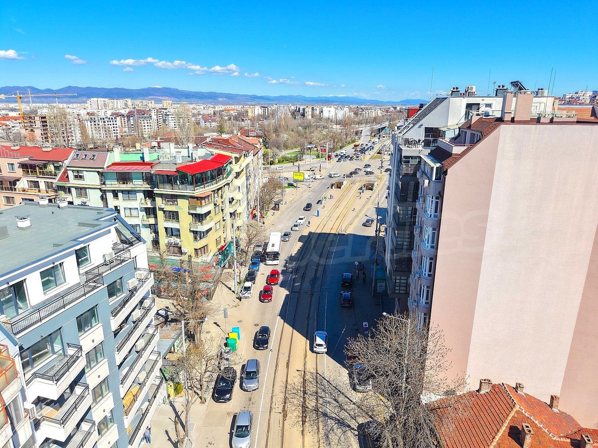
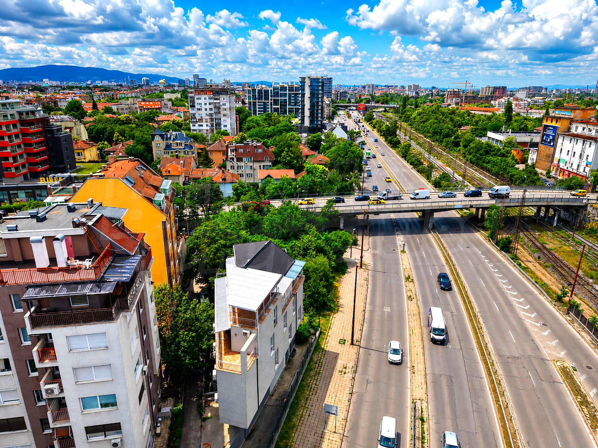
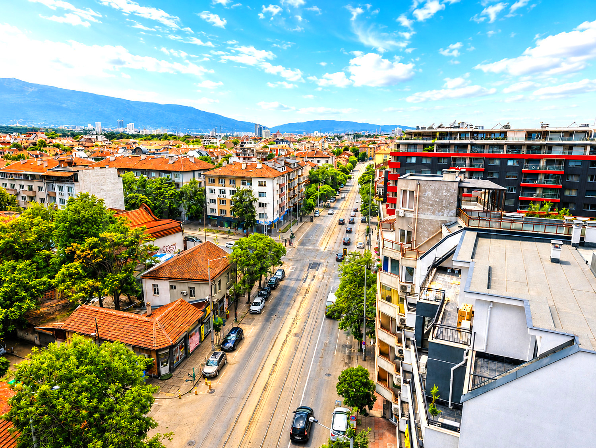
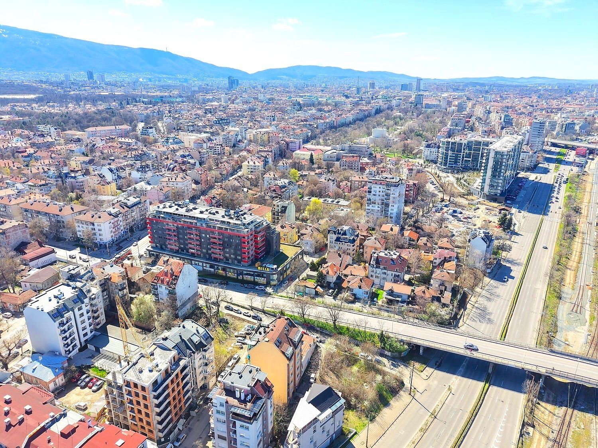
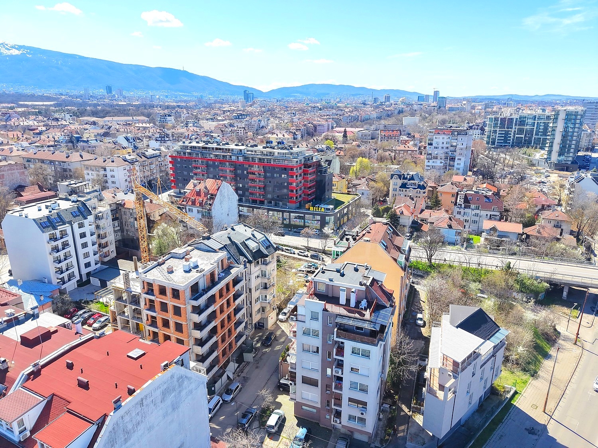
We are pleased to present an exceptional residential project located in one of Sofia’s most desirable and stable areas — just steps from Cherkovna Street and Madrid Boulevard, near Zaimov Park and Teatralna Metro Station. The area combines a central location, green spaces, cultural environment, and excellent infrastructure — a rare balance that ensures high quality of life and strong investment potential.
A location that defines value
The area around Zaimov Park is among the most preferred residential zones in the capital due to:
• quick access to the city center;
• convenient public transport — metro, trams, and buses;
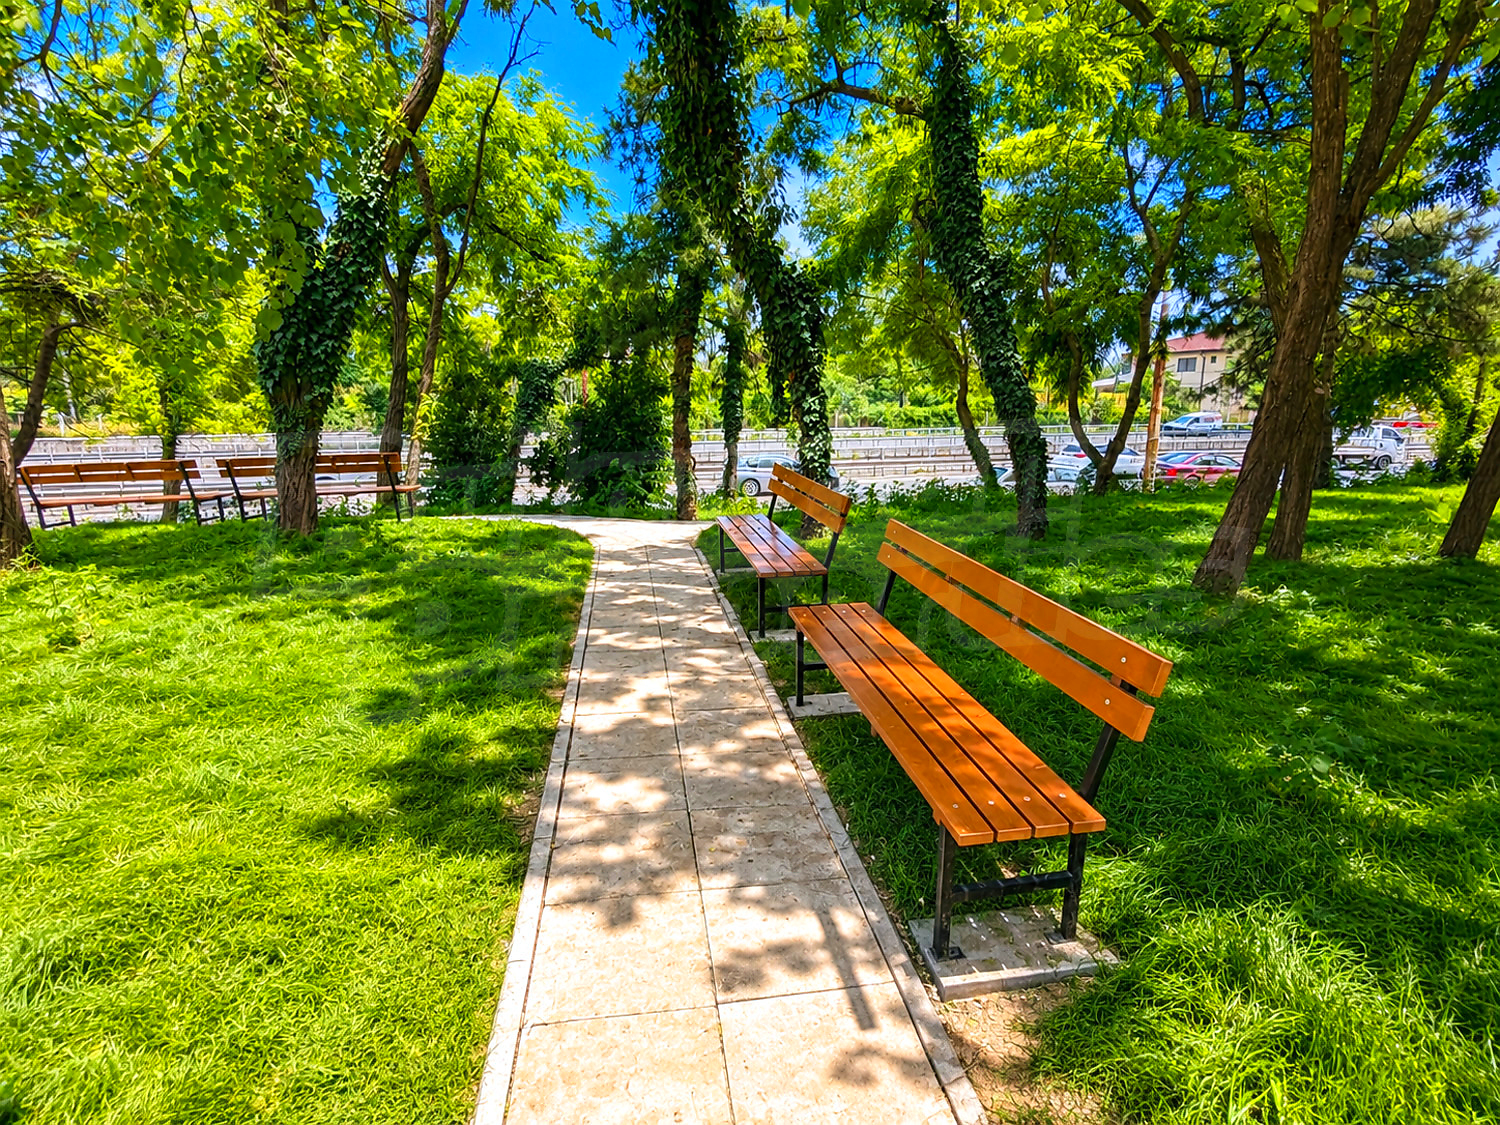
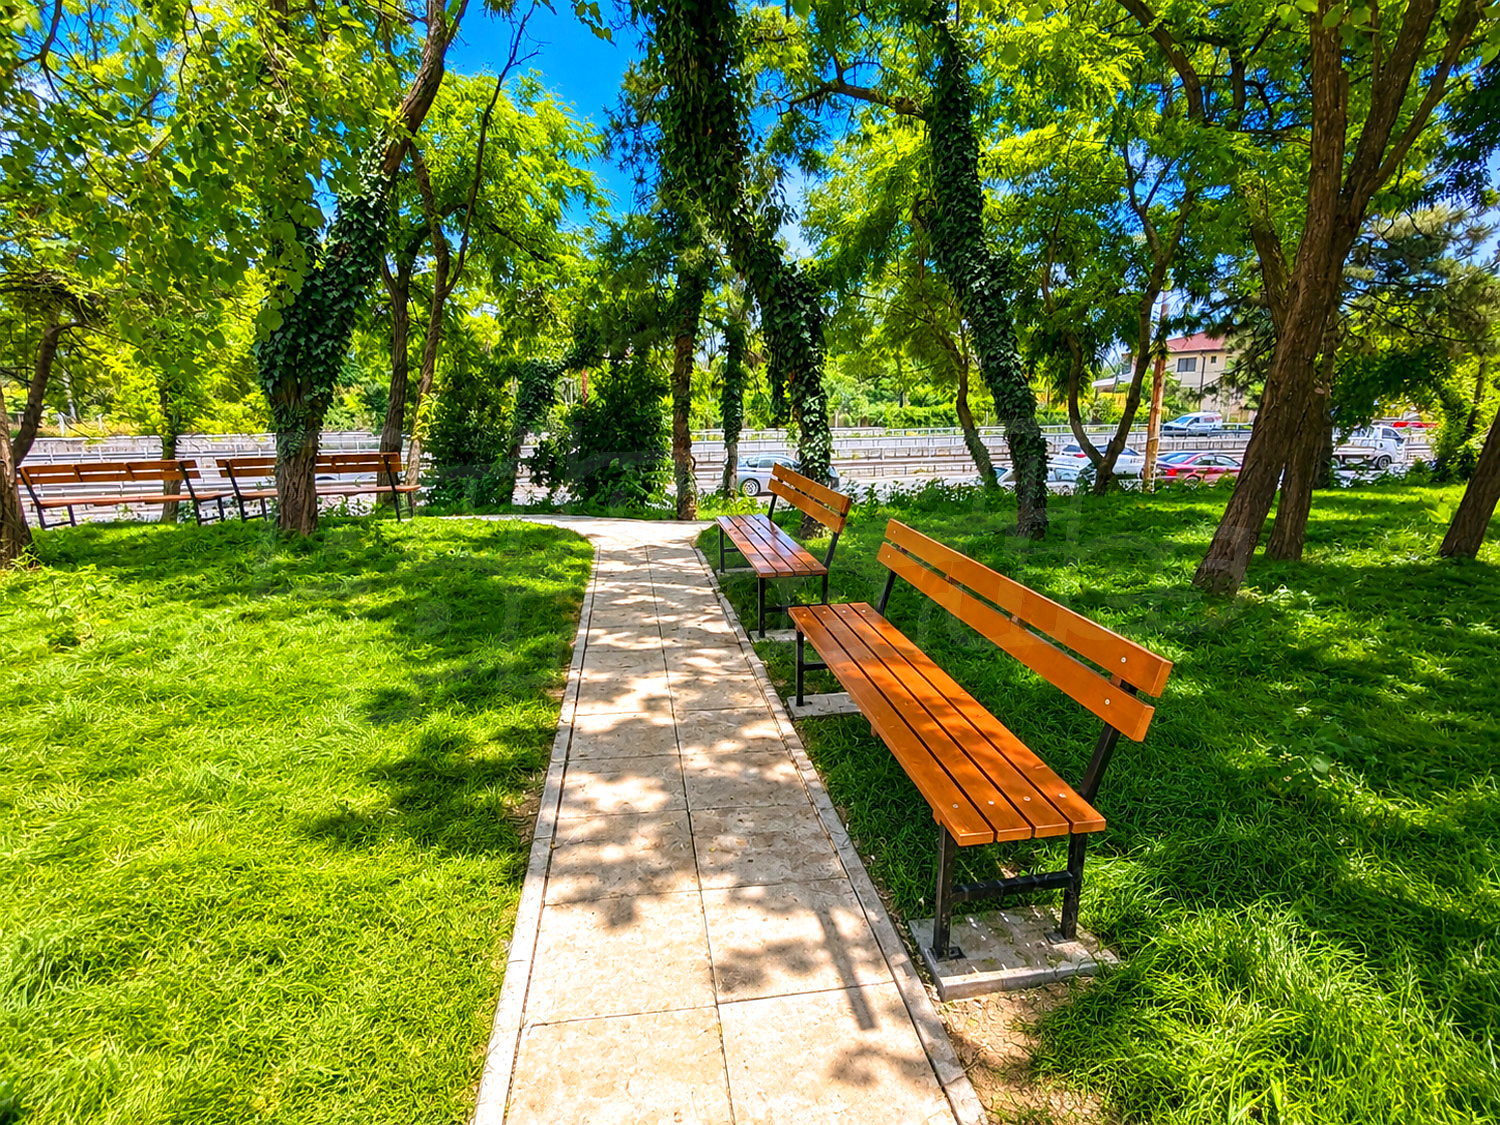
• a calm atmosphere, greenery, and opportunities for sports and recreation;
• proximity to theaters, galleries, schools, kindergartens, and medical facilities;
• a wide selection of restaurants, cafés, supermarkets, and services within walking distance.
This makes the project an excellent choice both for a primary residence and for an investment with high demand — for long-term or short-term rental.
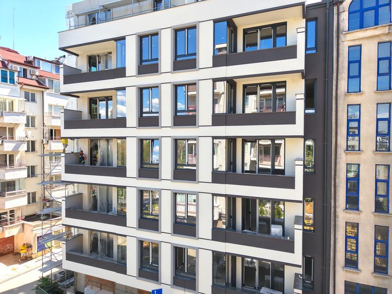
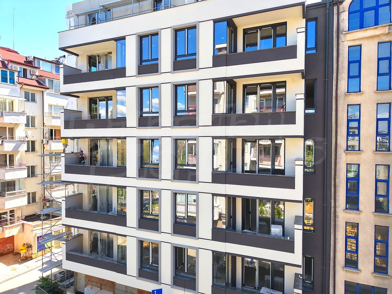
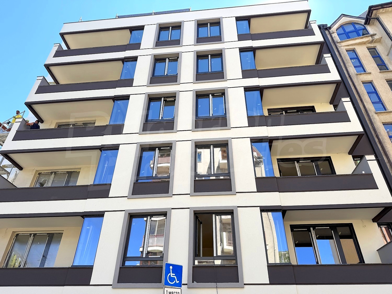
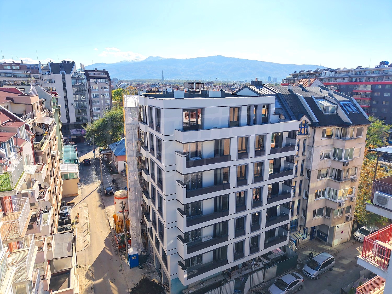
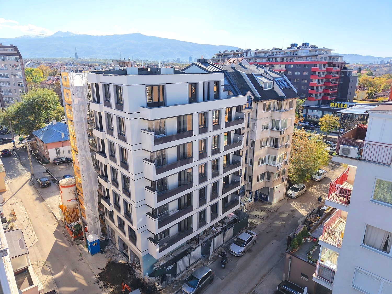
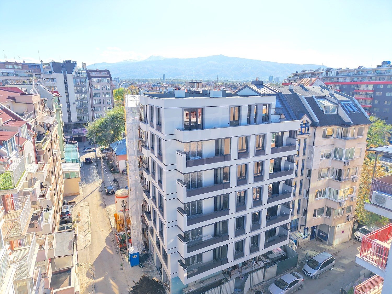
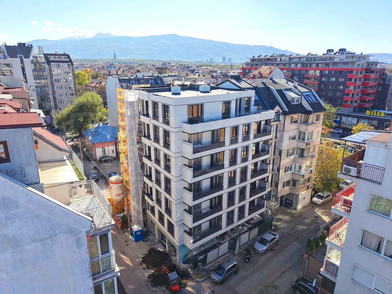
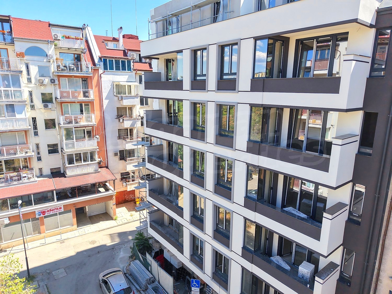
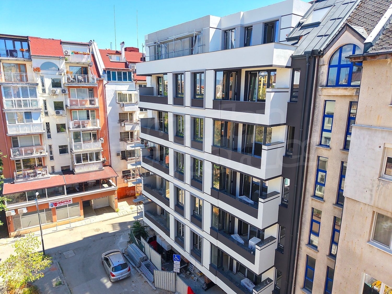
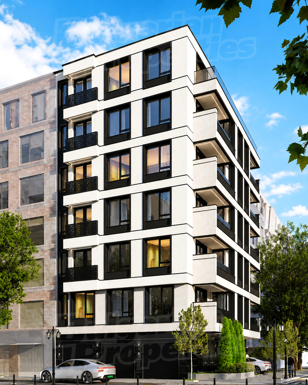
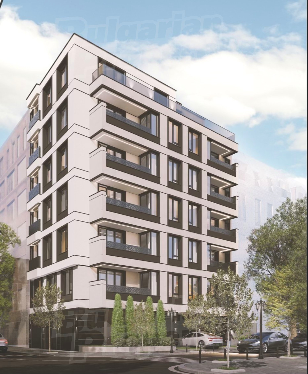
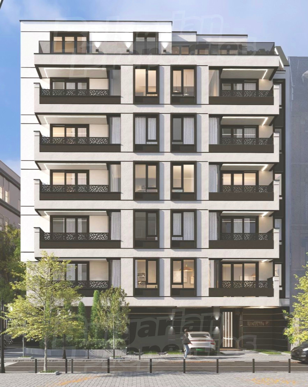
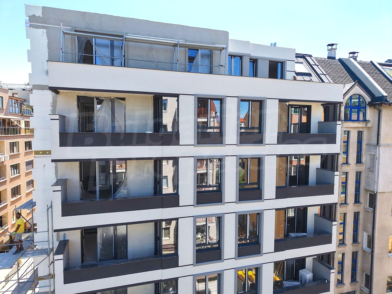
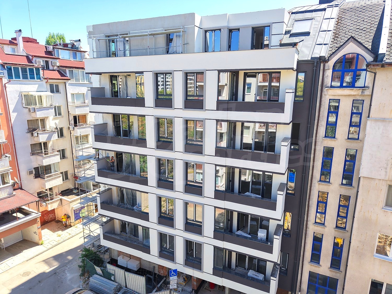
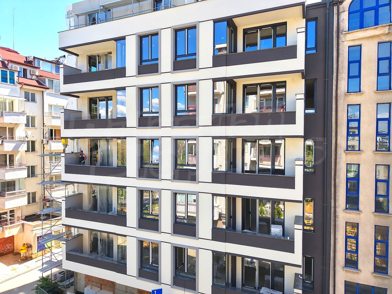
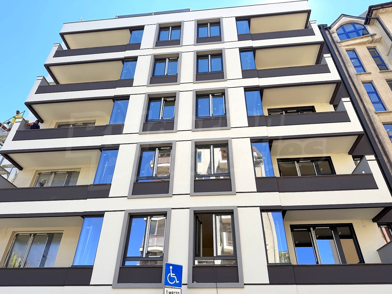
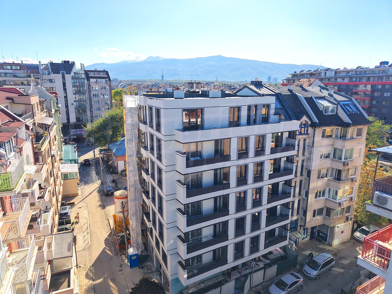
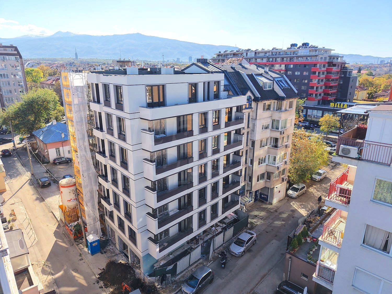
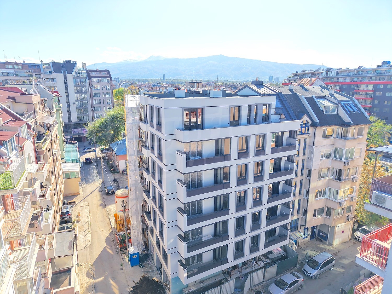
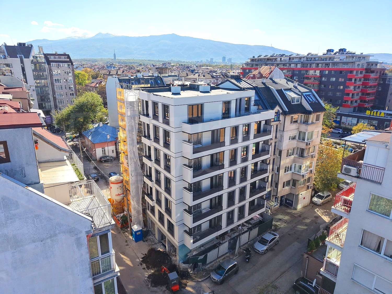
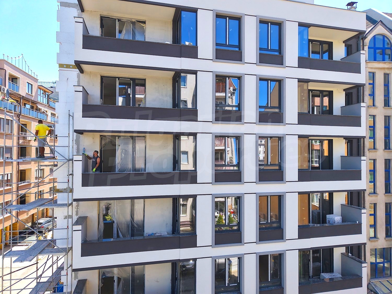
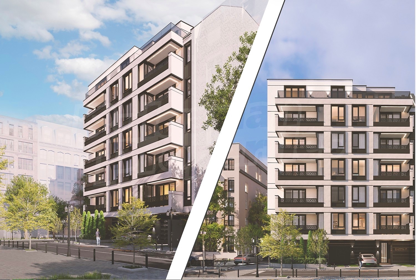
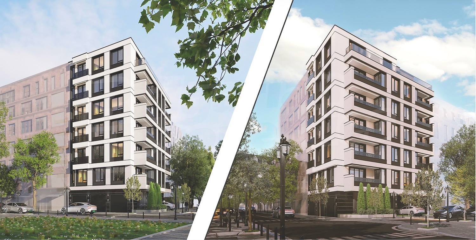
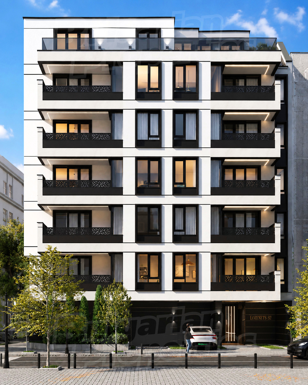
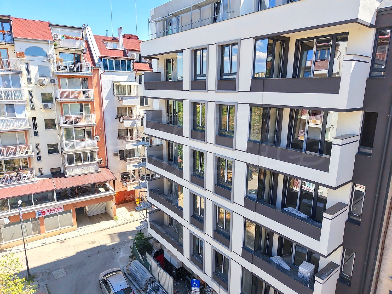
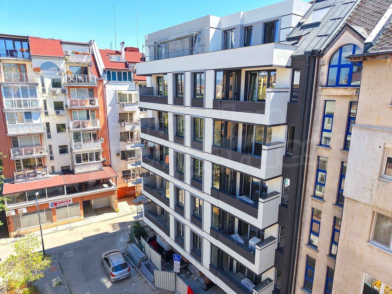
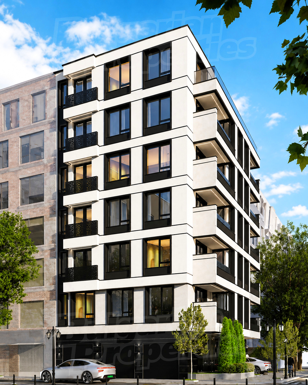
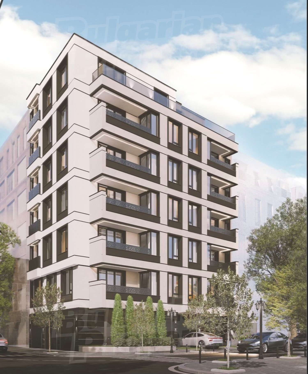
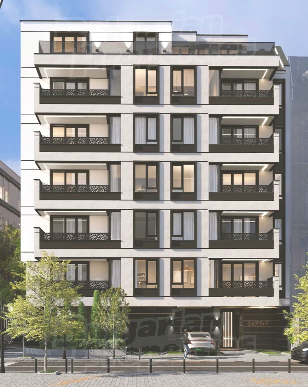
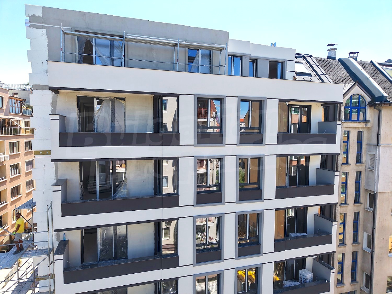
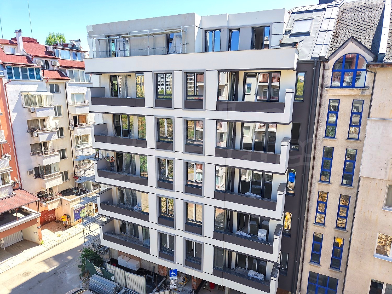
The project is a 7-storey residential building with an underground level, distinguished by contemporary architecture, clean lines, and a premium appearance. Every element is carefully selected to provide comfort, energy efficiency, and long-term durability.
Key highlights:
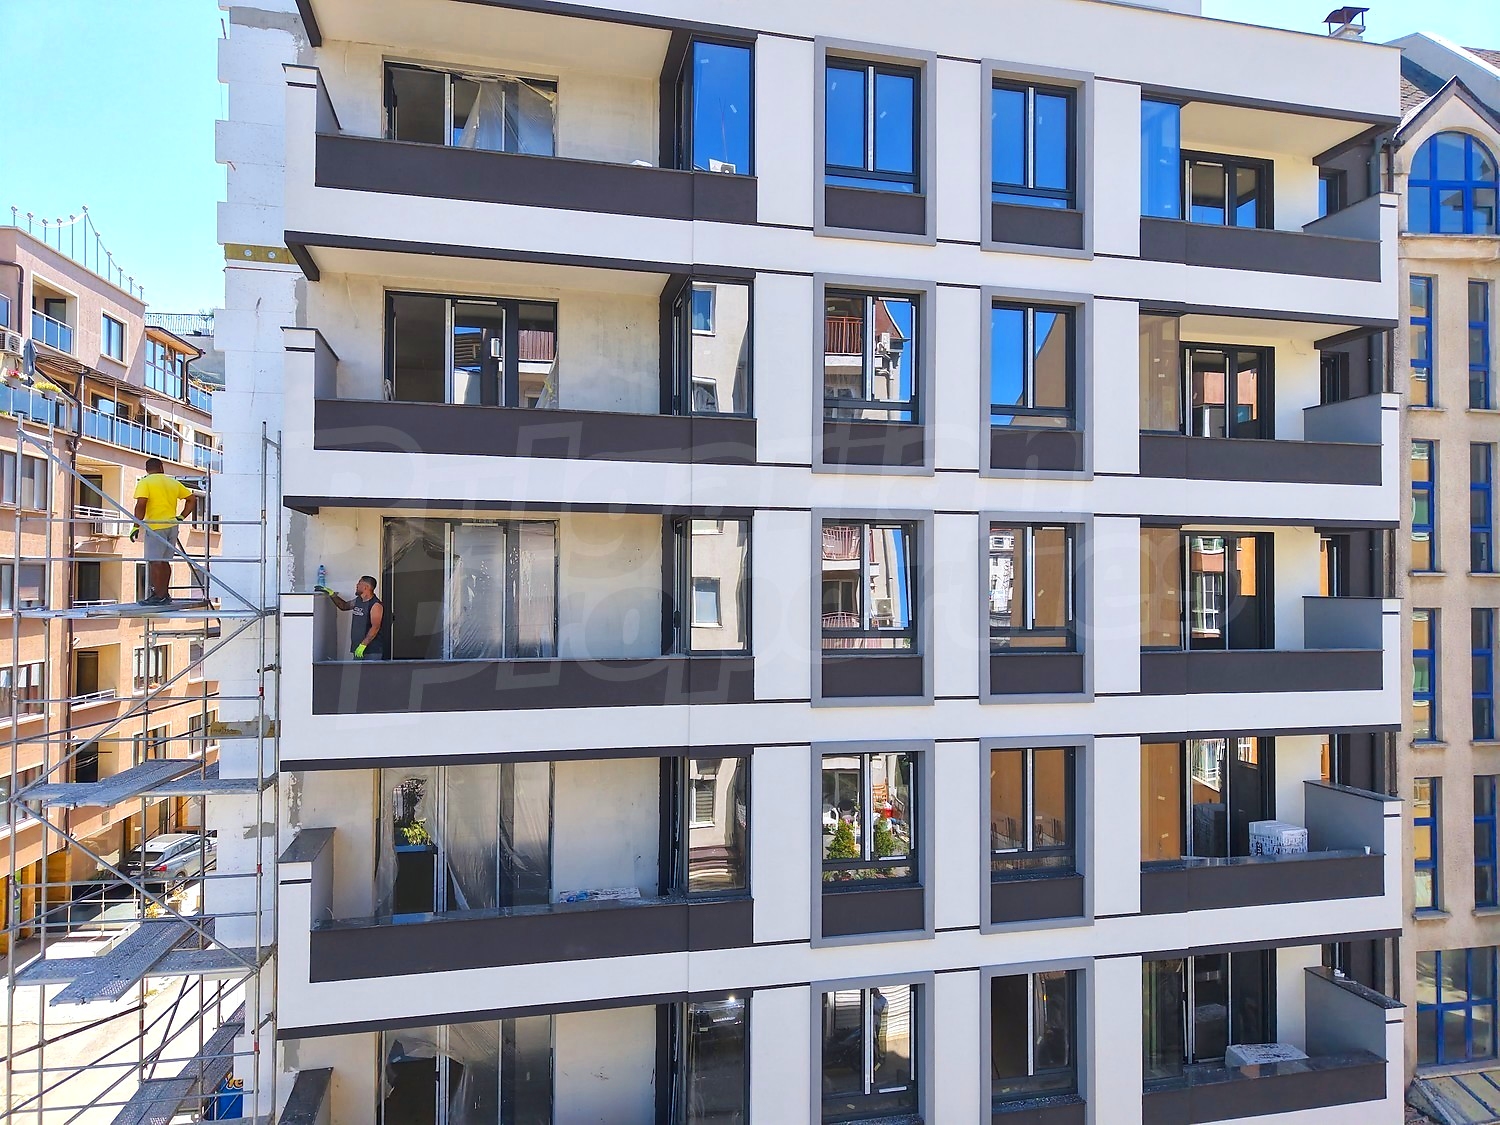
• modern façade with timeless aesthetics;
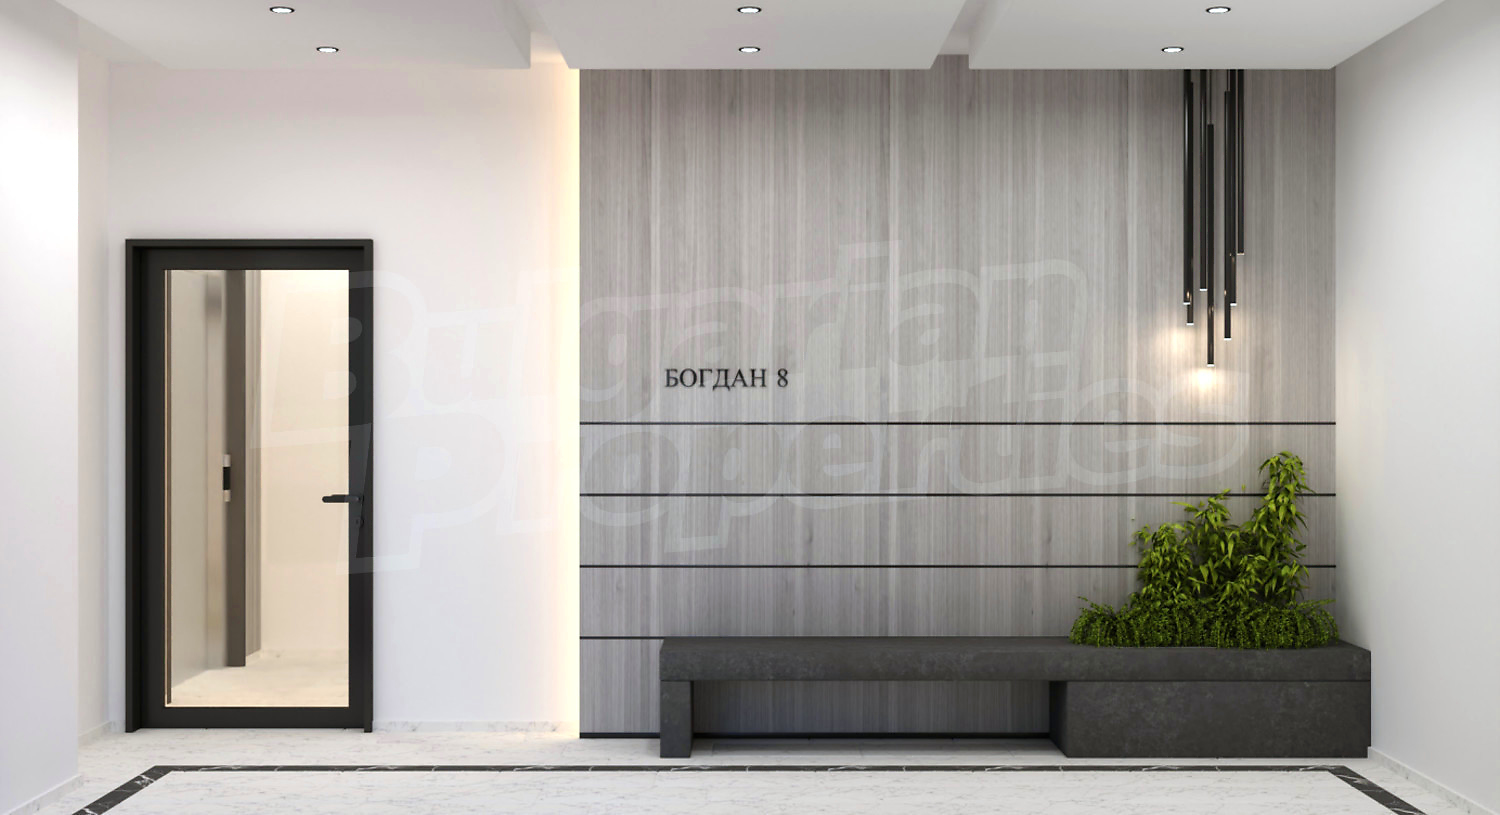
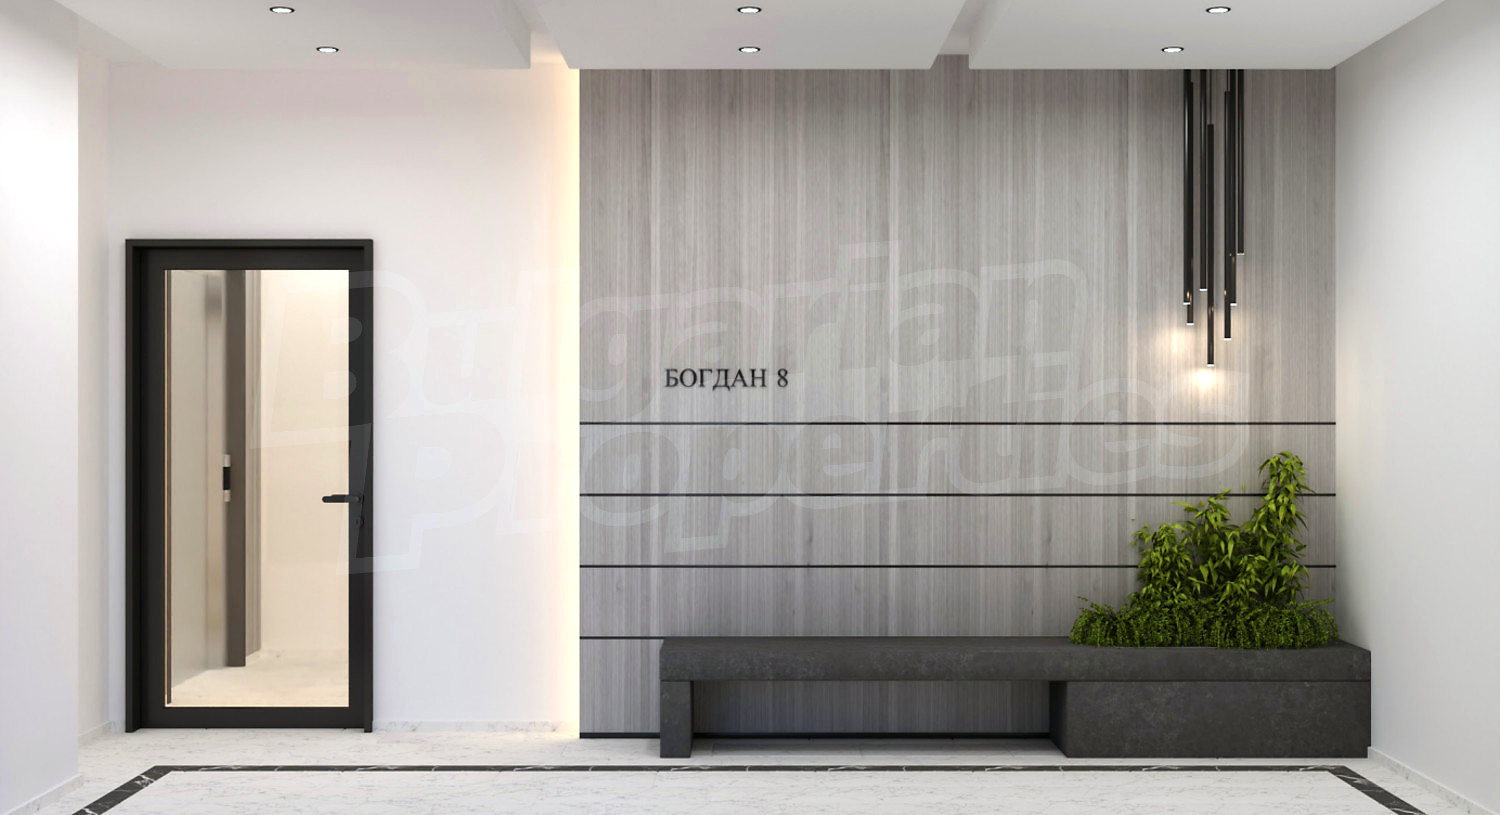
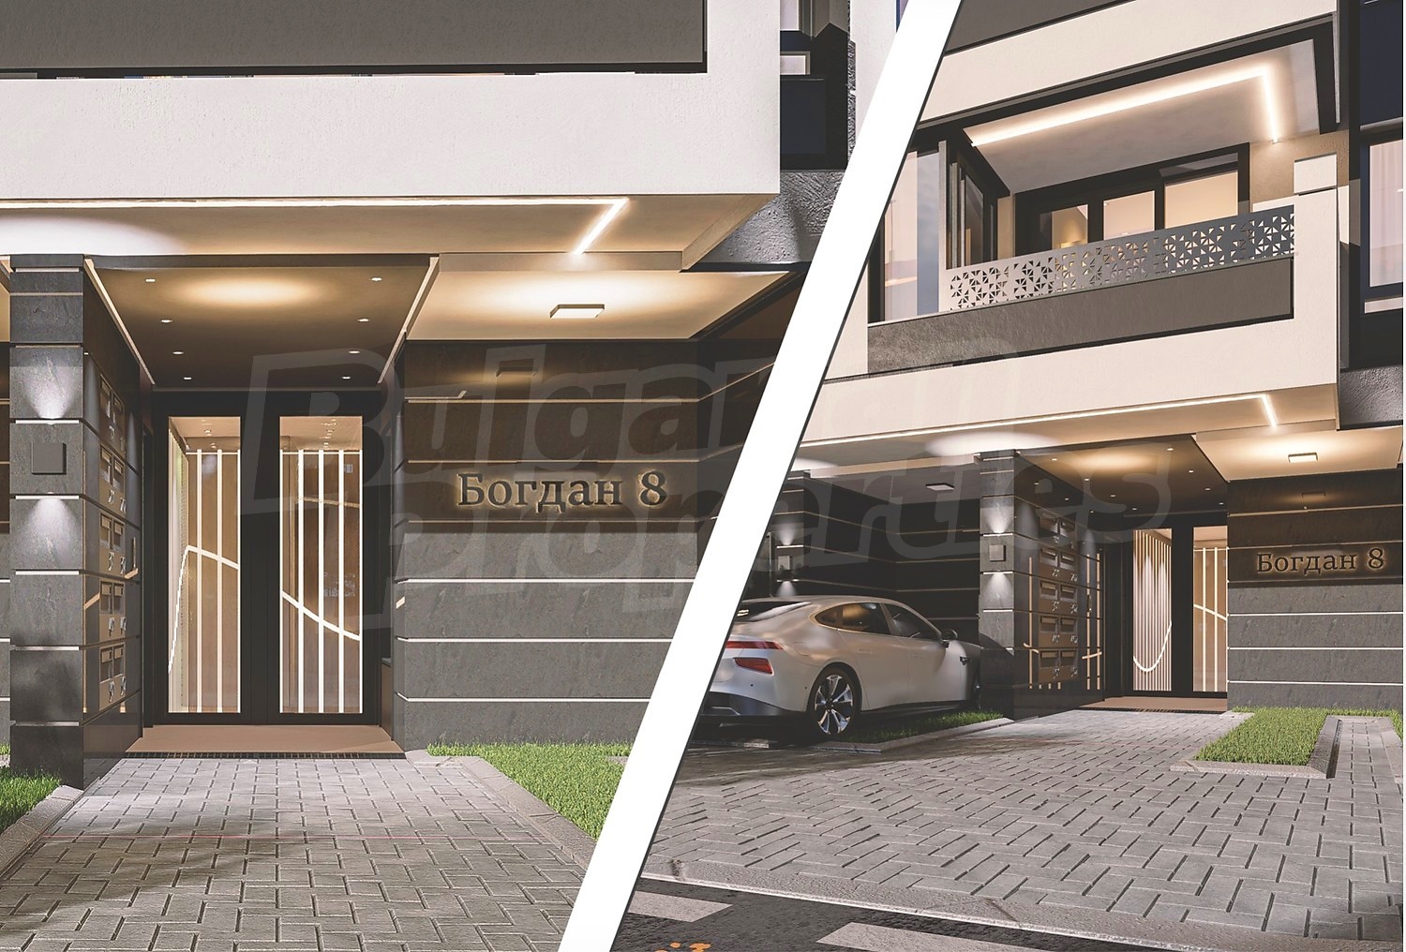
• luxuriously finished common areas that create a sense of prestige from the entrance;
• functional layouts with no wasted space;
• controlled environment and high standard of living.
Construction and materials — no compromise on quality
The building is executed according to the highest construction standards typical of premium-class projects:
• monolithic reinforced concrete structure — slabs, columns, and shear walls;
• PENETRON ADMIX crystalline waterproofing system for maximum protection;
• 25 cm external walls and 12 cm internal partitions made of Porotherm ceramic blocks (WIENERBERGER);
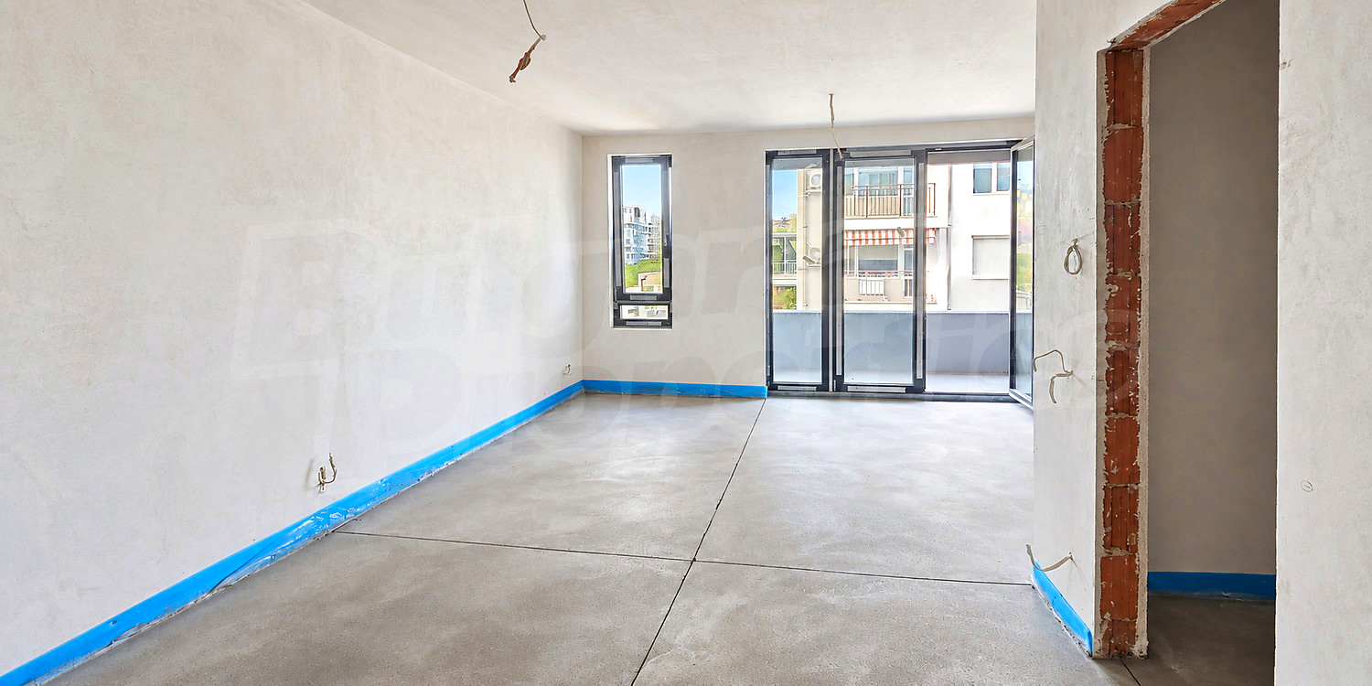
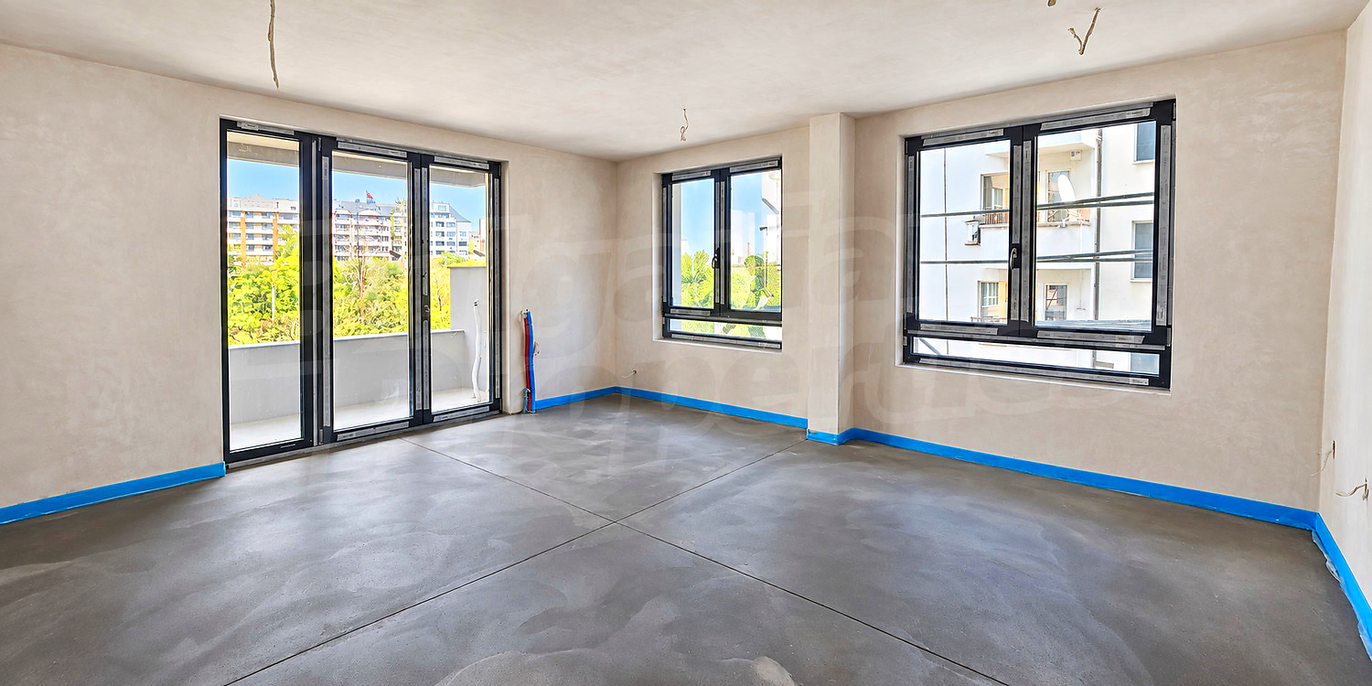
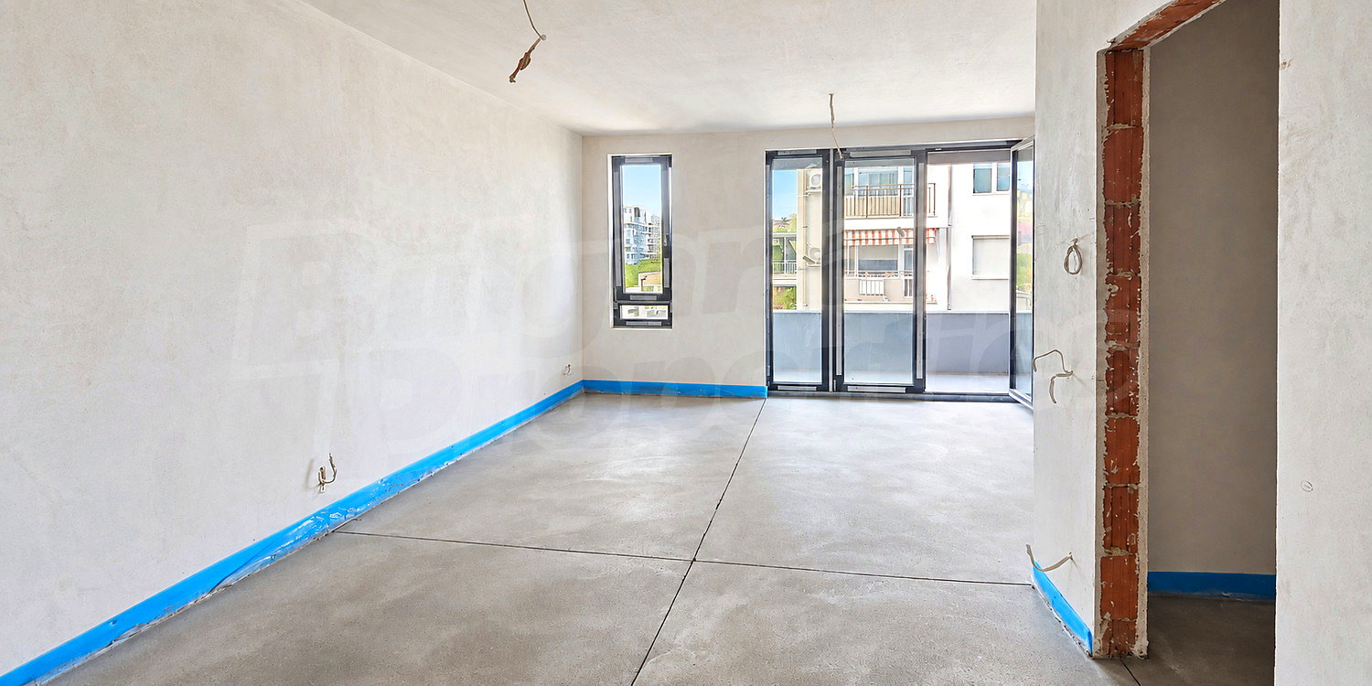
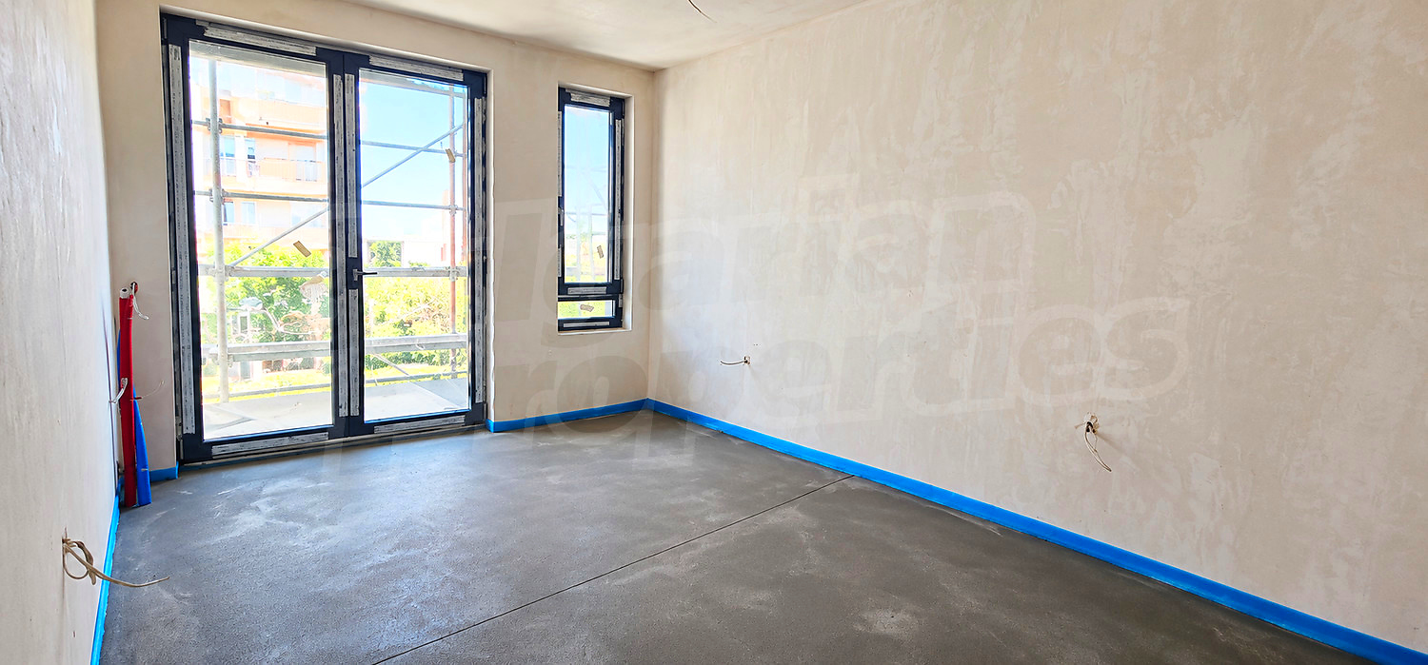
• high-energy-efficient PVC windows (6-chamber) with triple glazing in anthracite/graphite color or aluminum windows;
• common areas finished with natural stone, suspended ceilings, and designer lighting;
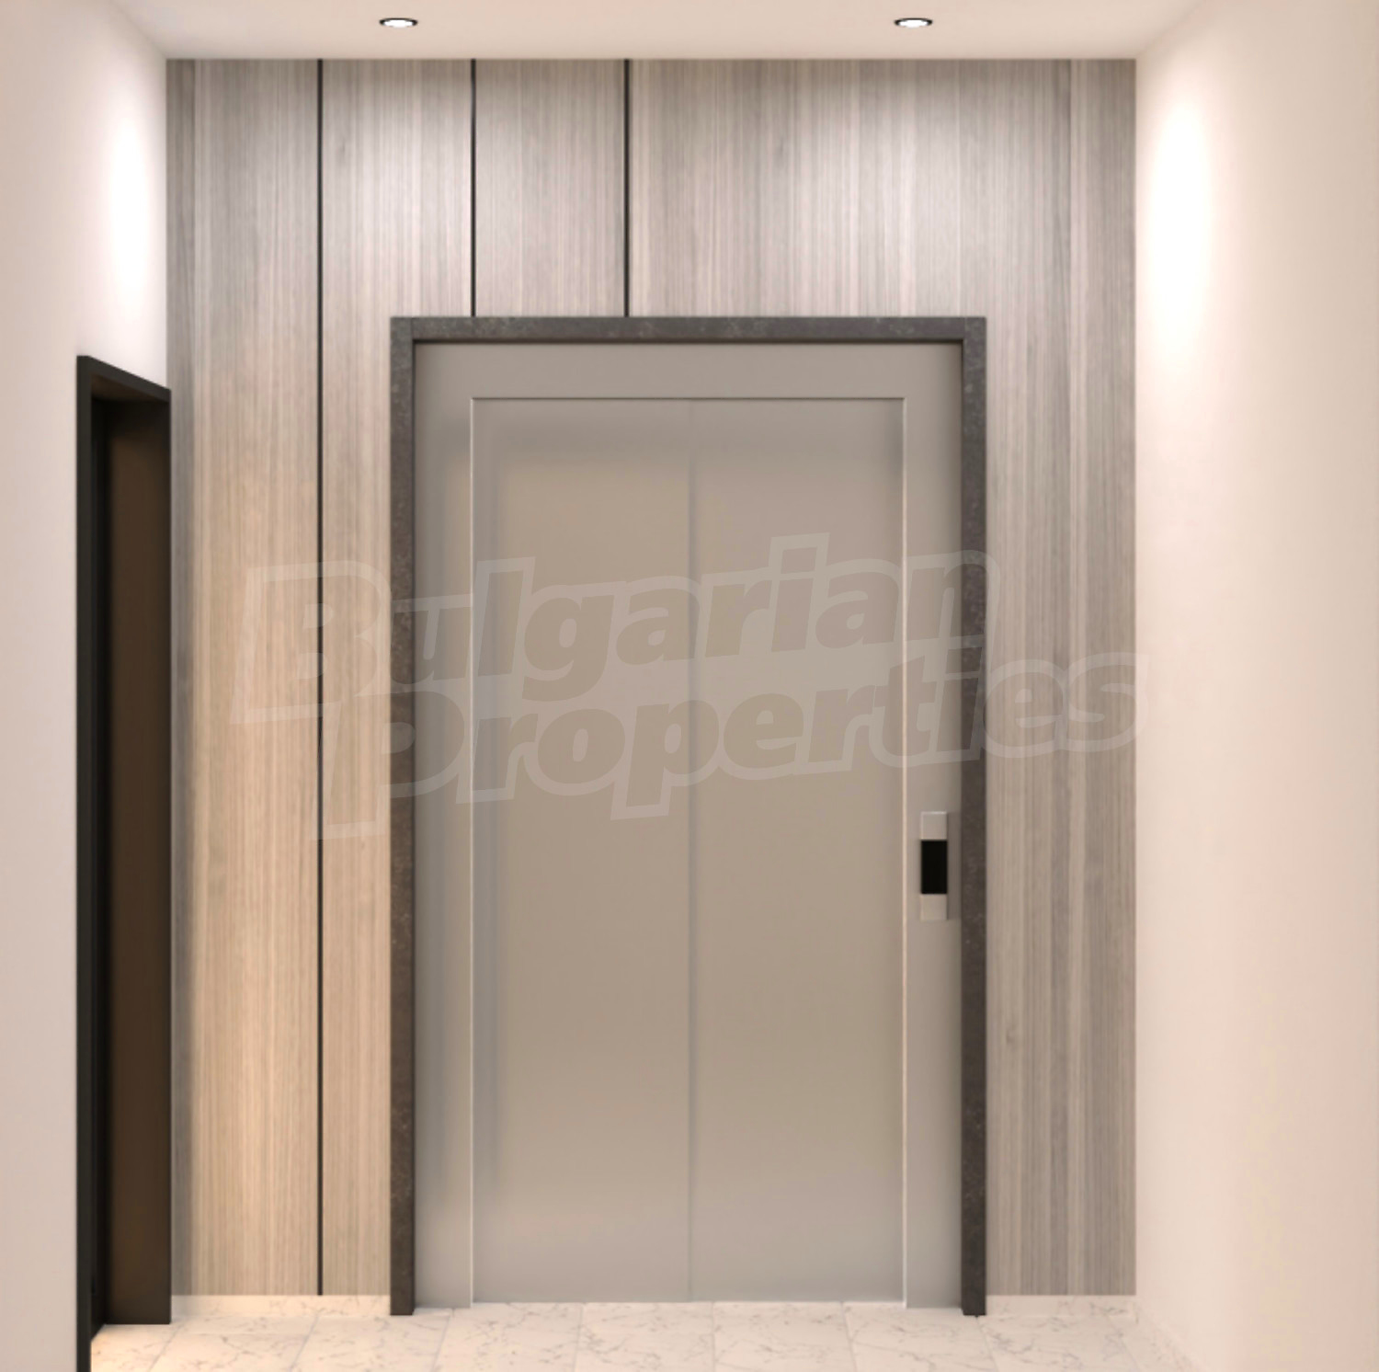
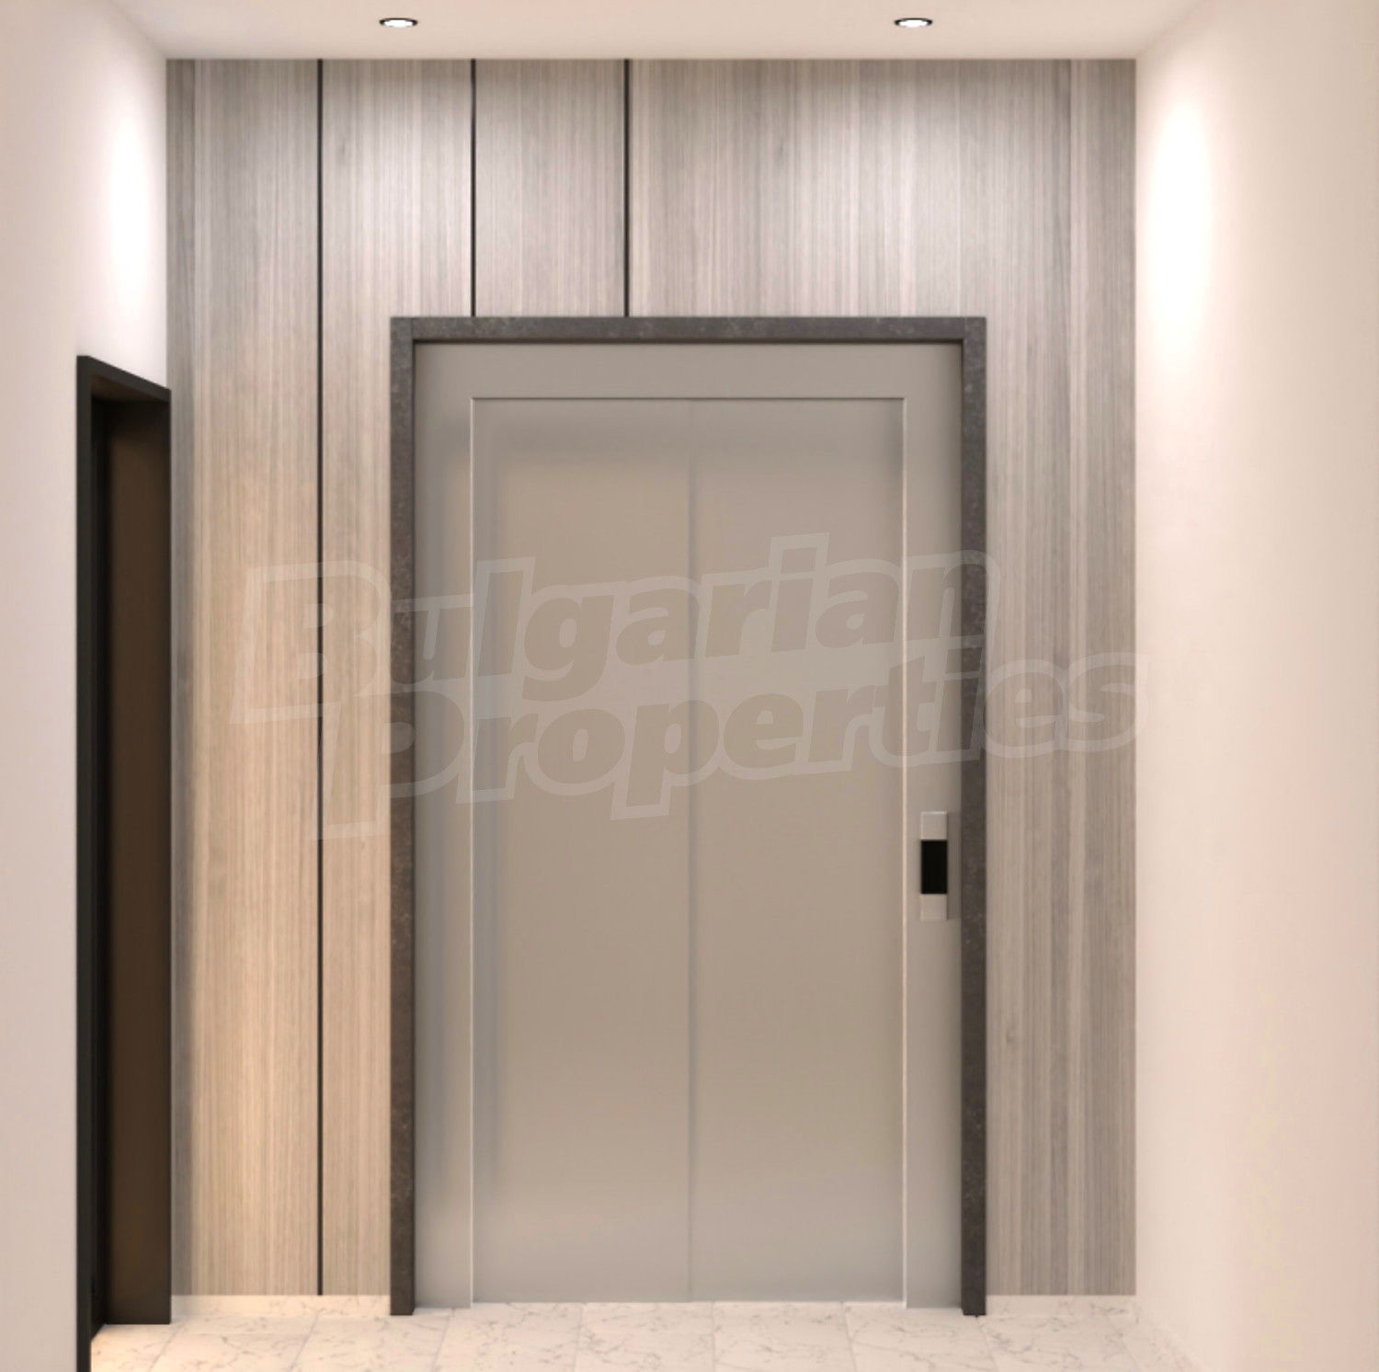
• high-class KONE elevator — stainless steel, mirror, and ergonomic design;
• car platform providing easy and secure access to the underground garage.
Comfort and energy efficiency
The project is designed for a modern lifestyle with a focus on low operating costs and high comfort:
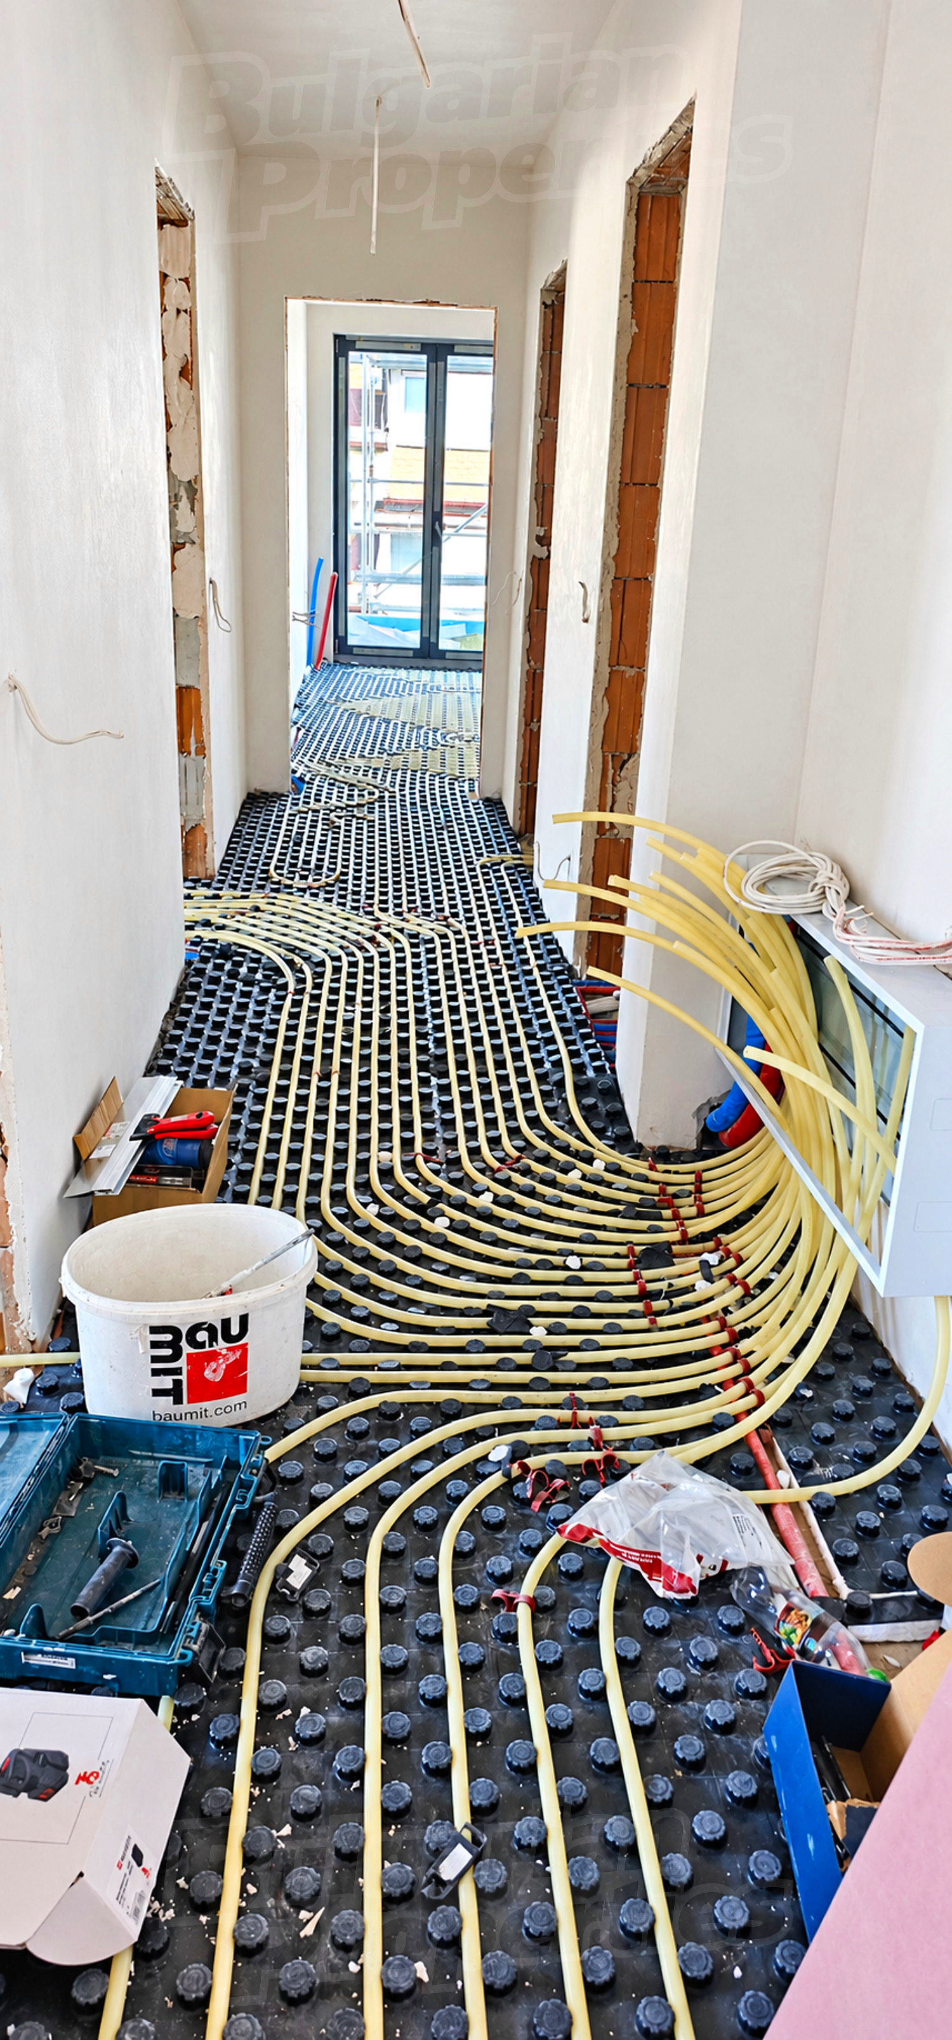
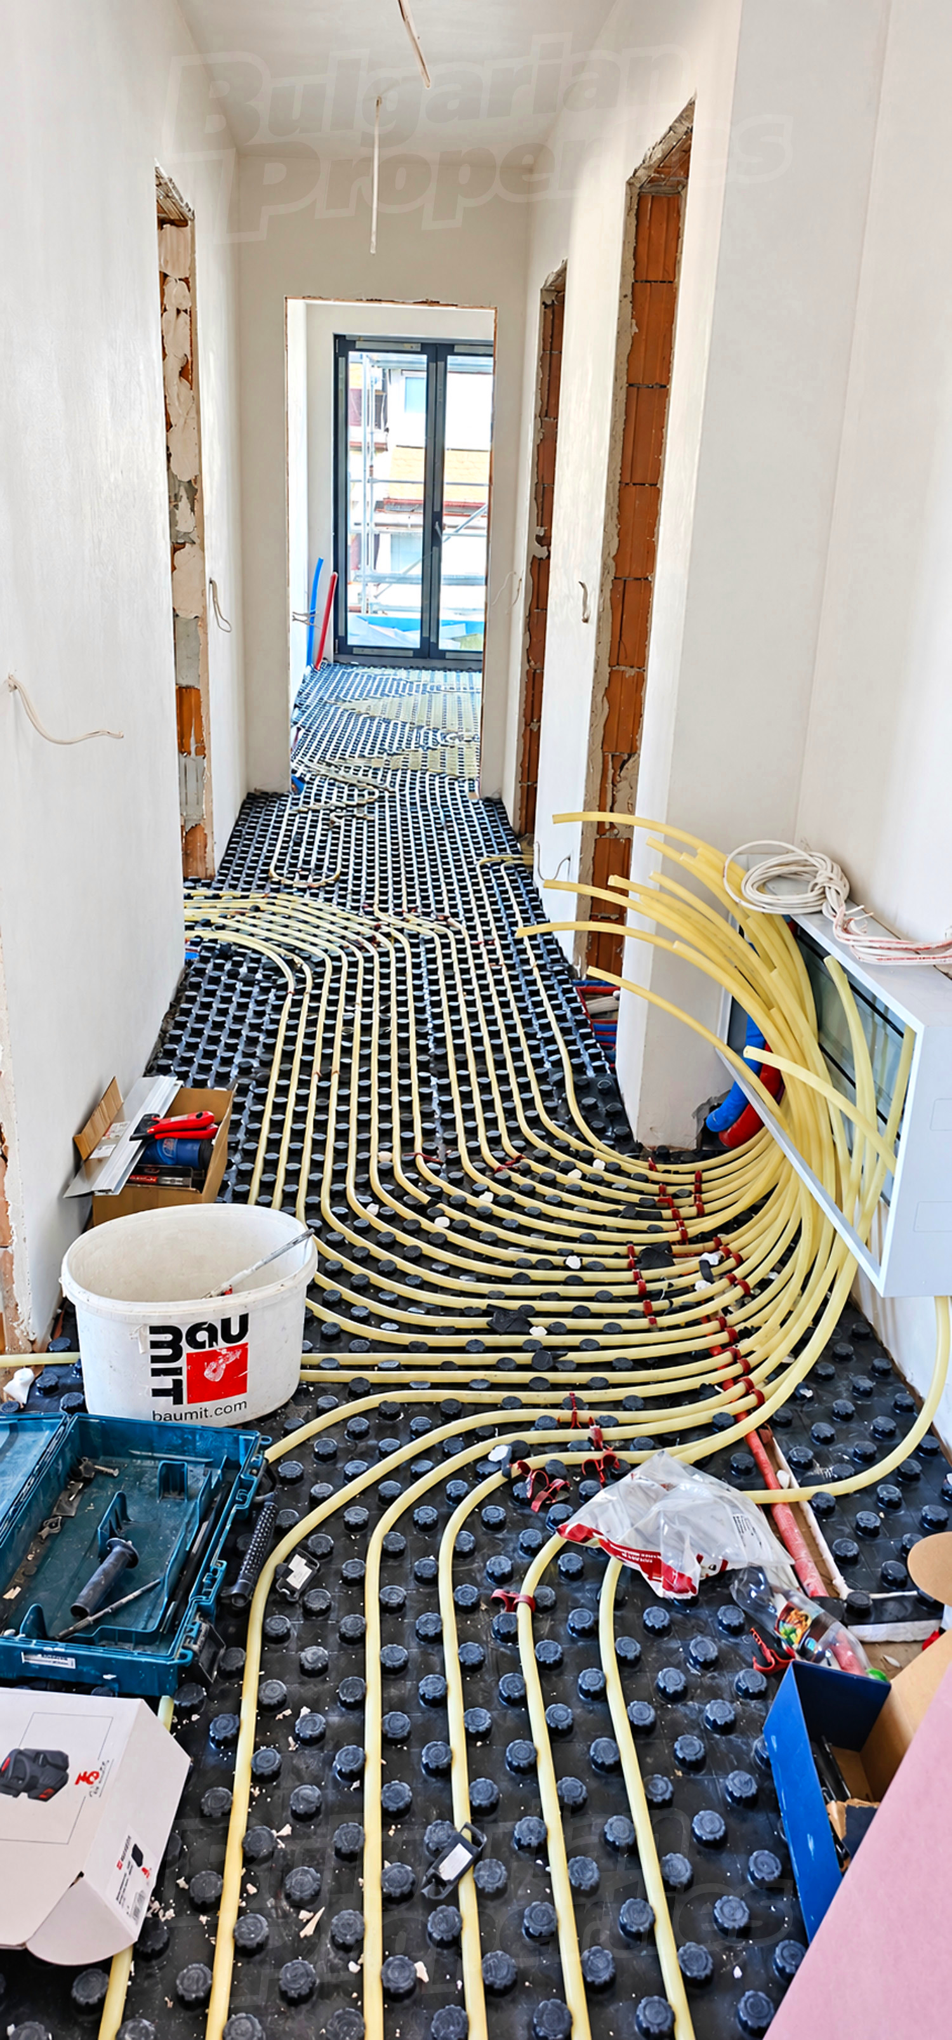
• air-to-water heat pump system;
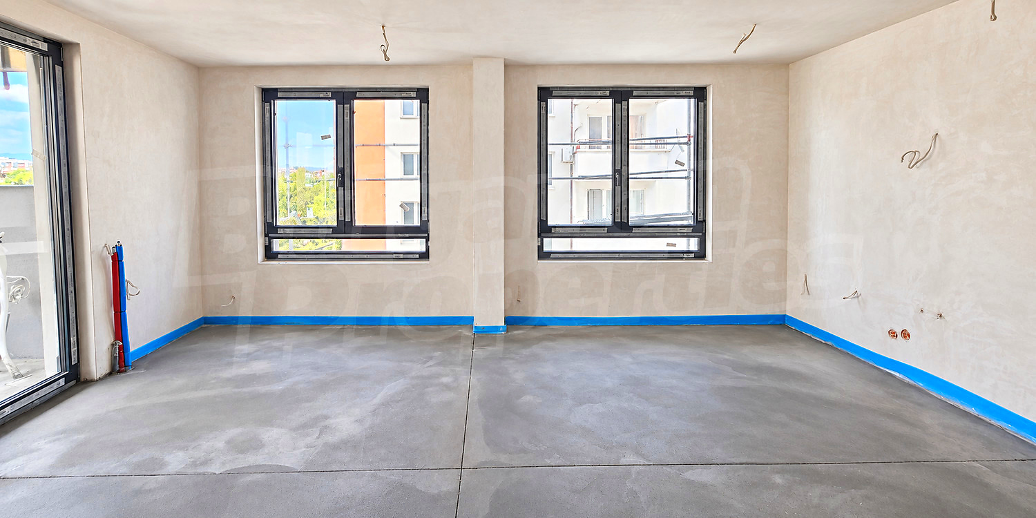
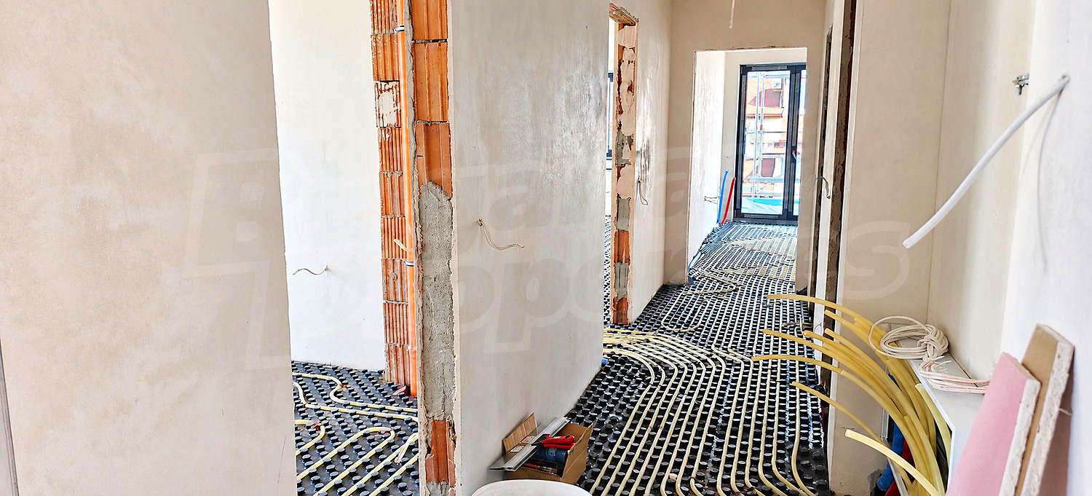
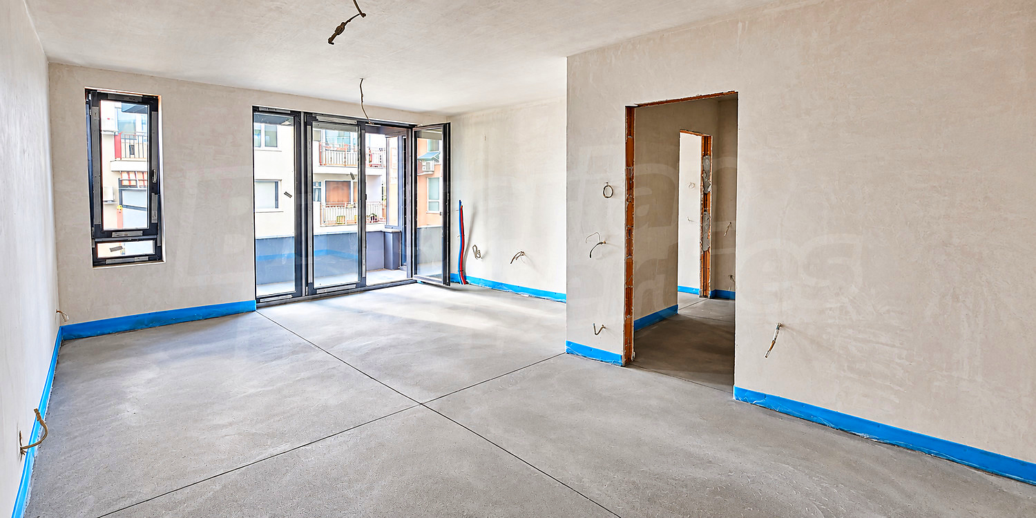
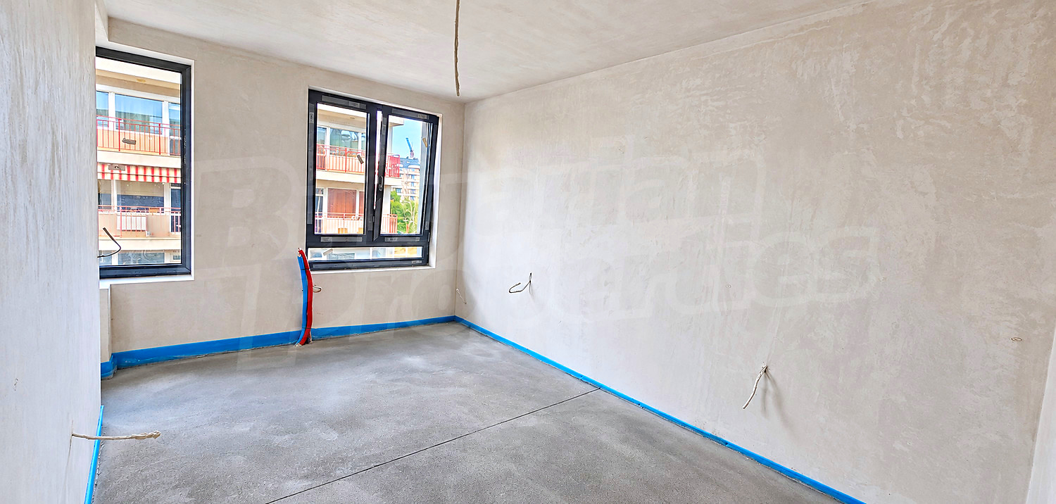
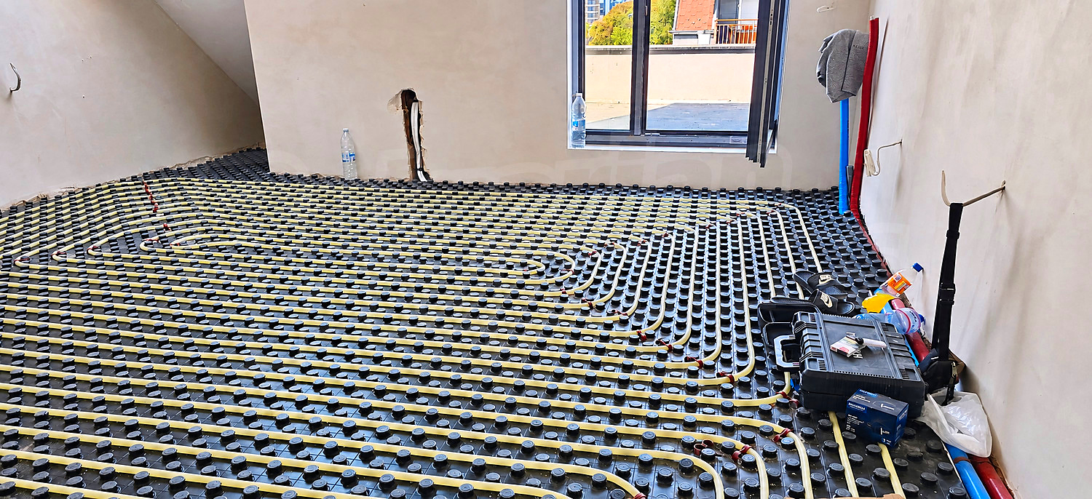
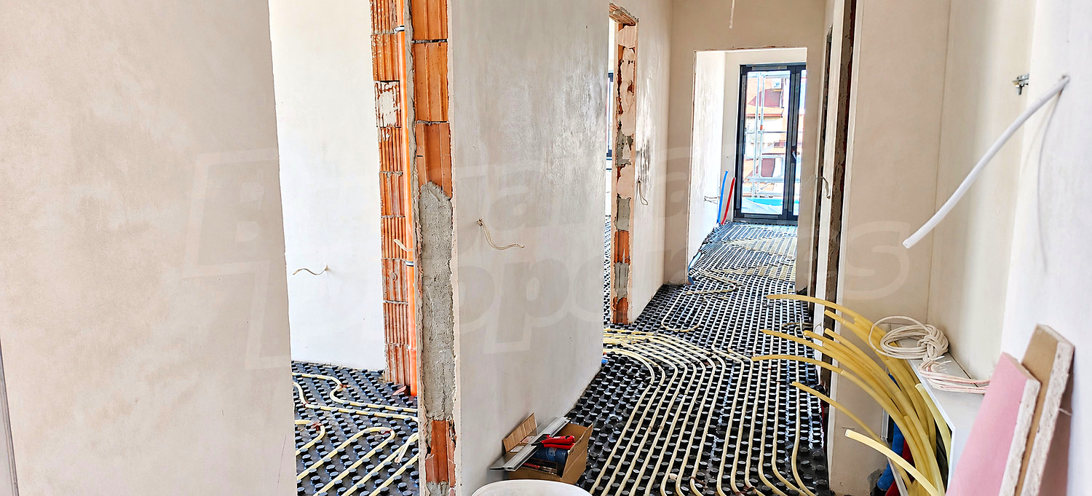
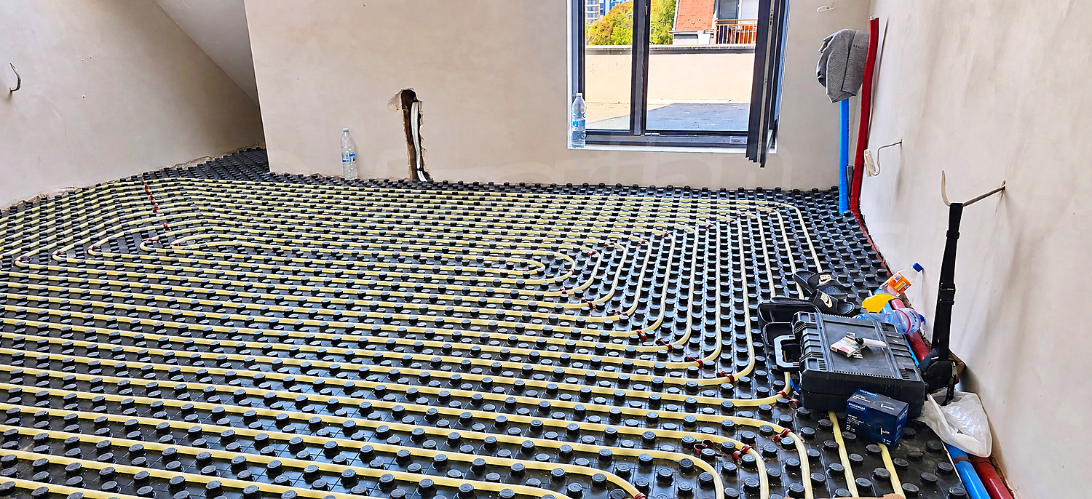
• full preparation for underfloor heating;
• piping for fan coil units;
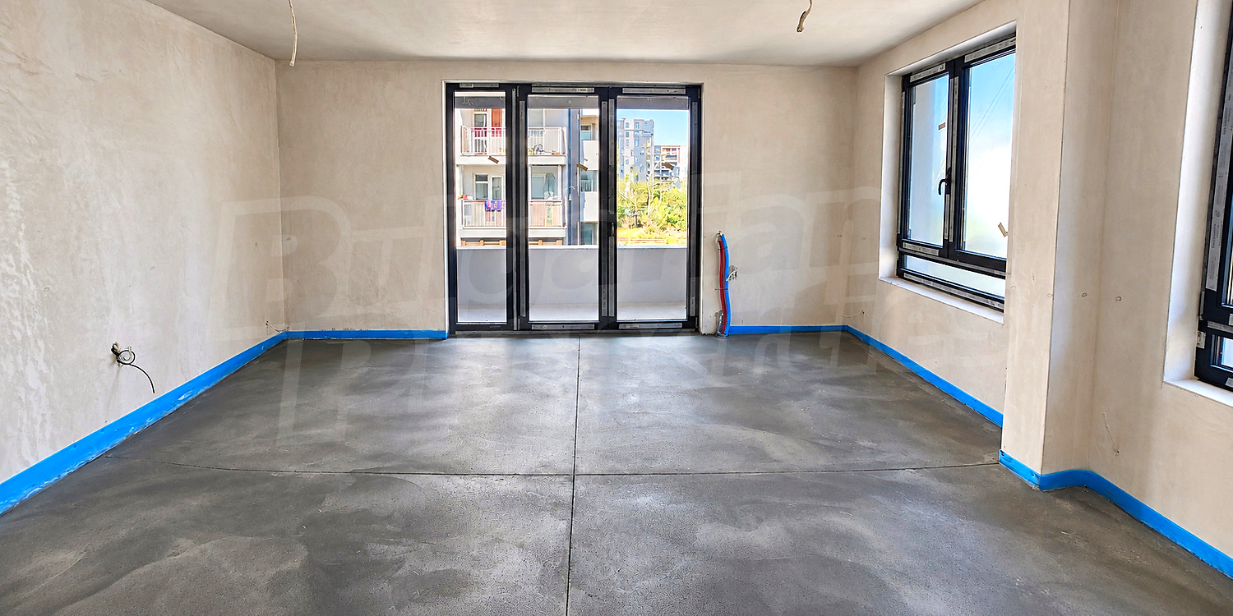
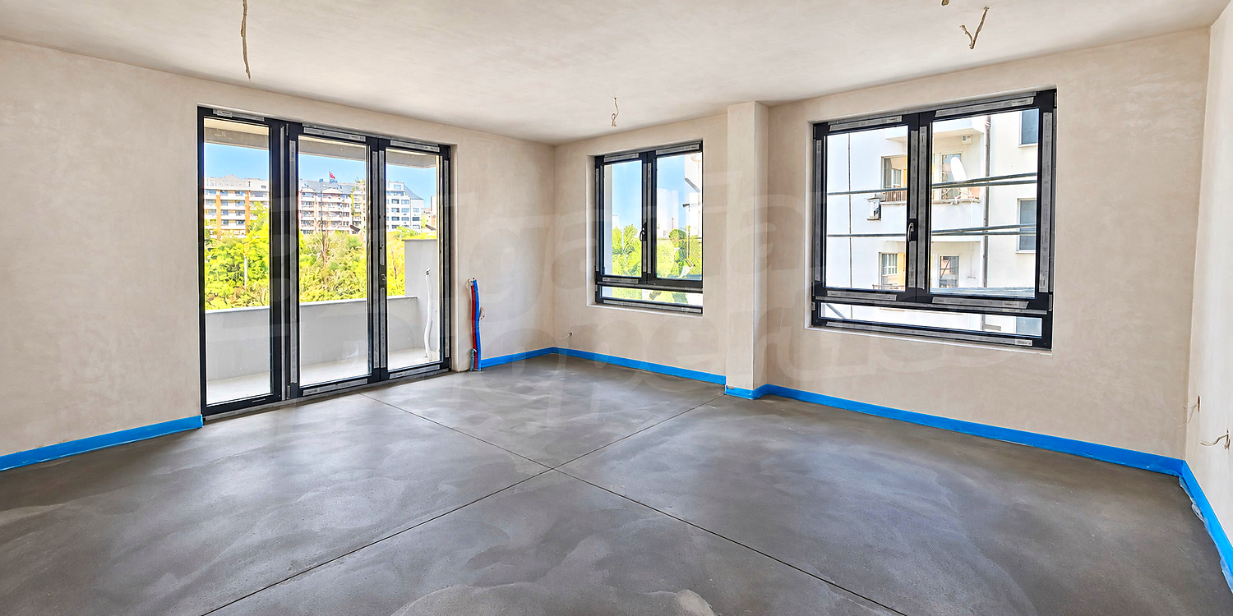
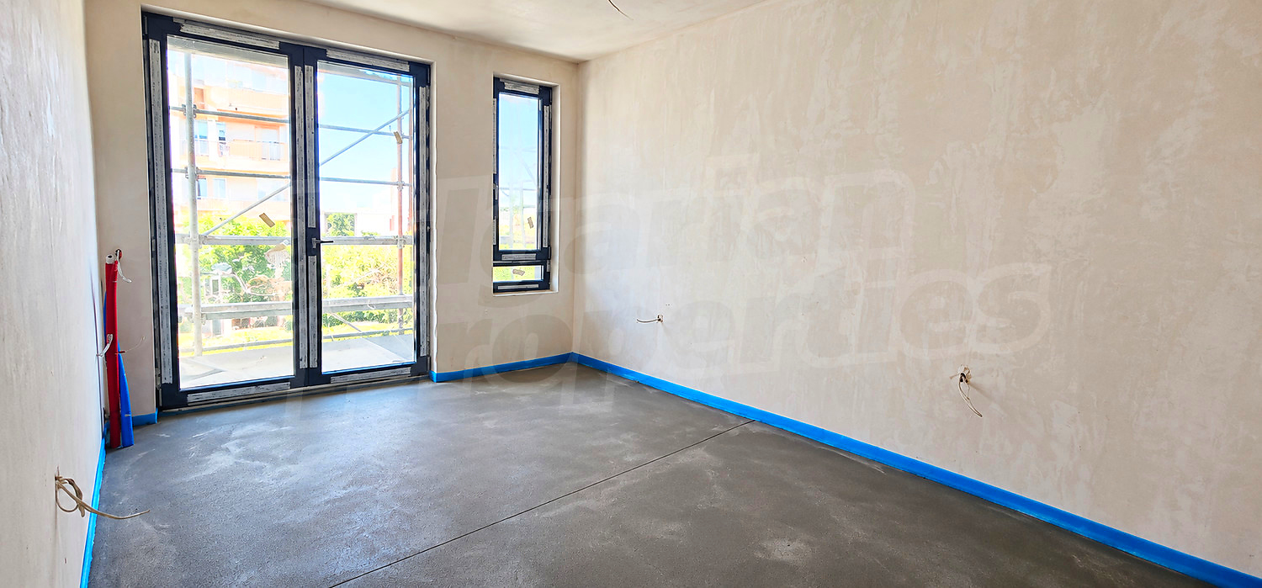
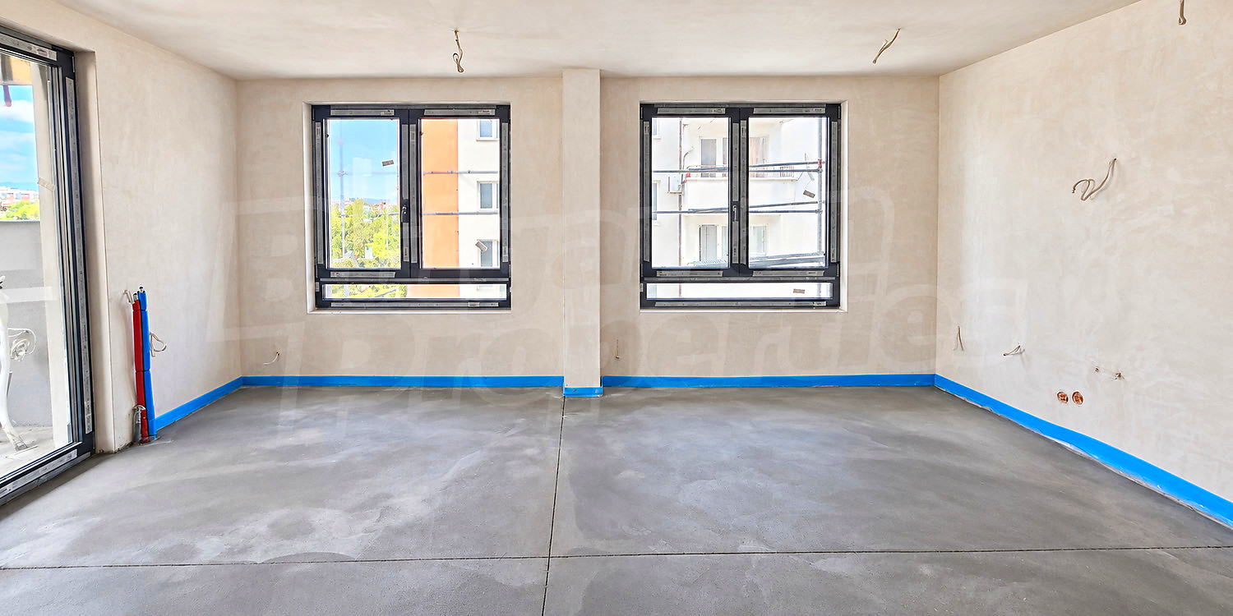
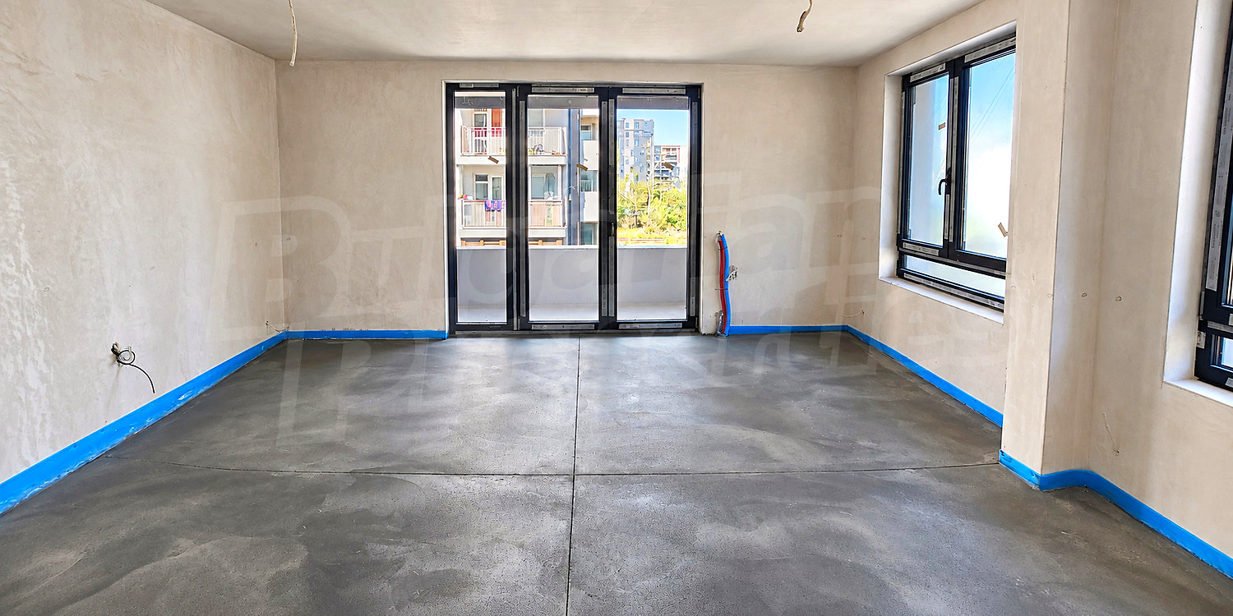
• large windows for maximum natural light and coziness;
• excellent thermal and sound insulation.
Apartments and opportunities
The building offers a carefully selected range of properties to meet different needs:
• apartments with one, two, and three bedrooms;
• an office suitable for business or consultancy activities;
• option to purchase parking spaces and garages.
An investment in a location that retains its value
This residential project is not just a building — it is a long-term investment in quality, comfort, and prestige. The combination of prime location, park, metro access, and high-end construction makes it a rare opportunity on the market for those seeking more than a standard home.
Why buy a property in this building?
• Excellent location next to Zaimov Park and metro
• New construction with high-class materials and execution
• Modern heat pump system and energy efficiency
• Functional layouts and bright interiors
• High investment and rental potential
• Limited new construction in the area
Viewing the property
We can arrange a viewing of the property depending on our schedule and its accessibility. Request a viewing by contacting the responsible agent.
Reservation of the property
The property can be reserved and taken off the market with payment of a deposit, after which viewings with other buyers will cease and the preparation of the documents for a preliminary or final contract will begin. Please contact the responsible agent for details of the purchase procedure and payment arrangements.
Property Details
- Brick-built
- Heat pump
- Underfloor heating
- Electricity
- Communal water supply
- Communal sewage system
- Heat pump
Property Features
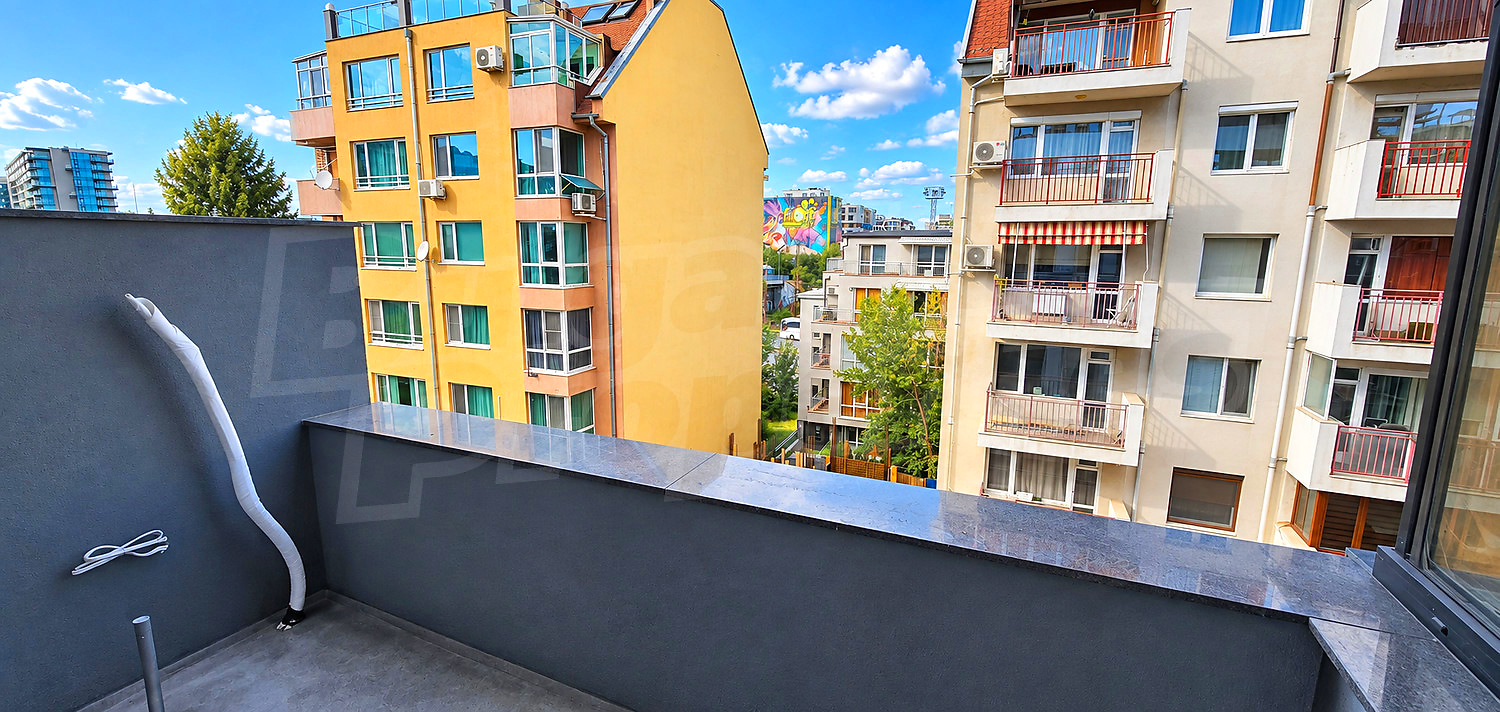
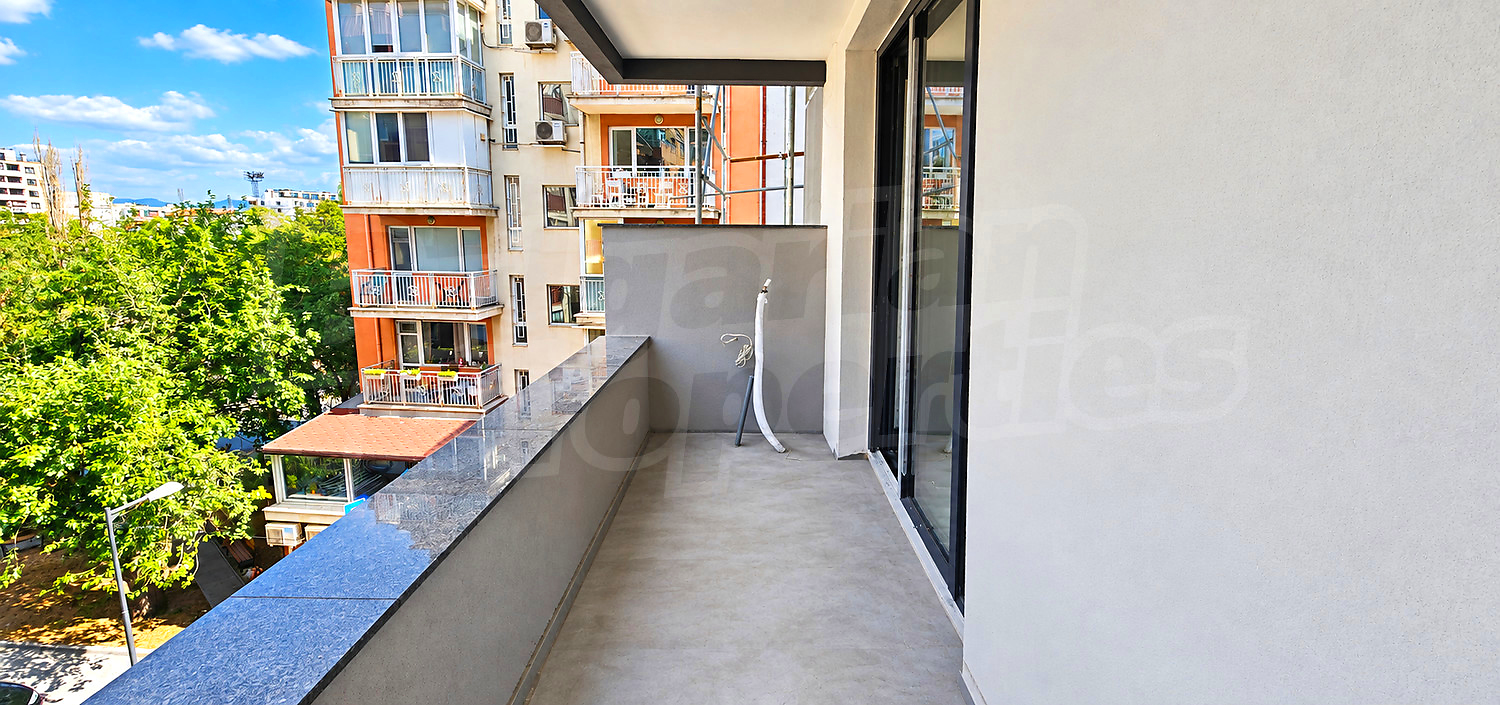
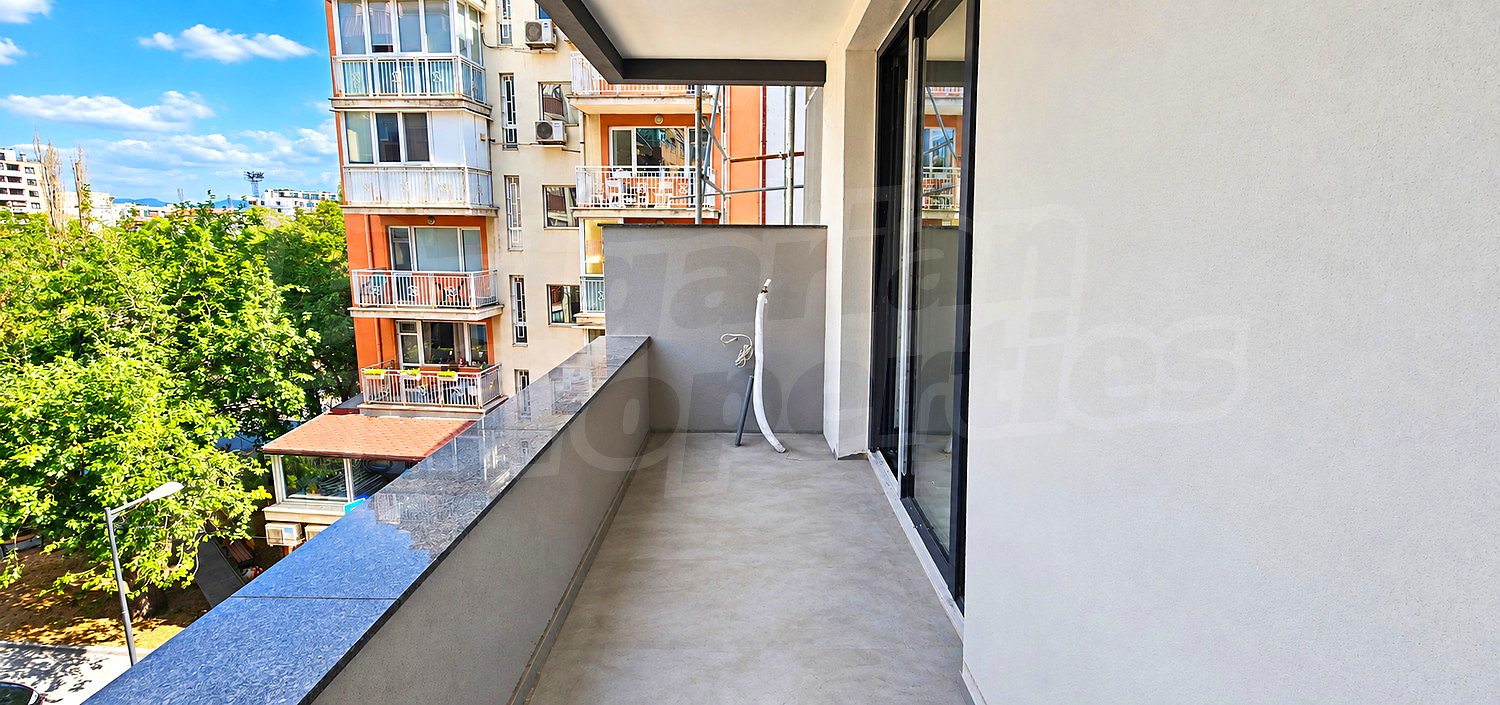
- Balcony
- Balcony
- Bathroom with toilet
- Parking space
- Possible parking on the street
- Underground parking
- Armored front door
- External insulation
- Internal insulation
- Triple glazing
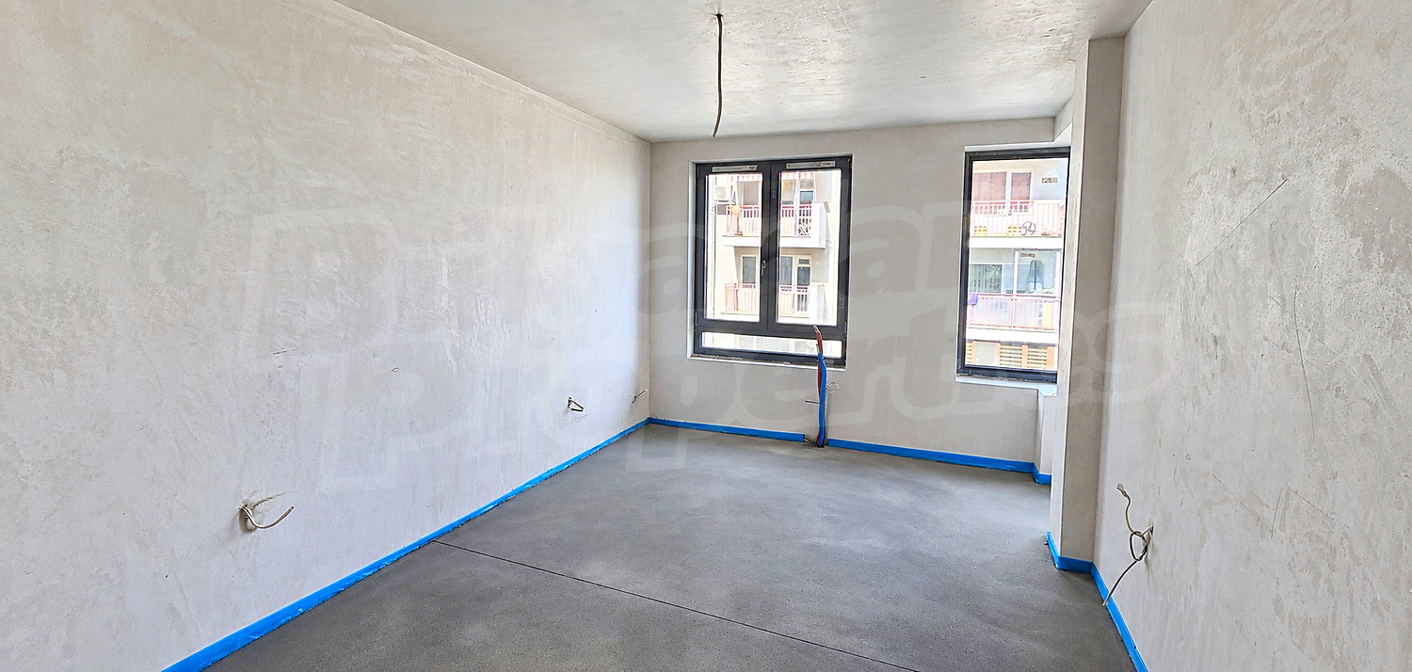
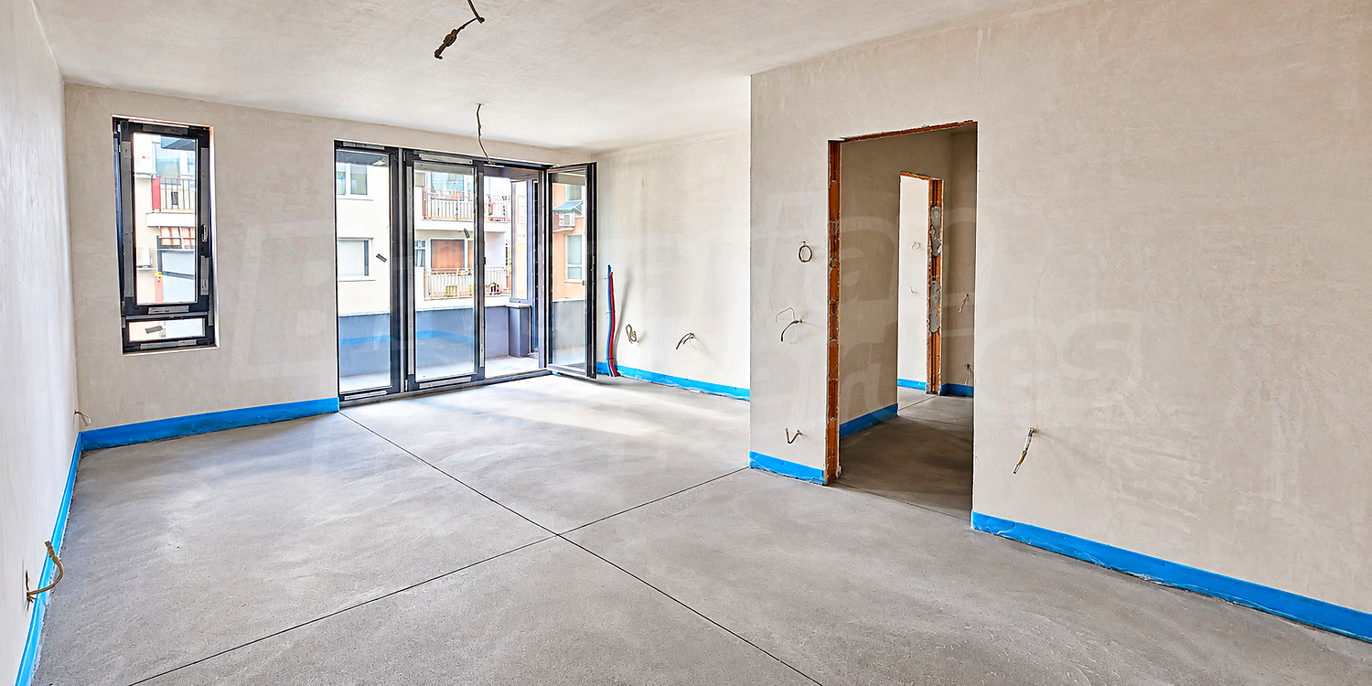
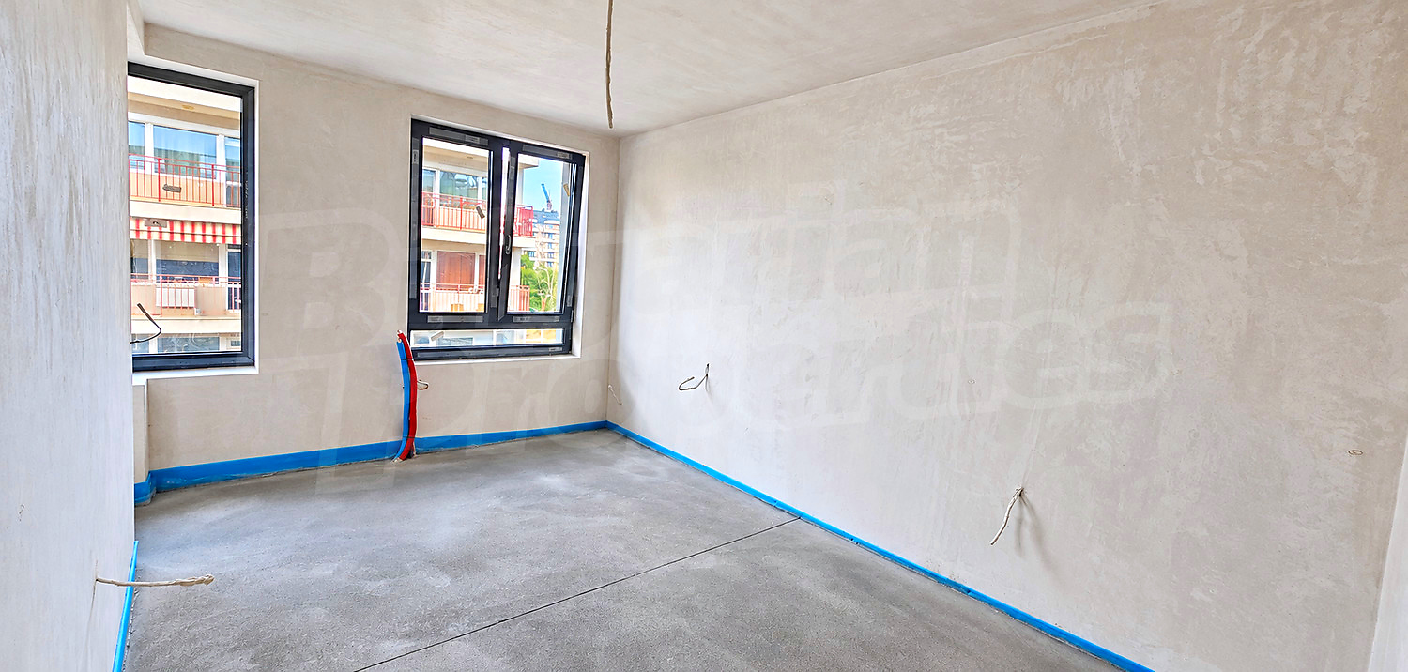
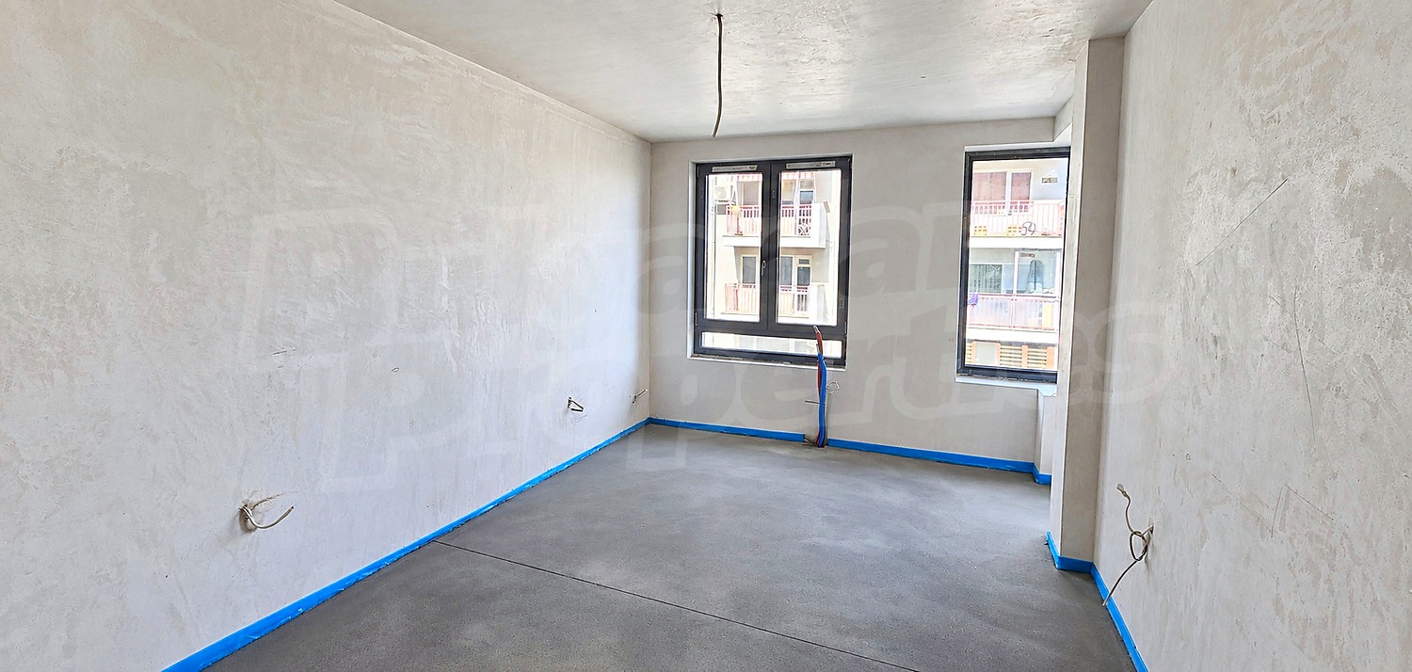
- Unfinished interior
- UPVC window frames
- Lift
- Luxury common parts
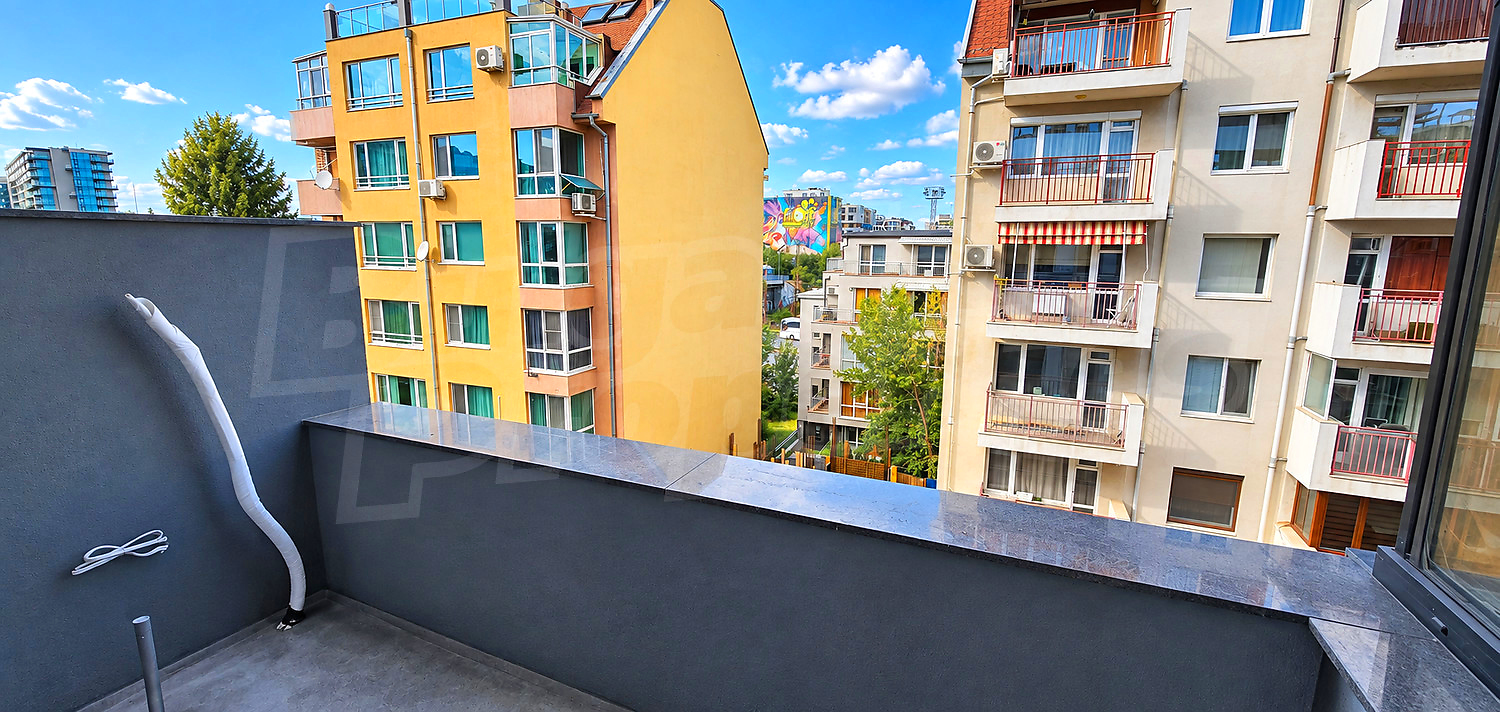
- Town views
- On asphalt road
- Food shops nearby
- In residential building
- Decorative facade elements
- external wall insulation
- Facade with mineral rendering
- Flat roof
- Roof insulation
- Automatic door lift
- Luxury elevators
- decorative rendering
Area Features
| Bedrooms | 1,2,3 |
| Bathrooms | 1 |
| Covered area | 79.67 sq. m |
| Floor | 1-7 of 7 |
| Conditon of property | Bulgarian standard |