- 58.67 sq. m Area
- 1,2 Bedrooms
- 1 Bathrooms
Property description
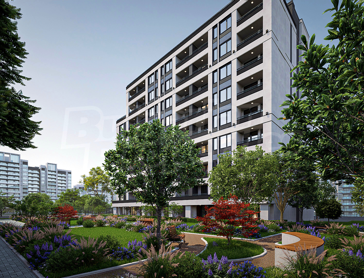
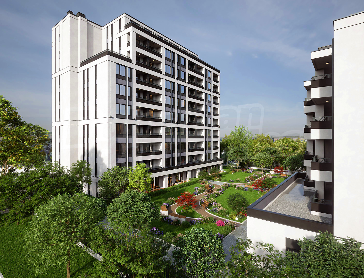
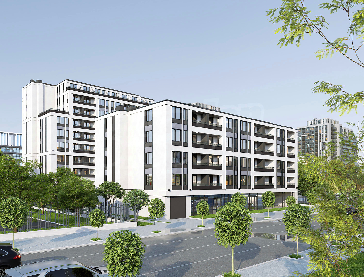
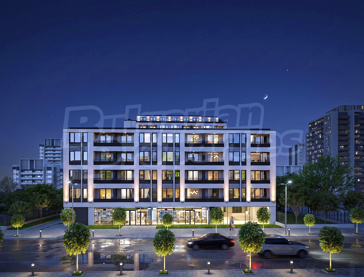
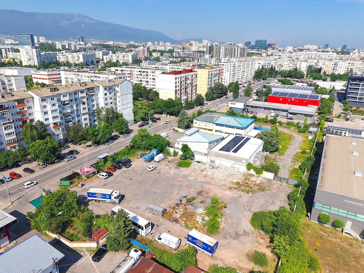
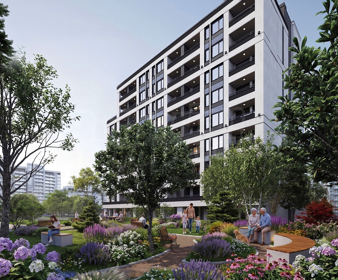
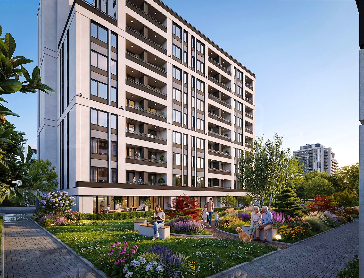
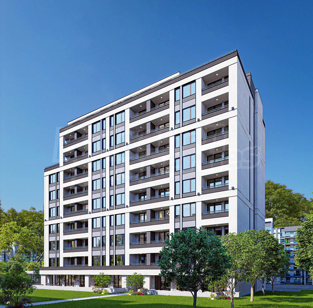
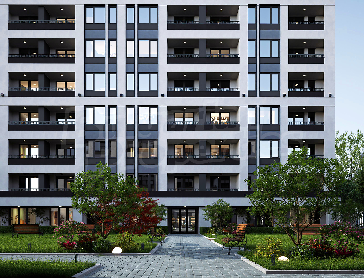
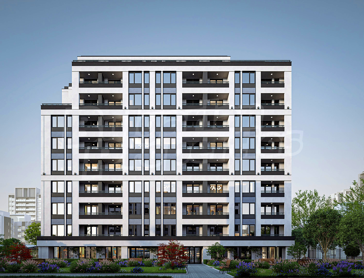
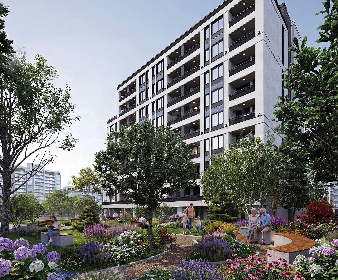
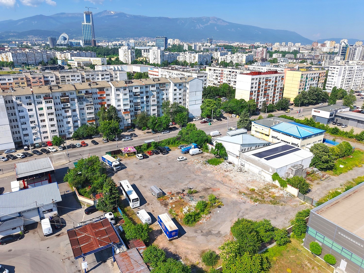
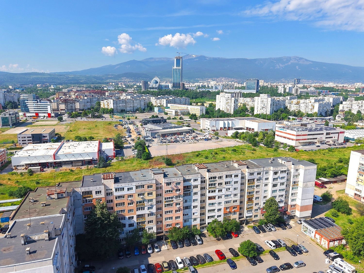
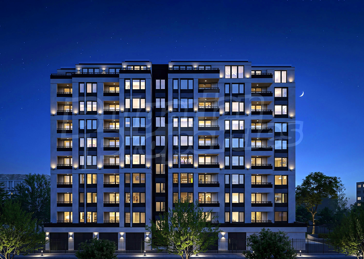
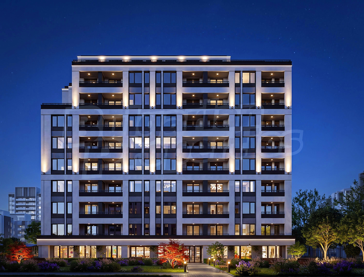
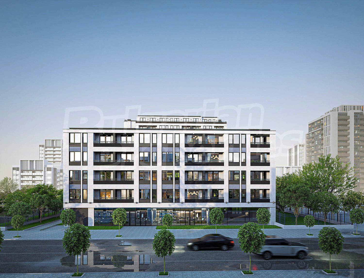
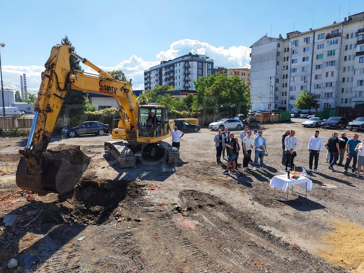
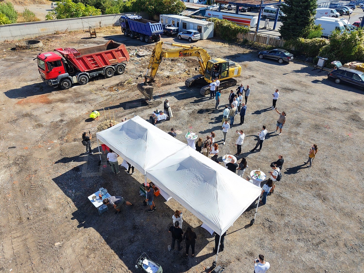
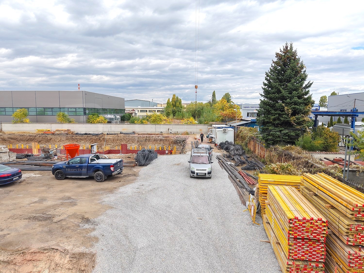
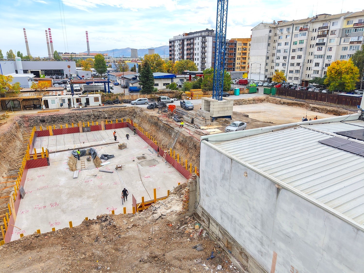
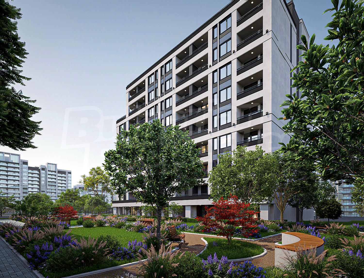
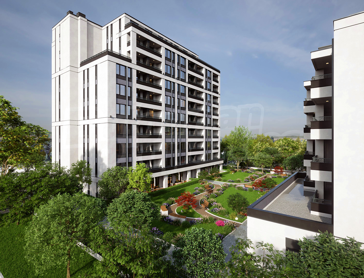
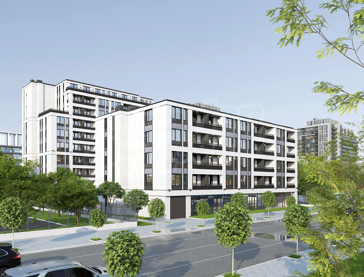
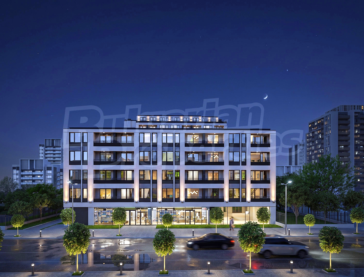
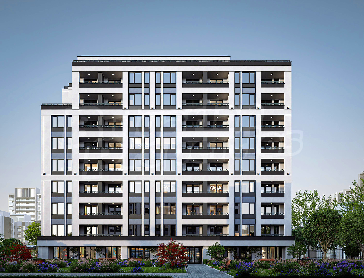
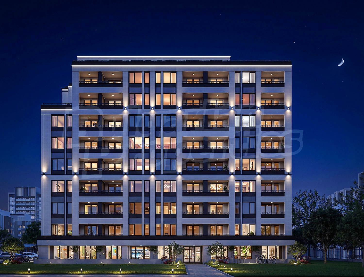
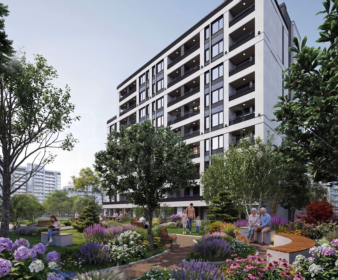
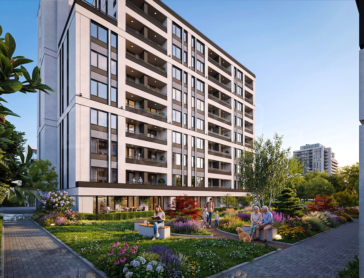
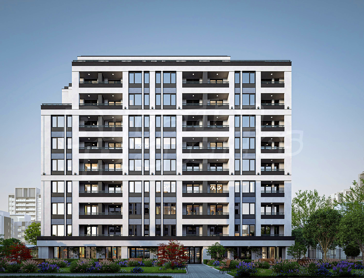
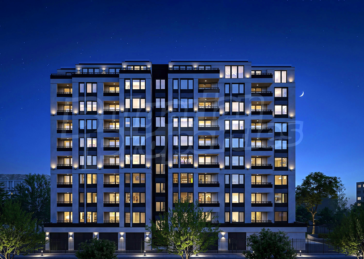
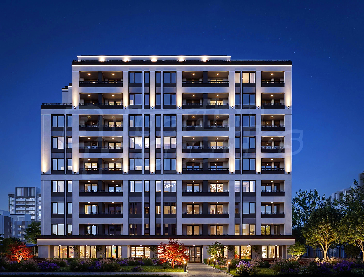
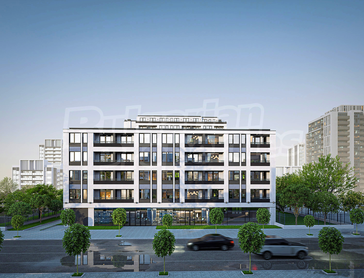
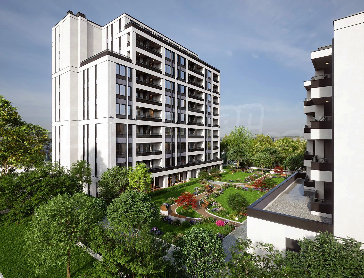
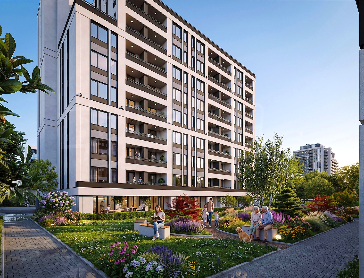
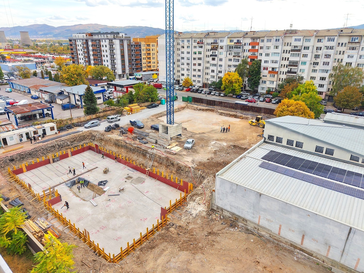
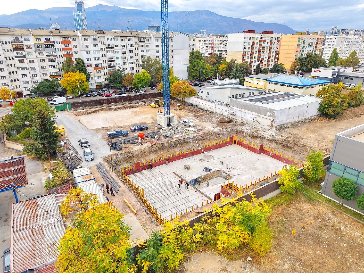
Are you looking for an apartment in a new building in a well-developed residential area of Sofia, suitable both for living and investment? This new urban project in Druzhba 1 offers homes without compromise in quality, with a modern appearance, functional layouts and a sense of comfort and cosiness.
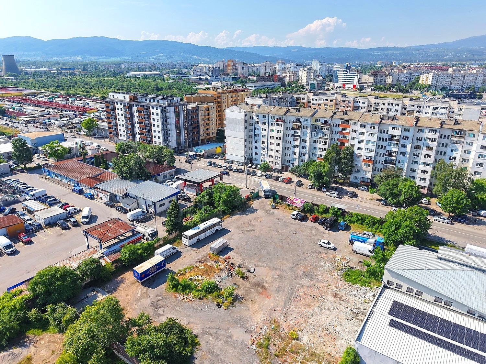
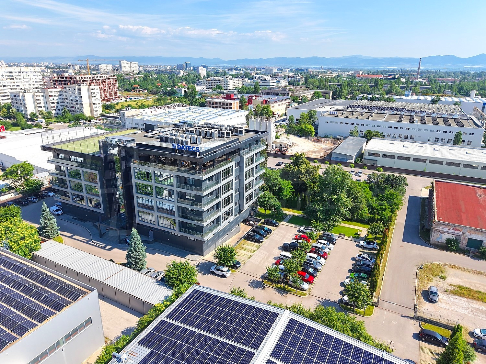
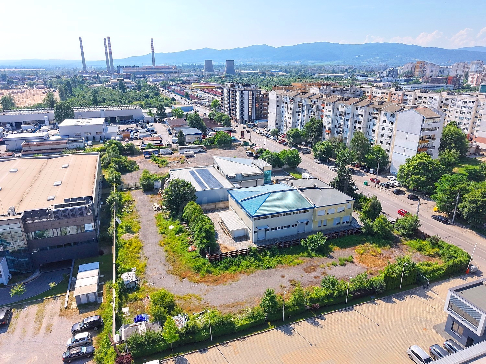
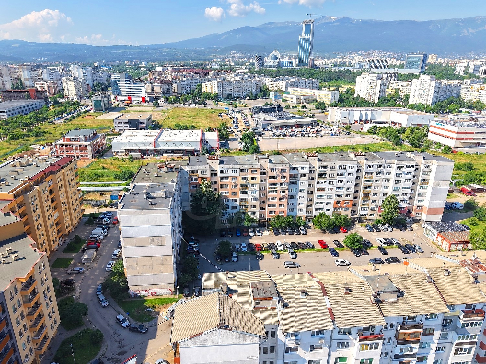
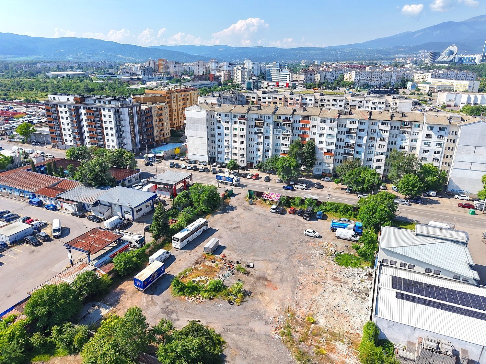
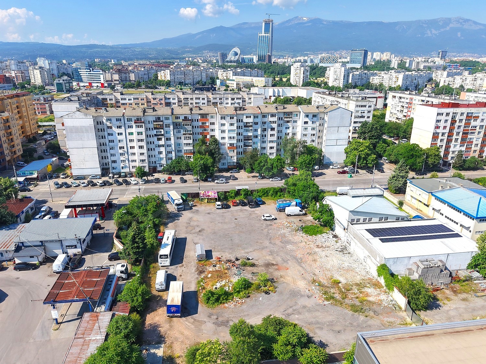
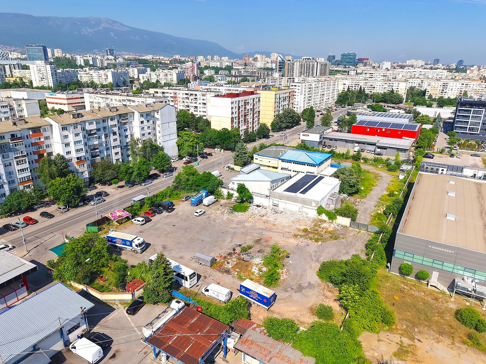
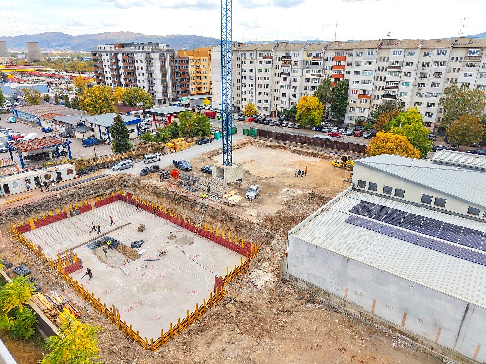
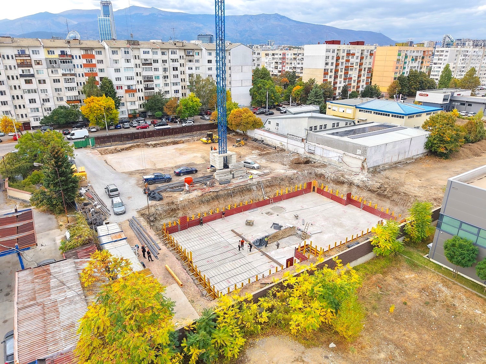
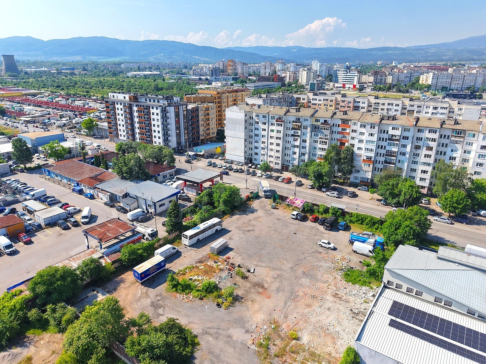
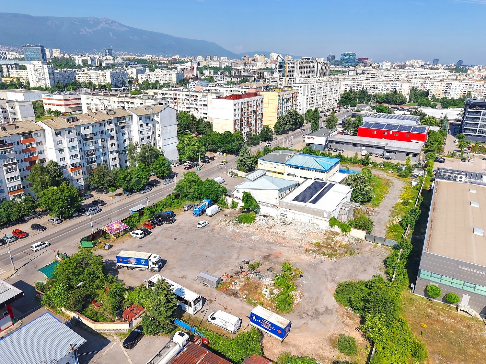
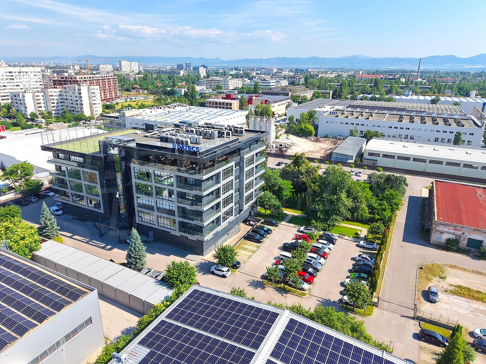
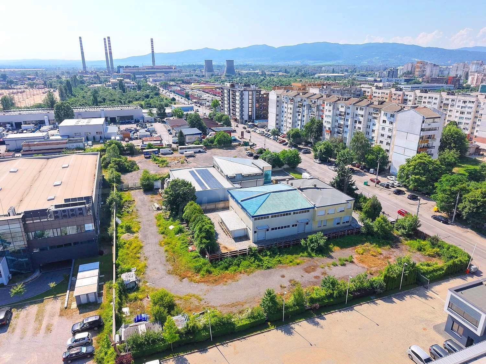
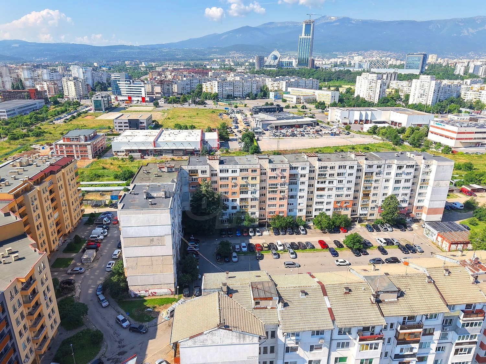
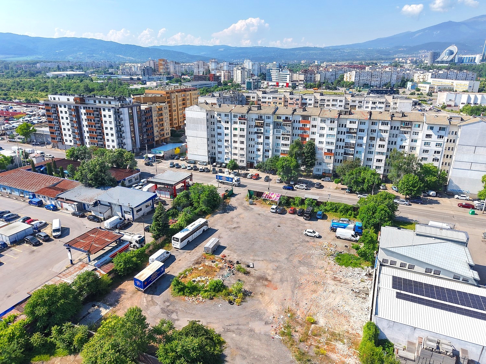
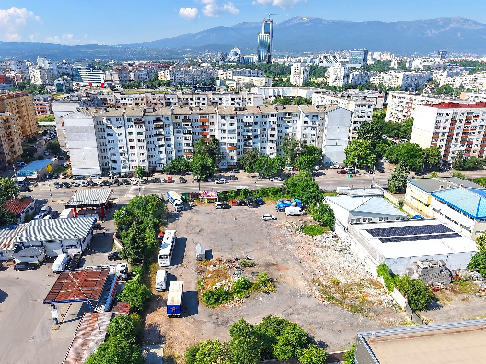
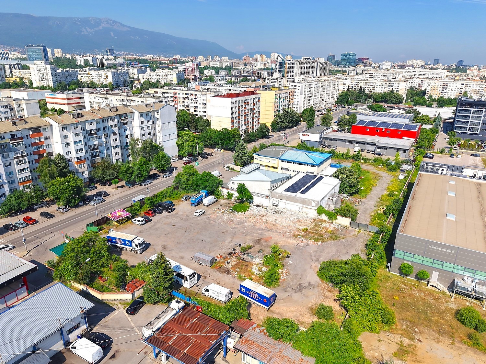
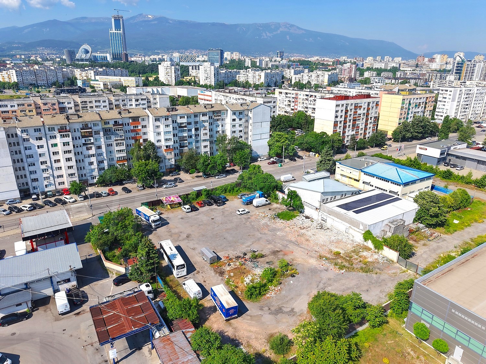
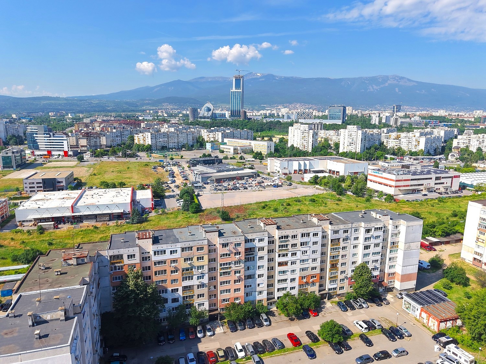
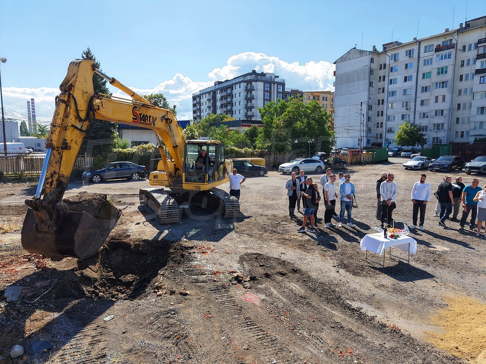
The complex benefits from an excellent location with convenient access to city infrastructure. It is situated approximately 1.2 km from Druzhba metro station, providing quick connections to the city centre and key areas of Sofia. Druzhba 1 is an established and well-connected district, preferred both for living and investment thanks to its proximity to the metro, public transport, shops, services, schools, kindergartens and main road links.
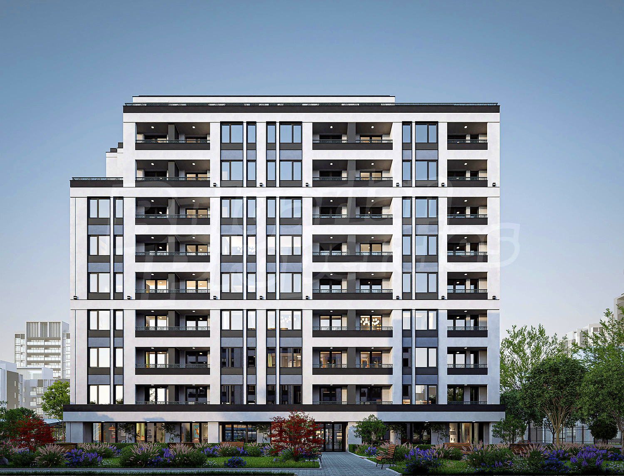
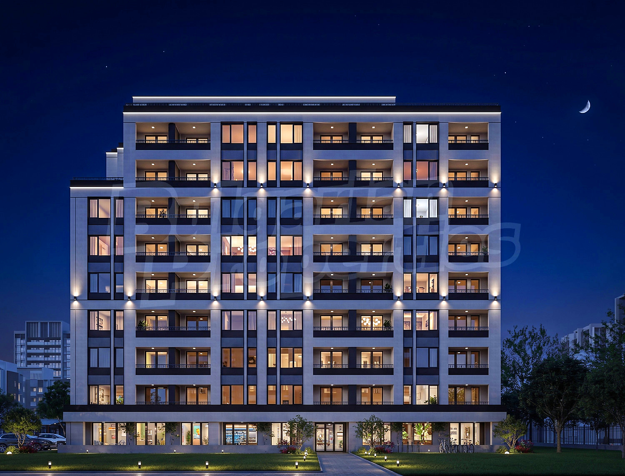
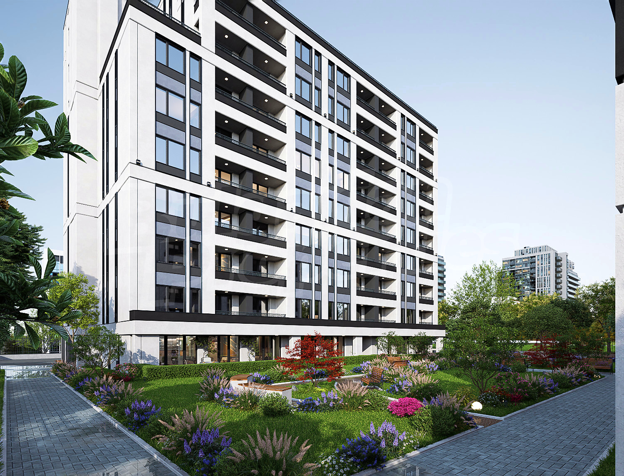
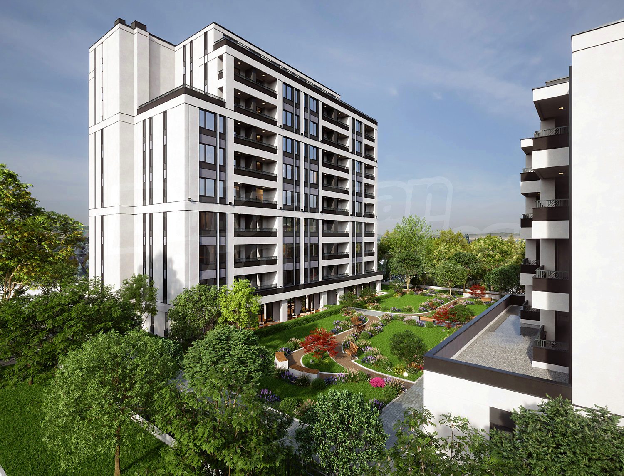
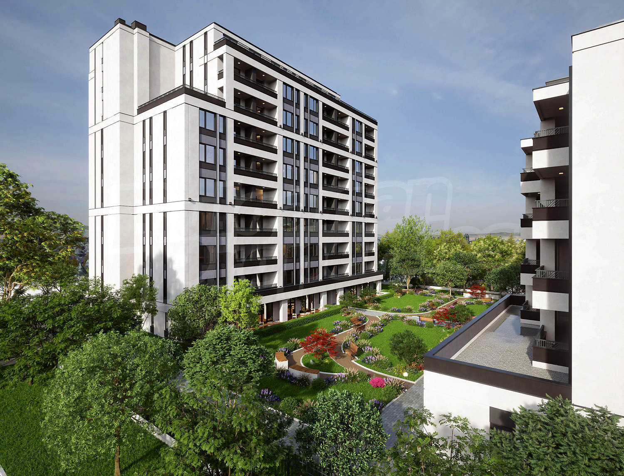
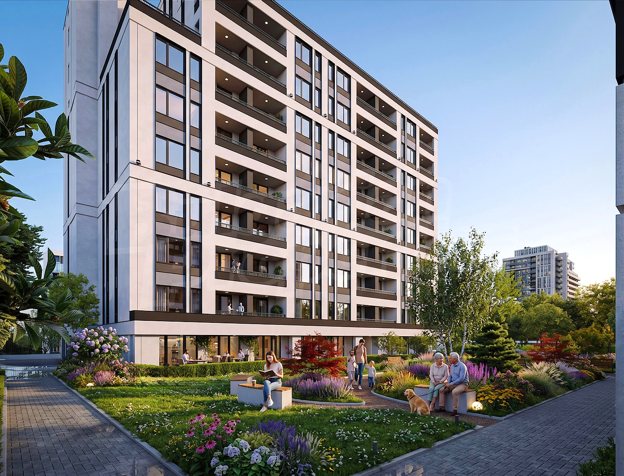
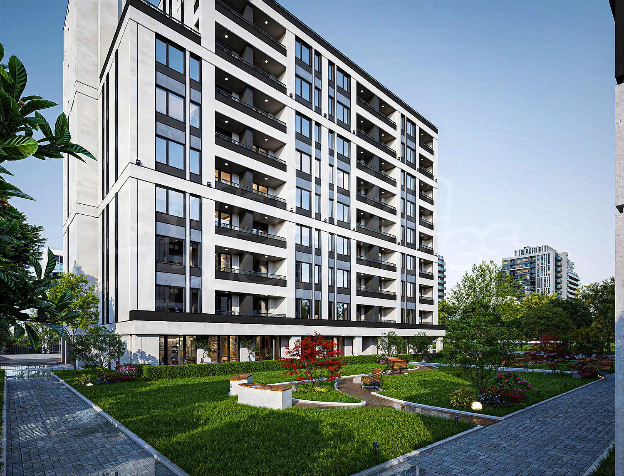
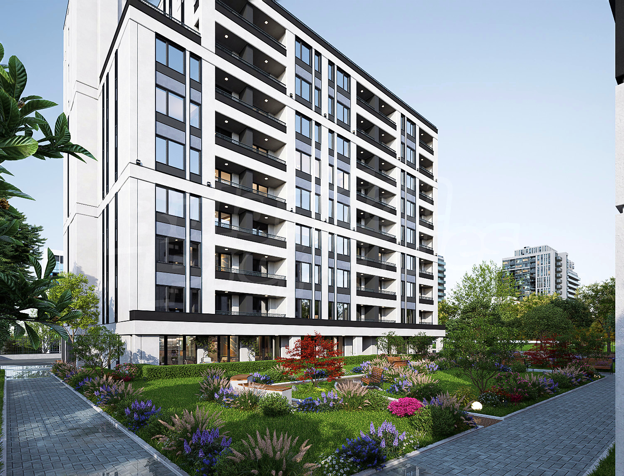
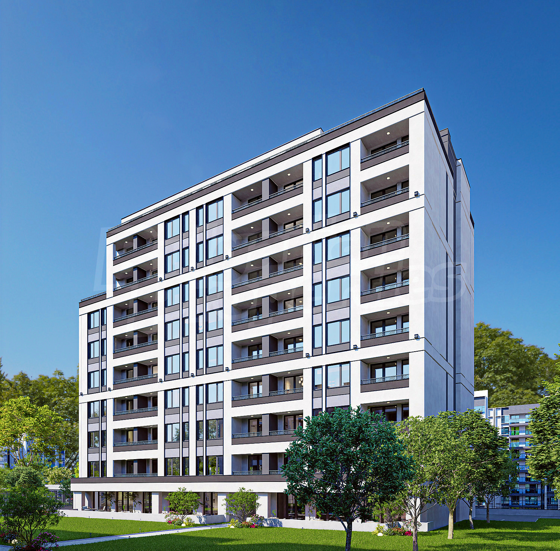
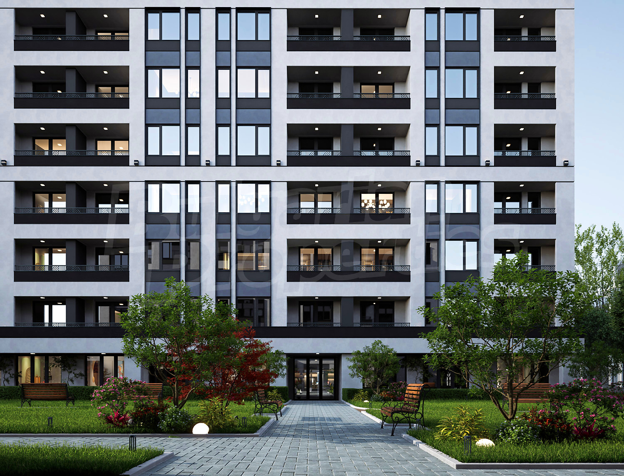
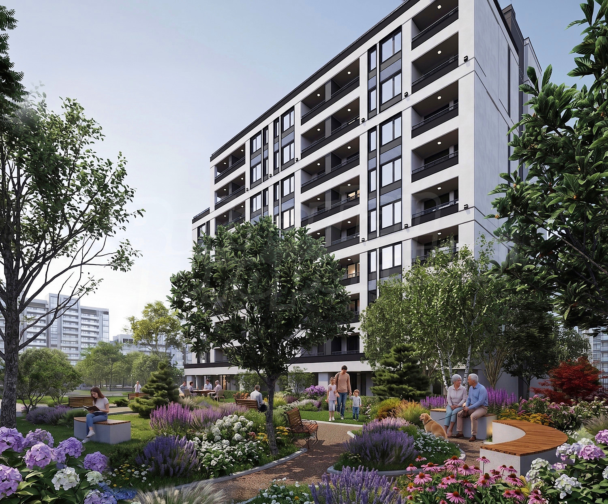
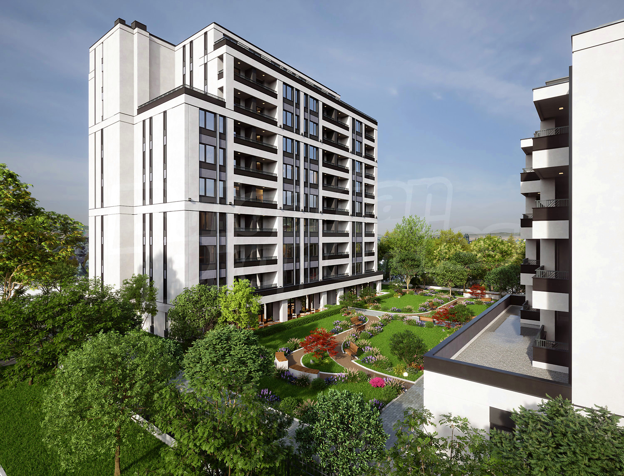
The building has been designed with great precision, offering cosy and functional apartments with a variety of sizes to suit different needs and preferences. The architecture is contemporary and well-balanced, with a focus on practicality, natural light and everyday convenience.
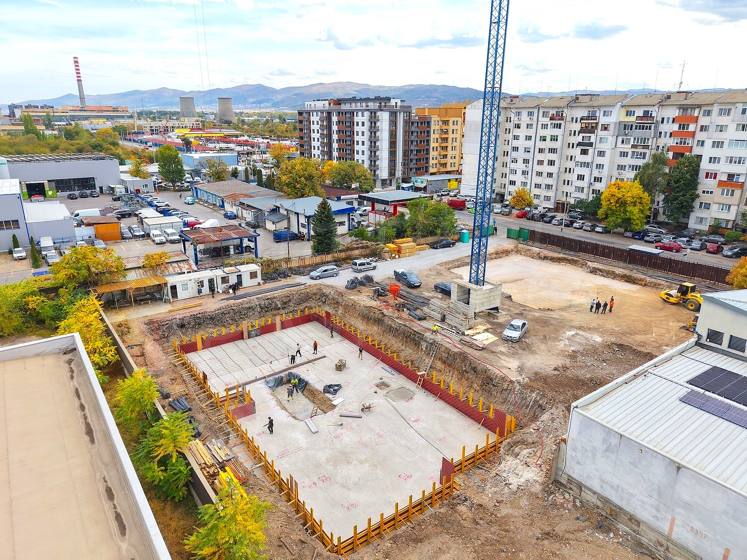
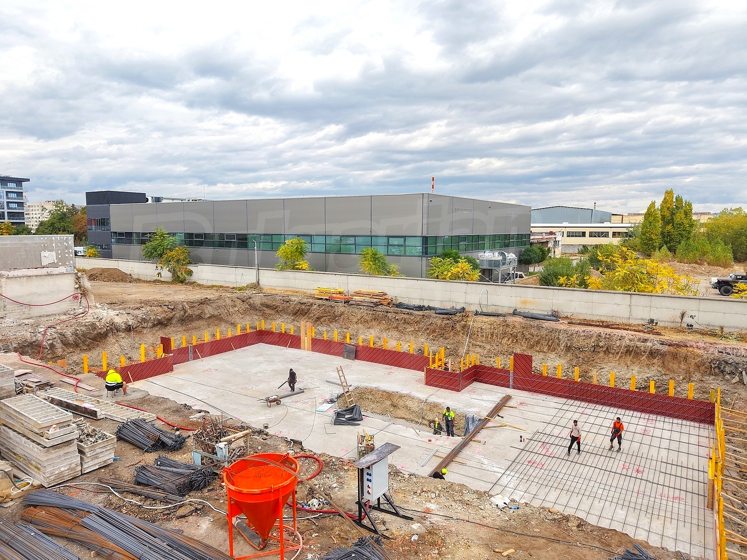
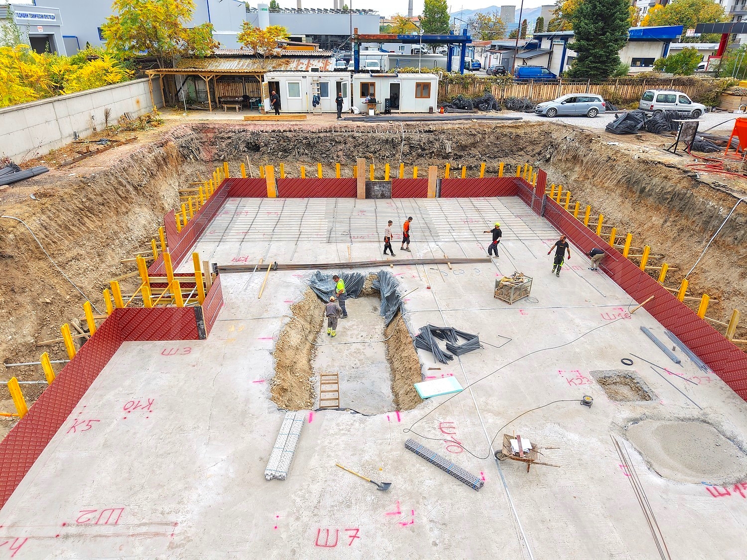
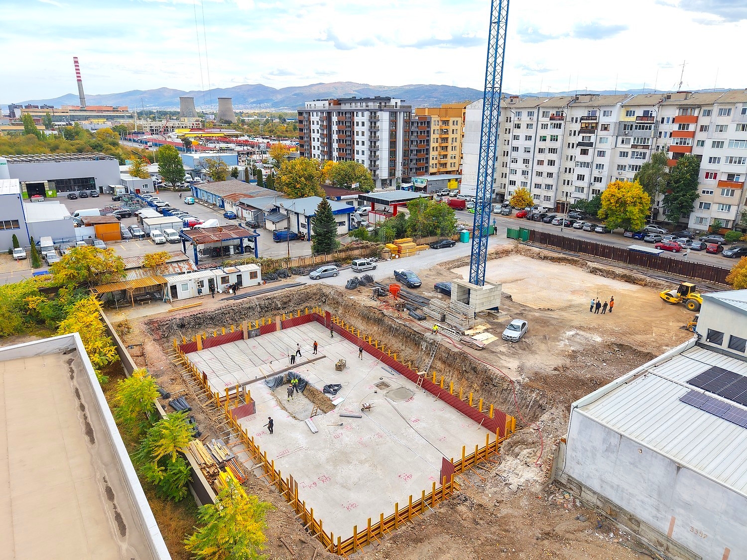
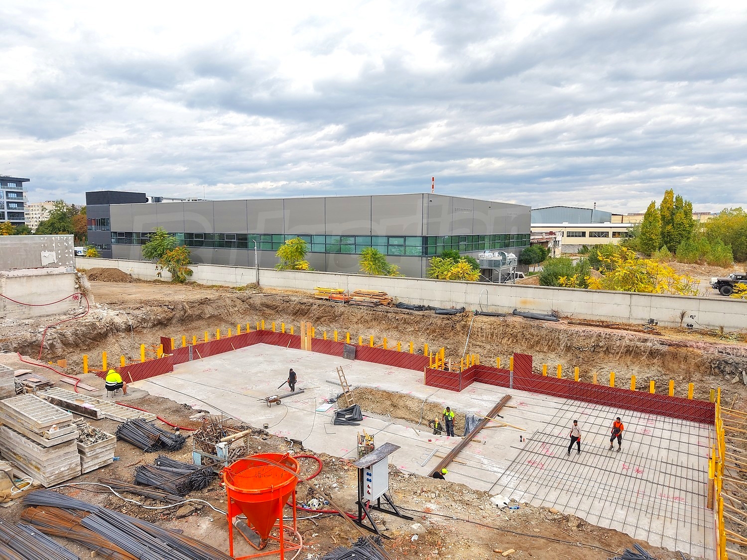
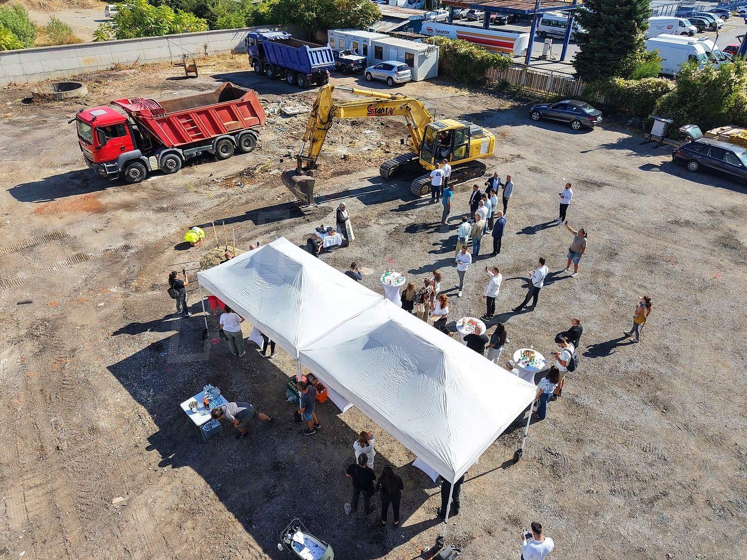
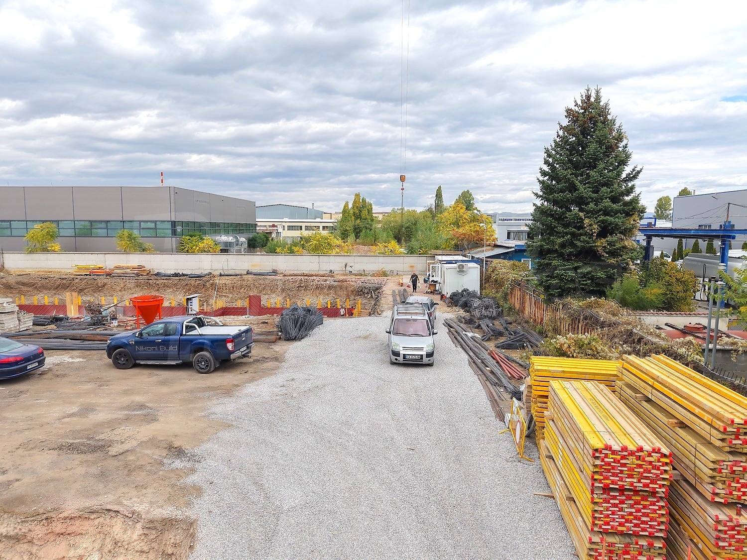
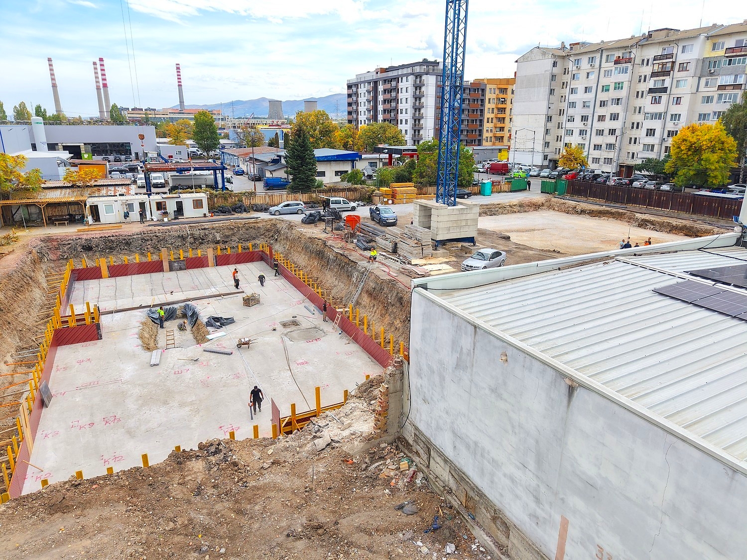
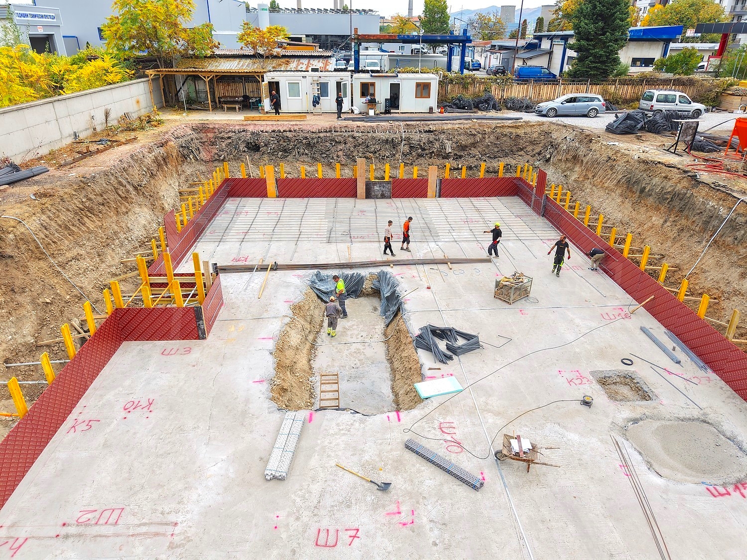
Construction will be carried out with high-quality materials in line with modern building technologies. The building will feature a monolithic reinforced concrete structure, including reinforced concrete slabs, columns and shear walls, as well as a foundation slab according to an approved structural design. A PENETRON ADMIX waterproofing system is planned for the foundations, contributing to the durability and protection of the structure.
The external walls will be built with Porotherm ceramic blocks by Wienerberger or equivalent materials with comparable technical characteristics. The roof system is designed with attention to energy efficiency and reliable weather protection, including thermal insulation, vapour insulation and waterproofing solutions according to the project.
The apartments are sold according to the Bulgarian State Standard:
• Walls and ceilings: gypsum plaster; floor – cement screed;
• Balconies: completed according to the project, floor – granite tiles;
• PVC windows: seven-chamber German profile with triple glazing;
• Heating: district heating;
• External insulation: 12–15 cm stone wool, BAUMIT, WEBER, Vedag-elastobit PV TOP 42, SBS;
• Entrance door: high-class external armoured entrance door;
• Apartment cabling: internet, cable TV, security alarm system.
The electrical installations will be completed according to the project, with apartment electrical panels, circuit breakers, residual current protection, switches and sockets. The low-voltage system includes cabling for internet, cable television and preparation for a security alarm system. The plumbing and sewerage installations will be completed with quality materials from leading manufacturers, and the water meters will be prepared for remote reading.
The common areas will be finished with attention to representative appearance and everyday comfort. The entrance lobby will feature a luxury finish, suspended ceilings, lighting and interior accents according to architectural details. Staircases and adjoining corridors will have natural stone or granite tile flooring, finished walls and ceilings, installed lighting and railings according to the project.
For the convenience of residents, passenger lifts by KONE or ORONA are planned, with automatic stainless-steel doors, stainless-steel cabin cladding, mirrors and anti-vandal control panels designed in accordance with accessibility requirements.
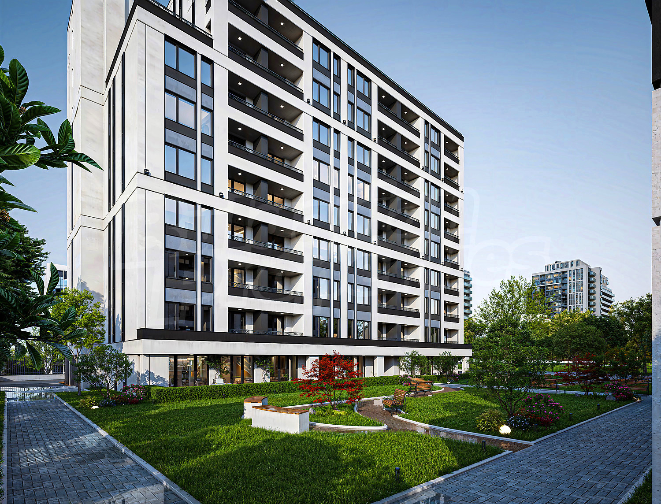
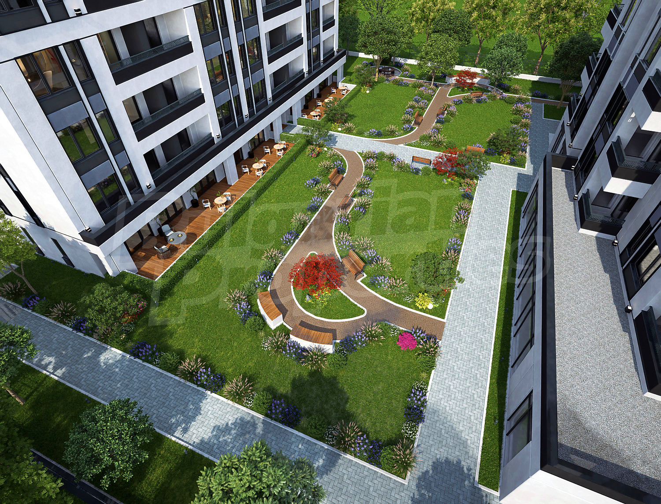
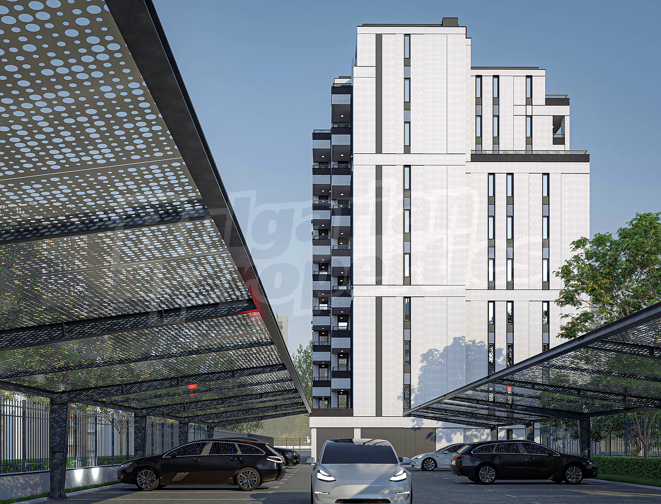
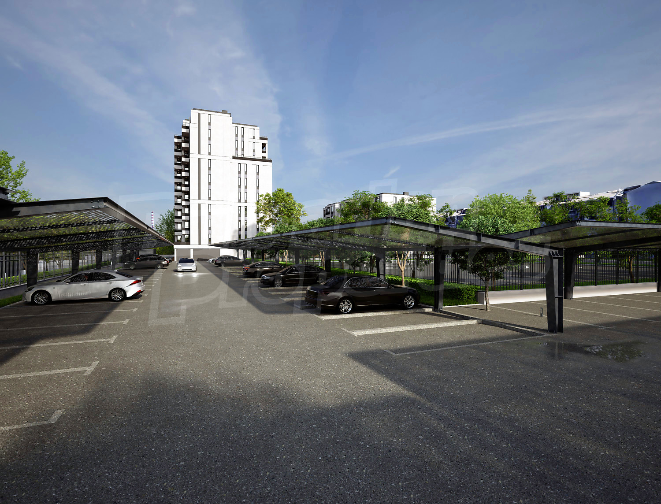
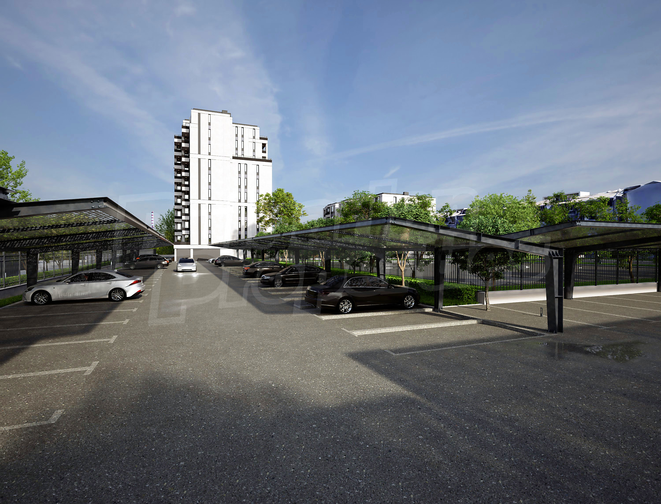
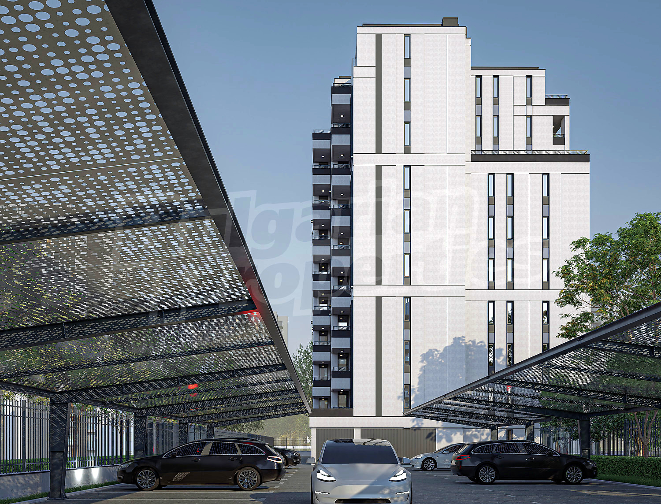
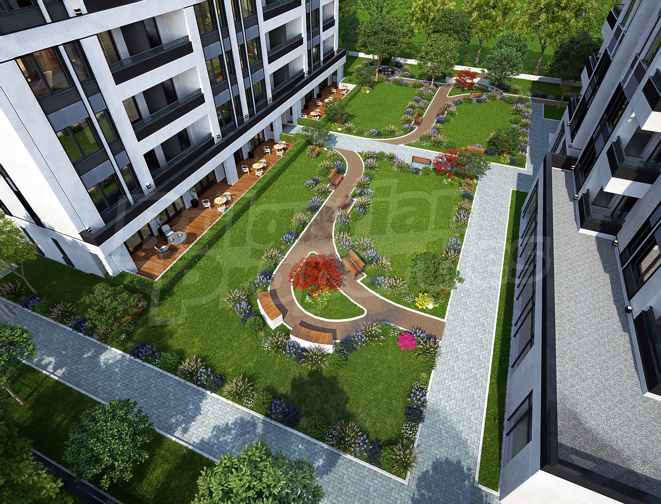
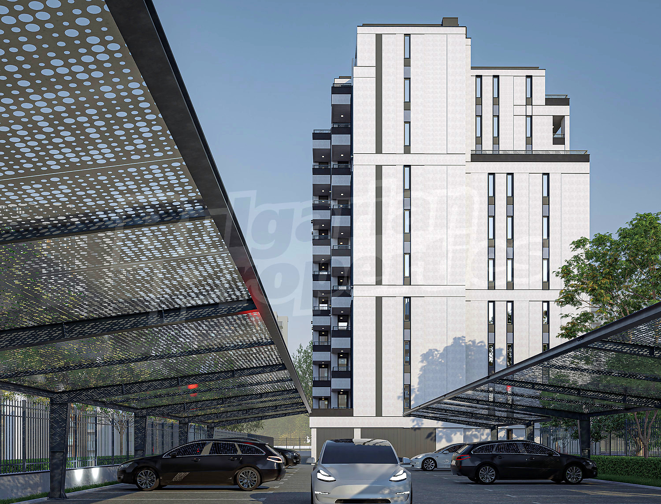
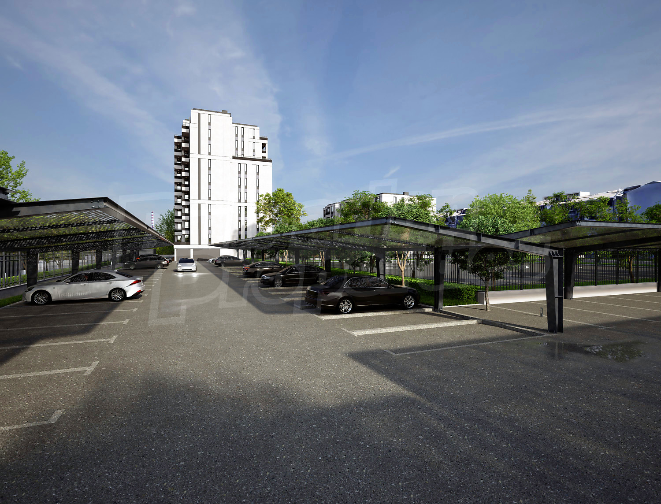
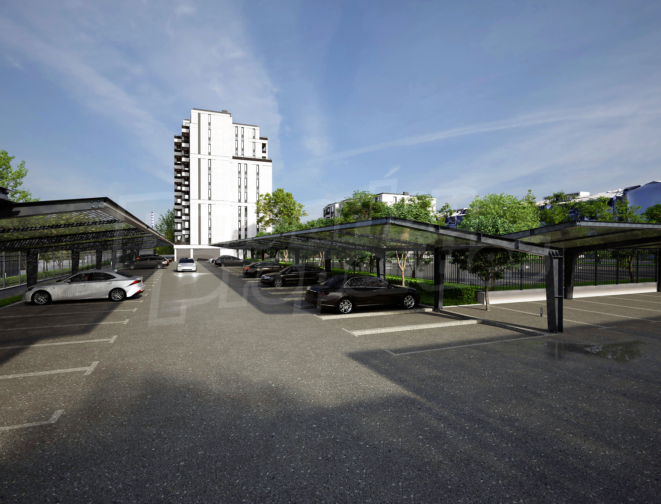
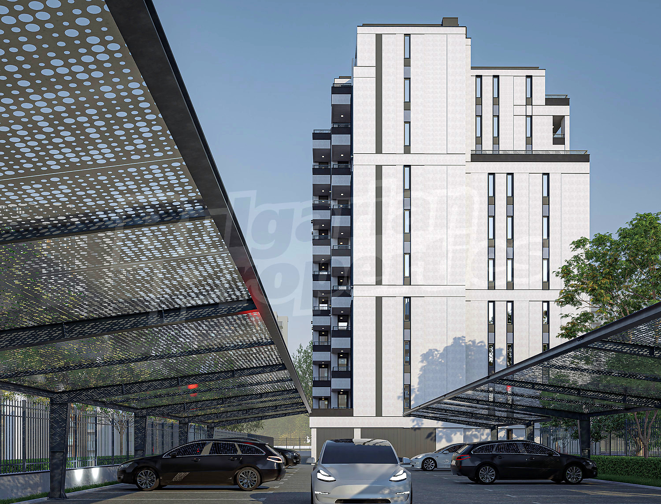
The project includes garages and parking spaces completed with practical and durable materials. Garages will have polished concrete floors, painted walls and ceilings, installed switches, sockets and garage doors. Parking spaces will be finished with Behaton paving, project-based marking and steel-structure canopies. Landscaping will be completed according to the project, with a rainwater collection reservoir and irrigation system planned – an additional advantage for the maintenance of the outdoor environment.
The new complex in Druzhba 1 is a suitable choice for buyers looking for a contemporary home with solid technical specifications, quality construction and excellent transport connectivity. The proximity to the metro, functional solutions and modern construction concept make the project an attractive opportunity both for a personal home and for long-term investment in Sofia.
Viewing the property
We can arrange a viewing of the property depending on our schedule and its accessibility. Request a viewing by contacting the responsible agent.
Reservation of the property
The property can be reserved and taken off the market with payment of a deposit, after which viewings with other buyers will cease and the preparation of the documents for a preliminary or final contract will begin. Please contact the responsible agent for details of the purchase procedure and payment arrangements.
Property Details
- Brick-built
- Reinforced concrete structure
- Air-conditioners
- Central heating
- Electricity
- Communal water supply
- Mains drainage
Property Features
- Balcony
- Balcony
- Bathroom with toilet
- External insulation
- Unfinished interior
- UPVC window frames
- Gated development
- Lift
- Luxury common parts
- Porter
- Mountain views
- Town views
- Views to inner garden
- Decorative facade elements
- Flat roof
- Roof insulation
- Ceramic tiles
- Granite tiles in the common parts
- Latex painted walls in the common parts
Area Features
| Bedrooms | 1,2 |
| Bathrooms | 1 |
| Covered area | 58.67 sq. m |
| Floor | 1-10 of 10 |
| Conditon of property | Bulgarian standard |